Are you looking for an open concept, spacious home with 4-bedrooms and 3-bathrooms and a bonus/flex/office space? Then you won't want to miss this gorgeous home, located in the highly sought-after Longleaf Village community. You will feel the light and bright, airy feel of this home the moment you step foot through the front door. The combination kitchen, living and dining spaces mesh perfectly into a highly functional and comfortable living environment. Anchored by a stunning wood burning fireplace, the living room is the perfect spot to relax and unwind with family and friends. The kitchen is a chef's dream featuring a natural gas range/stove, and a large expansive center island. A 2-way split with the primary bedroom and bathroom tucked privately just adjacent to the living room is an owner's retreat. 3-additional bedrooms and a full bath are tucked away neatly at the front of the home. Gorgeous clay tile with engineered wood grain and carpet are the flooring features throughout most of the home. Tray ceilings, crown molding and decorative lighting are just a few more special touches. On to the incredible back yard, where multiple areas for entertaining including a paver pad perfect for a fire pit and grilling welcome you and presents many options for entertaining and relaxation. A wood deck and a covered lanai area with a natural gas grill connection are just a couple more features you'll find here. A 2-car garage is offset and attached to the home, connected by a breezeway. A brand-new architectural shingle roof was installed in 2026. The Longleaf community features a plethora of amazing amenities including a clubhouse, beach entry pool, splash pad, playground, tennis courts, basketball court and stunning tree-lined roads. Conveniently located to all that Gainesville has to present, this home is a must see! Schedule your private tour today!
For sale
Price cut: $10K (9/18)
$429,900
7855 SW 82ND DRIVE, GAINESVILLE, FL 32608
4beds
2,173sqft
Single Family Residence
Built in 2014
6,970 Square Feet Lot
$-- Zestimate®
$198/sqft
$125/mo HOA
What's special
Wood deckBrand-new architectural shingle roofLarge expansive center islandStunning wood burning fireplaceOpen concept spacious homeTray ceilingsCrown molding
- 37 days
- 716
- 49
Likely to sell faster than
Zillow last checked:
Listing updated:
Listed by:
Billy Bennett 352-514-9980,
BHGRE THOMAS GROUP 352-226-8228
Source: Stellar MLS,MLS#: GC542012 Originating MLS: Gainesville-Alachua
Originating MLS: Gainesville-Alachua
Facts & features
Interior
Bedrooms & bathrooms
- Bedrooms: 4
- Bathrooms: 3
- Full bathrooms: 3
Primary bedroom
- Features: Walk-In Closet(s)
- Level: First
Kitchen
- Level: First
Living room
- Level: First
Heating
- Central
Cooling
- Central Air
Appliances
- Included: Dishwasher, Disposal, Dryer, Gas Water Heater, Ice Maker, Microwave, Range, Range Hood, Refrigerator, Washer
- Laundry: Inside
Features
- Ceiling Fan(s), Crown Molding, Open Floorplan, Thermostat, Tray Ceiling(s)
- Flooring: Carpet, Tile
- Has fireplace: Yes
- Fireplace features: Wood Burning
Interior area
- Total structure area: 3,102
- Total interior livable area: 2,173 sqft
Video & virtual tour
Property
Parking
- Total spaces: 2
- Parking features: Garage - Attached
- Attached garage spaces: 2
Features
- Levels: One
- Stories: 1
- Exterior features: Private Yard
Lot
- Size: 6,970 Square Feet
Details
- Parcel number: 07098408504
- Zoning: PD
- Special conditions: None
Construction
Type & style
- Home type: SingleFamily
- Property subtype: Single Family Residence
Materials
- HardiPlank Type
- Foundation: Slab
- Roof: Shingle
Condition
- New construction: No
- Year built: 2014
Utilities & green energy
- Sewer: Public Sewer
- Water: None
- Utilities for property: Cable Connected, Electricity Connected, Natural Gas Connected, Public, Sewer Connected, Underground Utilities, Water Connected
Community & HOA
Community
- Pet fee: $0 monthly
- Subdivision: LONGLEAF UNIT 4 PH 8
HOA
- Has HOA: Yes
- HOA fee: $125 monthly
- HOA name: Bosshardt Property Management
Location
- Region: Gainesville
Financial & listing details
- Price per square foot: $198/sqft
- Tax assessed value: $400,758
- Annual tax amount: $5,843
- Date on market: 9/4/2026
- Cumulative days on market: 37 days
- Ownership: Fee Simple
- Total actual rent: 0
- Electric utility on property: Yes
- Road surface type: Asphalt
Estimated market value
Not available
Estimated sales range
Not available
Not available
Price history
| Date | Event | Price |
|---|---|---|
| 9/18/2026 | Price change | $429,900-2.3%$198/sqft |
Source:  Stellar MLS #GC542012 Report a problem Stellar MLS #GC542012 Report a problem | ||
| 9/4/2026 | Listed for sale | $439,900+66.6%$202/sqft |
Source: Stellar MLS #GC542012 Report a problem | ||
| 7/28/2014 | Sold | $264,100$122/sqft |
Source: Public Record Report a problem | ||
Public tax history
| Year | Property taxes | Tax assessment |
|---|---|---|
| 2025 | $5,843 +1.7% | $300,321 +2.9% |
| 2024 | $5,745 +2.1% | $291,857 +3% |
| 2023 | $5,626 +3.7% | $283,357 +3% |
| 2022 | $5,425 +2.6% | $275,104 +3% |
| 2021 | $5,285 +1.3% | $267,091 +1.4% |
| 2020 | $5,215 +0.5% | $263,403 +2.3% |
| 2019 | $5,189 | $257,481 +1.9% |
| 2018 | $5,189 +2.7% | $252,680 +2.1% |
| 2017 | $5,051 -1% | $247,490 +2.1% |
| 2016 | $5,100 +3.9% | $242,400 |
| 2015 | $4,909 -0.8% | $242,400 +708% |
| 2014 | $4,949 | $30,000 |
Find assessor info on the county website
Monthly payment
Est. payment
Payment breakdown
Explore the cost of this home by adjusting the details. Changes won't be saved.Climate risks
Neighborhood: 32608
Nearby schools
Schools provided by the listing agent
- Elementary: Wiles Head Start-AL
- Middle: Kanapaha Middle School-AL
- High: Gainesville High School-AL
Source: Stellar MLS. This data may not be complete. We recommend contacting the local school district to confirm school assignments for this home.
Similar homes
- $442,0004 bd3 ba2.2k sqft8317 SW 78TH LANE, GAINESVILLE, FL 32608For Sale

 MLS ID #GC540422, Kat Durst, COLDWELL BANKER M.M. PARRISH REALTORS. Stellar MLS
 - $399,9005 bd3 ba2.1k sqft7654 SW 79TH DRIVE, GAINESVILLE, FL 32608For Sale
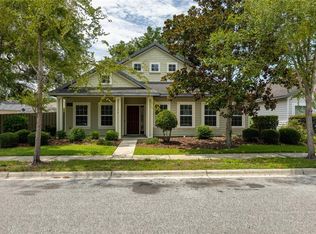 MLS ID #GC542458, Van Alexander, Jr., WATSON REALTY CORP. Stellar MLS
 - $379,9004 bd2 ba1.8k sqft9004 SW 79TH AVENUE, GAINESVILLE, FL 32608For Sale
 MLS ID #GC542457, Van Alexander, Jr., WATSON REALTY CORP. Stellar MLS
 - $449,9005 bd3 ba2.5k sqft8008 SW 62ND COURT, GAINESVILLE, FL 32608For Sale
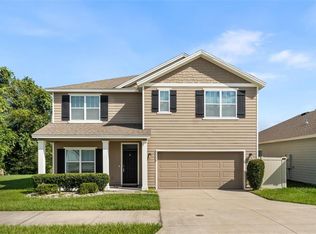 MLS ID #GC541278, Saveela Asad, KELLER WILLIAMS GAINESVILLE REALTY PARTNERS. Stellar MLS
 - $424,9994 bd2 ba2.6k sqft8205 SW 44TH TERRACE, GAINESVILLE, FL 32608For SaleMLS ID #GC537986, Betsy Pepine, PEPINE REALTY. Stellar MLS
- $535,0004 bd3 ba2.4k sqft6940 SW 86TH TERRACE, GAINESVILLE, FL 32608For SaleMLS ID #GC543041, Kat Durst, COLDWELL BANKER M.M. PARRISH REALTORS. Stellar MLS
- $339,0003 bd2 ba1.6k sqft7652 SW 85TH DRIVE, GAINESVILLE, FL 32608For SaleMLS ID #GC542704, Hongtao Liu, BHGRE THOMAS GROUP. Stellar MLS
- $484,9004 bd3 ba2.3k sqft6618 SW 83RD TERRACE, GAINESVILLE, FL 32608For SaleMLS ID #GC536891, Betsy Pepine, PEPINE REALTY. Stellar MLS
- $349,9003 bd2 ba1.4k sqft10006 SW 90TH STREET, GAINESVILLE, FL 32608For SaleMLS ID #GC543934, Shawn Spence-Thomas, COLDWELL BANKER M.M. PARRISH REALTORS. Stellar MLS
- $465,0005 bd3 ba2.4k sqft6436 SW 77TH STREET, GAINESVILLE, FL 32608For SaleMLS ID #FC319210, Brant Reynolds, KELLER WILLIAMS REALTY ATLANTIC PARTNERS (ST. AUG). Stellar MLS
- $439,9005 bd2 ba2.2k sqft3052 SW 94TH STREET, GAINESVILLE, FL 32608For SaleMLS ID #GC541798, Lisa Fetrow, KELLER WILLIAMS GAINESVILLE REALTY PARTNERS. Stellar MLS
- $474,0004 bd3 ba2k sqft10021 SW 42ND ROAD, GAINESVILLE, FL 32608For SaleMLS ID #GC542542, Cindy Birk, COLDWELL BANKER M.M. PARRISH REALTORS. Stellar MLS
- $550,0005 bd4 ba3k sqft7585 SW 79TH DRIVE, GAINESVILLE, FL 32608For SaleMLS ID #GC542910, Tiffany Thomas, BHGRE THOMAS GROUP. Stellar MLS
- $379,9003 bd2 ba1.6k sqft6622 SW 81ST STREET, GAINESVILLE, FL 32608For SaleMLS ID #GC543403, Hanna Manalis, PEPINE REALTY. Stellar MLS
- $375,0004 bd2 ba1.8k sqft8120 SW 52ND LANE, GAINESVILLE, FL 32608For SaleMLS ID #GC542915, Stephanie Anson, ANSON PROPERTIES LLC. Stellar MLS
- $354,0003 bd2 ba1.5k sqft7725 SW 87TH TERRACE, GAINESVILLE, FL 32608For SaleMLS ID #GC542306, Lisa King, ENGEL & VOLKERS GAINESVILLE. Stellar MLS
- $360,0003 bd2 ba1.3k sqft9445 SW 96TH TERRACE, GAINESVILLE, FL 32608For SaleMLS ID #GC542719, Stefanie Gruber, MATCHMAKER REALTY OF ALACHUA COUNTY. Stellar MLS
- $299,9002 bd2 ba1.2k sqft7925 SW 82ND DRIVE, GAINESVILLE, FL 32608For SaleMLS ID #GC543923, Van Alexander, Jr., WATSON REALTY CORP. Stellar MLS
- $335,0003 bd2 ba1.4k sqft9028 SW 76TH AVENUE, GAINESVILLE, FL 32608For SaleMLS ID #GC543233, Rachel Diaz, KELLER WILLIAMS GAINESVILLE REALTY PARTNERS. Stellar MLS
- $479,9003 bd2 ba2.2k sqft10310 SW 51ST LANE, GAINESVILLE, FL 32608For SaleMLS ID #GC541073, Jeff Quigley, COLDWELL BANKER M.M. PARRISH REALTORS. Stellar MLS
