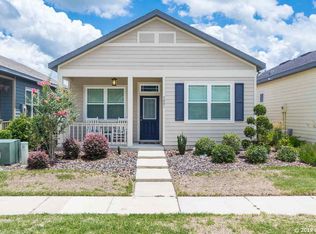
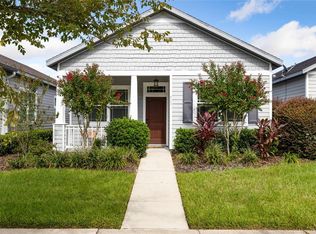
This immaculate and low maintenance 2-bedroom, 2-bathroom home is a haven of comfort and sophistication. With upgrades galore and thoughtful features, this property promises a lifestyle of luxury and convenience. As you step inside, the living room greets you with elegant 10-foot ceilings, beautiful crown molding, tons of natural light, creating an atmosphere of spaciousness and classy living. Hand scraped-engineered hardwood floors cover the main living area adding a touch of warmth and timeless charm to the overall design. The heart of this home lies in its upgraded kitchen, featuring granite countertops, stainless steel appliances, beautiful maple cabinets, and an island. If you're a culinary enthusiast or simply enjoy a stylish and functional space, this kitchen will not disappoint. The kitchen flows seamlessly into the dining area for gathering or entertaining. The two bedrooms offer comfort and privacy, with the owner's suite being designed for relaxation and rejuvenation. Enjoy the luxury of a granite double vanity in the primary bathroom, complemented by a huge walk-in shower and walk-in closet. Built by the renowned Tommy Williams, this home boasts not only style but also a commitment to energy efficiency and connected to Clay Electric. Enjoy the Florida weather year around relaxing on your front porch or back patio, complemented by a fully fenced backyard. The resort style amenities of Longleaf are a must see! This home is conveniently located just minutes away from the University of Florida, Shands Hospital, VA Hospital, I-75, local restaurants & shopping. Call today for your private showing! Room Feature: Linen Closet In Bath (Primary Bedroom).
Sold for $305,000
Zillow last checked:
Listing updated:
Bought with:
Van Alexander, Jr., 3370038
WATSON REALTY CORP
Source: Stellar MLS,MLS#: GC518485 Originating MLS: Gainesville-Alachua
Originating MLS: Gainesville-Alachua
Price history
| Date | Event | Price |
|---|---|---|
| 9/1/2026 | Listing removed | $299,900$240/sqft |
Source:  Stellar MLS #TB8526353 Report a problem Stellar MLS #TB8526353 Report a problem | ||
| 8/28/2026 | Price change | $299,900-1.6%$240/sqft |
Source: Stellar MLS #TB8526353 Report a problem | ||
| 7/13/2026 | Price change | $304,900-6.2%$244/sqft |
Source: Stellar MLS #TB8526353 Report a problem | ||
| 7/6/2026 | Listed for sale | $324,900$260/sqft |
Source: Stellar MLS #TB8526353 Report a problem | ||
| 7/6/2026 | Listing removed | -- |
Source: Owner Report a problem | ||
| 7/4/2026 | Listed for sale | $324,900+6.5%$260/sqft |
Source: Owner Report a problem | ||
| 2/9/2024 | Sold | $305,000-3.2%$244/sqft |
Source: Stellar MLS #GC518485 Report a problem | ||
| 1/16/2024 | Pending sale | $315,000$252/sqft |
Source: Stellar MLS #GC518485 Report a problem | ||
| 1/12/2024 | Listed for sale | $315,000+28.6%$252/sqft |
Source: Stellar MLS #GC518485 Report a problem | ||
| 6/19/2020 | Sold | $245,000$196/sqft |
Source: Public Record Report a problem | ||
| 5/17/2020 | Pending sale | $245,000$196/sqft |
Source: BHGRE Thomas Group #433210 Report a problem | ||
| 4/29/2020 | Listed for sale | $245,000$196/sqft |
Source: Better Homes and Gardens Real Estate Thomas Group #433210 Report a problem | ||
| 4/28/2020 | Pending sale | $245,000$196/sqft |
Source: Better Homes and Gardens Real Estate Thomas Group #433210 Report a problem | ||
| 4/10/2020 | Price change | $245,000-1.8%$196/sqft |
Source: Better Homes and Gardens Real Estate Thomas Group #433210 Report a problem | ||
| 3/28/2020 | Pending sale | $249,500$200/sqft |
Source: Better Homes and Gardens Real Estate Thomas Group #433210 Report a problem | ||
| 3/16/2020 | Listed for sale | $249,500+8.5%$200/sqft |
Source: BHGRE Thomas Group #433210 Report a problem | ||
| 7/10/2018 | Listing removed | $229,900$184/sqft |
Source: Thomas Group Realty LLC #411877 Report a problem | ||
| 2/19/2018 | Pending sale | $229,900$184/sqft |
Source: Thomas Group Realty LLC #411877 Report a problem | ||
| 2/13/2018 | Listed for sale | $229,900+19.7%$184/sqft |
Source: Thomas Group Realty LLC #411877 Report a problem | ||
| 9/30/2015 | Sold | $192,000+6.7%$154/sqft |
Source: Public Record Report a problem | ||
| 4/18/2014 | Sold | $179,900$144/sqft |
Source: Public Record Report a problem | ||


Get a cash offer in 3 minutes
Find out how much your home could sell for in as little as 3 minutes with a no-obligation cash offer.
Estimated market value
$293,500
