Skip main navigation
Sold for $425,000
  • $425,000

    7965 SW 82nd Dr, Gainesville, FL 32608

    3beds
    1,504sqft
    Single Family Residence
    Built in 2013
    6,098 Square Feet Lot
    $391,400 Zestimate®
    $283/sqft
    $2,435 Estimated rent

    Home value

    $391,400

    $372,000 - $411,000

    $2,435/mo

    Zestimate® history
    Loading
    Loading...

    Owner options

    List your home for rent

    $2,435/mo

    Rent Zestimate®

    Find your next renter with Zillow Rental Manager. Plus, with online applications, you can quickly screen prospective tenants – for free.

    Learn more

    $2,435/mo

    Rent Zestimate®

    Refinance and save

    $3,139/mo

    Est. payment

    Refinancing to a lower rate could help reduce your monthly payments and save thousands over the life of the loan.

    See today's rates

    $3,139/mo

    Est. payment

    Explore your selling options

    Work with a Zillow partner agent

    Leverage their expertise and Zillow's premium Showcase listings to get your home seen by more buyers.

    Get started

    List with your own agent

    Get your home in front of millions of buyers by listing it on Zillow.

    Learn how to do it

    Sell it yourself

    Take full control of how buyers see your home on Zillow by listing For Sale by Owner (FSBO).

    List your home

    What's special

    Modern lightingModern selectionsTennis courtsGranite countersPlant bedsGas rangeFitness center
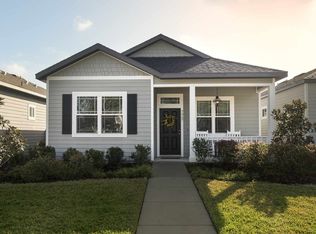
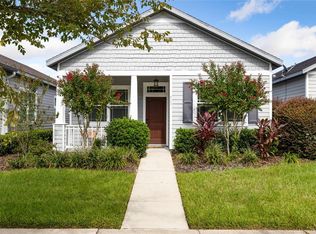
    Absolutely stunning 3 Bedroom, 2 Bathroom home LOADED with upgrades and situated on a prime corner lot in the popular Longleaf Village community! As you approach the home, you are greeted with a charming craftsman elevation with covered patio. Inside the home boasts tons of natural light with ample windows throughout and 10 foot ceilings. The modern selections that were custom selected at the build by the owner include untextured, smooth walls, modern lighting, custom flat panel cabinetry and more. Engineered hardwood floors span the entire home except for tile in the two bathrooms. Each bedroom, pantry and laundry boast custom closet systems with solid shelving/drawers. The kitchen has a spacious flow with a long bar top seating area as well as an island, Gas range with dual ovens, Stainless steel appliances and dimmers on kitchen lights. The Owner's Suite is large and offers black out honey comb blinds, a huge walk-in closet with custom shelving, a European Walk-in shower and double vanity with granite counters. Enjoy the luxuries of technology with a Smart Irrigation, Thermostat and Garage door opener. Relax on your back covered lanai that features a beautiful gray travertine, extended patio with Pergola and dimmable LED pergola lights. The fenced backyard offers plant beds ready to go and a nice play area! Home also offers a brand new AC! Longleaf Village offers top notch amenities including fitness center, clubhouse, beach-entry pool, kiddie fountain, b-ball, tennis courts, playground, sidewalks throughout and all front yard maintenance included!

    Zillow last checked:

    Listing updated:

    Listing Provided by:

    Tiffany Thomas 352-316-5556,

    BHGRE THOMAS GROUP 352-226-8228

    Bought with:

    Aimee Gayaut, 3602006

    RABELL REALTY GROUP LLC

    Source: Stellar MLS,MLS#: GC519680MLS LogoOriginating MLS: Gainesville-Alachua

    Facts & features

    Interior

    Bedrooms & bathrooms
    • Bedrooms: 3
    • Bathrooms: 2
    • Full bathrooms: 2
    Primary bedroom
    • Features: Built-in Closet
    • Level: First
    Primary bathroom
    • Features: Dual Sinks
    • Level: First
    Great room
    • Level: First
    Kitchen
    • Level: First
    Heating
    • Central
    Cooling
    • Central Air
    Appliances
    • Included: Disposal, Microwave, Range, Refrigerator
    • Laundry: Inside, Laundry Room
    Features
    • Ceiling Fan(s), Open Floorplan, Stone Counters, Walk-In Closet(s)
    • Flooring: Ceramic Tile, Engineered Hardwood, Tile
    • Has fireplace: No
    Interior area
    • Total structure area: 2,172
    • Total interior livable area: 1,504 sqft

    Property

    Parking
    • Total spaces: 2
    • Parking features: Garage Faces Rear
    • Attached garage spaces: 2
    Features
    • Levels: One
    • Stories: 1
    • Patio & porch: Front Porch, Patio
    • Exterior features: Irrigation System
    Lot
    • Size: 6,098 sqft
    • Features: Corner Lot
    Details
    • Parcel number: 07098408520
    • Zoning: PD
    • Special conditions: None

    Construction

    Type & style
    • Home type: SingleFamily
    • Architectural style: Craftsman,Traditional
    • Property subtype: Single Family Residence
    Materials
    • Cement Siding, Concrete, Wood Frame
    • Foundation: Slab
    • Roof: Shingle
    Condition
    • Completed
    • New construction: No
    • Year built: 2013
    Details
    • Builder name: Tommy Williams Homes

    Utilities & green energy

    • Sewer: Public Sewer
    • Water: Public
    • Utilities for property: BB/HS Internet Available, Cable Available, Street Lights, Underground Utilities

    Community & neighborhood

    Community
    • Community features: Clubhouse, Community Mailbox, Deed Restrictions, Fitness Center, Playground, Pool, Sidewalks
    Location
    • Region: Gainesville
    • Subdivision: LONGLEAF UNIT 4 PH 8

    HOA & financial

    HOA
    • Has HOA: Yes
    • HOA fee: $125 monthly
    • Amenities included: Basketball Court, Clubhouse, Fitness Center, Pool
    • Association name: Longleaf Viallage HOA- Vesta Property Services
    • Association phone: 352-331-9988
    Other fees
    • Pet fee: $0 monthly
    Other financial information
    • Total actual rent: 0

    Other

    Other facts
    • Listing terms: Cash,Conventional,FHA,VA Loan
    • Ownership: Fee Simple
    • Road surface type: Paved

    Price history

    DateEventPrice
    5/27/2024Sold$425,000-1.1%$283/sqft
    Source: Stellar MLS #GC519680 Report a problem
    4/24/2024Pending sale$429,900$286/sqft
    Source: Stellar MLS #GC519680 Report a problem
    4/11/2024Price change$429,900-2.3%$286/sqft
    Source: Stellar MLS #GC519680 Report a problem
    2/21/2024Listed for sale$439,900+113.2%$292/sqft
    Source: Stellar MLS #GC519680 Report a problem
    12/31/2013Sold$206,300$137/sqft
    Source: Public Record Report a problem

    Public tax history

    YearProperty taxesTax assessment
    2025$5,703 +56.3%$302,728 +57.1%
    2024$3,648 +2%$192,732 +3%
    2023$3,576 +4.5%$187,119 +3%
    2022$3,422 +3.1%$181,669 +3%
    2021$3,320 +1.5%$176,378 +1.4%
    2020$3,272 +1.6%$173,942 +2.3%
    2019$3,221 $170,031 +1.9%
    2018$3,221 +4%$166,860 +2.1%
    2017$3,096 -0.9%$163,430 +2.1%
    2016$3,124 +6.7%$160,070 +0.7%
    2015$2,928 0%$158,960 +0.8%
    2014$2,929 +0.7%$157,700
    2013$2,908 --

    Find assessor info on the county website

    Neighborhood: 32608

    Nearby schools

    GreatSchools rating
    Schools provided by the listing agent
    • Elementary: Kimball Wiles Elementary School-AL
    • Middle: Kanapaha Middle School-AL
    • High: Gainesville High School-AL

    Source: Stellar MLS. This data may not be complete. We recommend contacting the local school district to confirm school assignments for this home.

    Get a cash offer in 3 minutes
    Find out how much your home could sell for in as little as 3 minutes with a no-obligation cash offer.
    Estimated market value
    $391,400
    Get a cash offer in 3 minutes
    Find out how much your home could sell for in as little as 3 minutes with a no-obligation cash offer.
    Estimated market value
    $391,400