Skip main navigation
Off market
  • $309,900

    7901 SW 82nd Dr, Gainesville, FL 32608

    2beds
    1,250sqft
    SingleFamily
    Built in 2014
    4,791 Square Feet Lot
    $309,900 Zestimate®
    $248/sqft
    $2,206 Estimated rent

    Home value

    $309,900

    $294,000 - $325,000

    $2,206/mo

    Zestimate® history
    Loading
    Loading...

    Owner options

    List your home for rent

    $2,206/mo

    Rent Zestimate®

    Find your next renter with Zillow Rental Manager. Plus, with online applications, you can quickly screen prospective tenants – for free.

    Learn more

    $2,206/mo

    Rent Zestimate®

    Refinance and save

    $2,319/mo

    Est. payment

    Refinancing to a lower rate could help reduce your monthly payments and save thousands over the life of the loan.

    See today's rates

    $2,319/mo

    Est. payment

    Explore your selling options

    Work with a Zillow partner agent

    Leverage their expertise and Zillow's premium Showcase listings to get your home seen by more buyers.

    Get started

    List with your own agent

    Get your home in front of millions of buyers by listing it on Zillow.

    Learn how to do it

    Sell it yourself

    Take full control of how buyers see your home on Zillow by listing For Sale by Owner (FSBO).

    List your home

    What's special

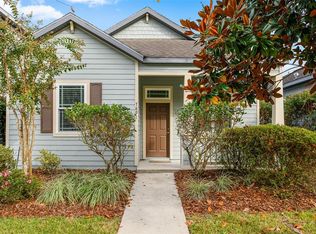
    Beautiful 2 BR, 2 BA Courtyard Amelia floor plan by Tommy Williams Homes in LONGLEAF. This home feels brand new with many upgrades including 10-foot ceilings, crown molding, HANDSCRAPED WOOD FLOORS, GRANITE, STAINLESS APPLIANCES and so much more! The courtyard layout allows you to take advantage of the entire lot, allowing for more light in the kitchen and more space in the yard while still maintaining the low-maintenance lifestyle. The Master Suite is spacious, offers a long granite vanity with two sinks and a European walk-in shower and walk-in closet. This energy efficient home features a gas tankless water heater, low-e windows, hyperborean duct system, 16 seer AC, 2x6 studs, Spider Insulation and Clay electric provide for low electric bills. Longleaf's top notch amenities include Beach Entry Pool, 24 hour fitness center, Clubhouse, kiddie fountain, playground, tennis, b-ball and ALL FRONT YARD MAINTENANCE! This home is perfectly situated to be close to all major amenities such as Publix, Butler Plaza, Celebration Pointe, UF, VA & Shands. Stop maintaining your home and Start ENJOYING the low maintenance lifestyle this home and community offer.

    This property is off market, which means it's not currently listed for sale or rent on Zillow. This may be different from what's available on other websites or public sources.
    Facts & features

    Interior

    Bedrooms & bathrooms
    • Bedrooms: 2
    • Bathrooms: 2
    • Full bathrooms: 2
    Heating
    • Forced air, Electric, Gas
    Cooling
    • Central
    Appliances
    • Included: Dishwasher, Microwave, Refrigerator
    Features
    • Auto Garage Door, Blinds/Verticals, Ceiling Fans, Crown Molding, Drapes/Curtains/Valance
    • Flooring: Tile, Carpet, Hardwood
    Interior area
    • Total interior livable area: 1,250 sqft

    Property

    Parking
    • Parking features: Carport, Garage - Attached
    Features
    • Exterior features: Other
    • Fencing: Wood
    Lot
    • Size: 4,791 sqft
    Details
    • Parcel number: 07098408514

    Construction

    Type & style
    • Home type: SingleFamily
    Materials
    • Roof: Asphalt
    Condition
    • Year built: 2014

    Community & neighborhood

    Community
    • Community features: Fitness Center
    Location
    • Region: Gainesville

    HOA & financial

    HOA
    • Has HOA: Yes
    • HOA fee: $93 monthly

    Other

    Other facts
    • Class: Residential
    • Appliances/Equipment: Oven - Electric, Refrigerator, Dishwasher, Disposal, Microwave
    • Floors: Carpet, Tile, Wood - Hardwood
    • Property Access/Road Info: Public Maintained
    • Exterior Finish: Hardiboard/Concr Siding
    • Exterior Misc: Patio/Lanai/Porch-Covered, Courtyard
    • Fencing: Wood
    • Heating and Cooling: Central H/C Electric, Central Cool/Electric
    • Interior Features: Auto Garage Door, Blinds/Verticals, Ceiling Fans, Crown Molding, Drapes/Curtains/Valance
    • Construction Type: Frame
    • Interior Layout: Master Downstairs, Family Room, Laundry/Utility Room, Pantry
    • Hot Water Source: Gas
    • Neighborhood Amenities: Sidewalks, Street Lights, Underground Utilities, Clubhouse, Pool, Tennis Court(s), Playground, Fitness Center/Gym
    • Parking: Side/Rear Car Entry, Driveway, Attached Garage/Carport
    • Roof: Shingle
    • Utilities - Other: Internet Available, Natural Gas, Cable TV Available, Sewer, Metered Water - GRU
    • Utilities Provider: GRU, Clay Electric
    • Green Features: Energy Star Windows, Low-E Windows, Radiant Barrier Roof Deck
    • Accessibility: Level Flooring, No Stairs, Main Floor Bedroom, Main Floor Full Bath, Main Floor Laundry
    • Association Fee Paid: Quarterly
    • Bathroom Features: Tub/Shower Combo, Sink - Dual, Walk-In Shower, Linen Closet in Bath
    • Road Ownership: City/County
    • Stated HOA Fees Cover: All Neighborhd Amenities, Partial Landscape
    • Lot Info: Rectangular-shaped
    • Style: Courtyard
    • Condition: Other
    • Dining Area: Liv/Din Combo
    • Parcel Number: 07098-408-514
    • Legal Description: LONGLEAF UNIT IV PHASE VIII PB 29 PG 14 LOT 514 OR

    Price history

    DateEventPrice
    7/13/2022Sold$310,000-1.9%$248/sqft
    Source: Public Record Report a problem
    6/17/2022Pending sale$315,990$253/sqft
    Source: Stellar MLS #GC505814 Report a problem
    6/9/2022Listed for sale$315,990+36.2%$253/sqft
    Source: Stellar MLS #GC505814 Report a problem
    10/10/2019Sold$232,000-3.3%$186/sqft
    Source: Public Record Report a problem
    9/10/2019Pending sale$240,000$192/sqft
    Source: Thomas Group Realty LLC #427571 Report a problem
    9/7/2019Price change$240,000-5.9%$192/sqft
    Source: Thomas Group Realty LLC #427571 Report a problem
    8/7/2019Listed for sale$255,000+33.9%$204/sqft
    Source: Thomas Group Realty LLC #427571 Report a problem
    11/21/2014Sold$190,400$152/sqft
    Source: Public Record Report a problem

    Public tax history

    YearProperty taxesTax assessment
    2025$2,504 +2.4%$153,252 +2.9%
    2024$2,446 +2.8%$148,933 +3%
    2023$2,378 -54.5%$144,596 -37.5%
    2022$5,232 +3.3%$231,507 +5.3%
    2021$5,063 +7.3%$219,839 +8.6%
    2020$4,719 +41.5%$202,476 +16.4%
    2019$3,336 $173,995 +1.9%
    2018$3,336 +3.7%$170,750 +2.1%
    2017$3,216 -0.7%$167,240 +2.1%
    2016$3,237 +5.4%$163,800
    2015$3,070 -24.5%$163,800 +446%
    2014$4,066 $30,000

    Find assessor info on the county website

    Neighborhood: 32608

    Nearby schools

    GreatSchools rating
    Get a cash offer in 3 minutes
    Find out how much your home could sell for in as little as 3 minutes with a no-obligation cash offer.
    Estimated market value
    $309,900
    Get a cash offer in 3 minutes
    Find out how much your home could sell for in as little as 3 minutes with a no-obligation cash offer.
    Estimated market value
    $309,900