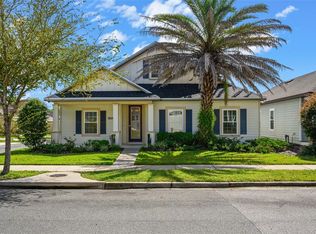
Welcome to Longleaf Village, one of Southwest Gainesville’s most popular communities! Situated on one of the largest premium lots in Longleaf, this spacious home offers more than 3,000 square feet of thoughtfully designed living space with 5 bedrooms, 4 bathrooms, and a private study. The 5th bedroom is a versatile room that could easily serve as a 5th bedroom, bonus room, guest suite, or media room and offers the 4th bathroom in suite. The desirable three-way split floor plan provides exceptional privacy and flexibility for family and guests. At the heart of the home is a spacious kitchen featuring granite countertops, a center island, stainless steel appliances, and a walk-in pantry, with plenty of room for gathering and entertaining. The inviting living room makes an impressive statement with a tray ceiling, stone fireplace flanked by built-ins, and a bar accented with a beautiful stone surround. The generously sized primary suite is a relaxing retreat, complete with direct access to the back patio, two walk-in closets, and a spacious en-suite bath featuring a separate walk-in shower and soaking tub. With its expansive lot and generous interior spaces, this home offers plenty of room to spread out, entertain, work from home, or accommodate guests. Living in Longleaf means enjoying an exceptional array of neighborhood amenities, including a beach-entry swimming pool, fitness center, clubhouse, playground, kiddie fountain, and sidewalks throughout the community. Even better, front-yard maintenance is included, allowing you more time to enjoy everything this sought-after Southwest Gainesville community has to offer. Spacious, versatile, and ideally located on one of Longleaf’s premier lots, this is a home you won’t want to miss!
For sale
$550,000
7585 SW 79TH DRIVE, GAINESVILLE, FL 32608
5beds
3,042sqft
Single Family Residence
Built in 2010
8,712 Square Feet Lot
$532,200 Zestimate®
$181/sqft
$125/mo HOA
What's special
Center islandGenerously sized primary suiteExpansive lotTray ceilingStainless steel appliancesWalk-in pantryPrivate study
- 31 days
- 702
- 42
Zillow last checked:
Listing updated:
Listed by:
Tiffany Thomas 352-316-5556,
BHGRE THOMAS GROUP 352-226-8228
Source: Stellar MLS,MLS#: GC542910 Originating MLS: Gainesville-Alachua
Originating MLS: Gainesville-Alachua
Facts & features
Interior
Bedrooms & bathrooms
- Bedrooms: 5
- Bathrooms: 4
- Full bathrooms: 4
Rooms
- Room types: Bonus Room, Den/Library/Office, Family Room, Dining Room
Primary bedroom
- Features: Dual Closets
- Level: First
Kitchen
- Features: Walk-In Closet(s)
- Level: First
Living room
- Level: First
Heating
- Central, Heat Pump, Natural Gas
Cooling
- Central Air
Appliances
- Included: Dishwasher, Disposal, Microwave, Range, Refrigerator, Tankless Water Heater
- Laundry: Laundry Room, Other
Features
- Ceiling Fan(s), Crown Molding, Eating Space In Kitchen, High Ceilings, Other, Primary Bedroom Main Floor, Split Bedroom, In-Law Floorplan
- Flooring: Carpet, Luxury Vinyl, Tile, Hardwood
- Doors: French Doors
- Has fireplace: Yes
- Fireplace features: Living Room
Interior area
- Total structure area: 4,036
- Total interior livable area: 3,042 sqft
Video & virtual tour
Property
Parking
- Total spaces: 2
- Parking features: Driveway
- Attached garage spaces: 2
- Has uncovered spaces: Yes
Features
- Levels: Two
- Stories: 2
- Patio & porch: Covered, Front Porch, Rear Porch
- Exterior features: Irrigation System
- Fencing: Other,Wood
- Has view: Yes
- View description: Trees/Woods
Lot
- Size: 8,712 Square Feet
- Features: Landscaped, Level
- Residential vegetation: Trees/Landscaped
Details
- Parcel number: 07098306390
- Zoning: PD
- Special conditions: None
Construction
Type & style
- Home type: SingleFamily
- Architectural style: Craftsman,Traditional
- Property subtype: Single Family Residence
Materials
- Brick, Cement Siding, Concrete, Stone, Wood Frame (FSC Certified)
- Foundation: Slab
- Roof: Shingle
Condition
- Completed
- New construction: No
- Year built: 2010
Details
- Builder model: Hamilton/Palma Ceia
- Builder name: Tommy Williams
Utilities & green energy
- Sewer: Public Sewer
- Water: Public
- Utilities for property: BB/HS Internet Available, Cable Available, Street Lights, Underground Utilities
Green energy
- Energy efficient items: Thermostat, Windows
- Indoor air quality: Ventilation
Community & HOA
Community
- Features: Deed Restrictions, Fitness Center, Playground, Pool, Sidewalks, Tennis Court(s)
- Pet fee: $0 monthly
- Subdivision: LONGLEAF UNIT 3 PH 6
HOA
- Has HOA: Yes
- Amenities included: Basketball Court, Clubhouse, Fitness Center, Playground, Pool, Tennis Court(s)
- Services included: Maintenance Structure, Maintenance Grounds, Other
- HOA fee: $125 monthly
- HOA name: Bosshardt Property Management
- HOA phone: 352-240-2714
Location
- Region: Gainesville
Financial & listing details
- Price per square foot: $181/sqft
- Tax assessed value: $486,037
- Annual tax amount: $9,094
- Date on market: 9/2/2026
- Cumulative days on market: 32 days
- Listing terms: Cash,Conventional,FHA,VA Loan
- Ownership: Fee Simple
- Total actual rent: 0
- Road surface type: Paved
Estimated market value
$532,200
$506,000 - $559,000
$3,371/mo
Price history
| Date | Event | Price |
|---|---|---|
| 9/2/2026 | Listed for sale | $550,000+22.2%$181/sqft |
Source:  Stellar MLS #GC542910 Report a problem Stellar MLS #GC542910 Report a problem | ||
| 5/17/2021 | Sold | $449,999$148/sqft |
Source: Public Record Report a problem | ||
| 3/29/2021 | Pending sale | $449,999$148/sqft |
Source:  GACAR #442905 Report a problem GACAR #442905 Report a problem | ||
| 3/26/2021 | Listed for sale | $449,999+12.8%$148/sqft |
Source: GACAR #442905 Report a problem | ||
| 4/23/2018 | Listing removed | $399,000$131/sqft |
Source: Pepine Realty #408876 Report a problem | ||
| 1/9/2018 | Price change | $399,000-3.9%$131/sqft |
Source: Pepine Realty #408876 Report a problem | ||
| 10/4/2017 | Listed for sale | $415,000+12.8%$136/sqft |
Source: Pepine Realty #408876 Report a problem | ||
| 11/2/2010 | Sold | $368,000$121/sqft |
Source: Public Record Report a problem | ||
Public tax history
| Year | Property taxes | Tax assessment |
|---|---|---|
| 2025 | $9,094 +1.6% | $459,664 +2.8% |
| 2024 | $8,953 +1.8% | $447,237 +3% |
| 2023 | $8,792 +3% | $434,211 +3% |
| 2022 | $8,533 +3.4% | $421,564 +16.2% |
| 2021 | $8,249 +4.5% | $362,697 +4.5% |
| 2020 | $7,893 -2.2% | $347,096 +0.4% |
| 2019 | $8,074 | $345,657 +5.2% |
| 2018 | $8,074 +6.6% | $328,500 +18.6% |
| 2017 | $7,572 +29.9% | $277,000 +2.1% |
| 2016 | $5,829 +4.4% | $271,310 +0.7% |
| 2015 | $5,586 +0% | $269,430 +0.8% |
| 2014 | $5,585 +2% | $267,300 -1% |
| 2013 | $5,476 | $269,900 -1% |
| 2012 | -- | $272,600 -3.1% |
| 2011 | -- | $281,200 +585.9% |
| 2010 | -- | $41,000 -10.9% |
| 2009 | -- | $46,000 +300% |
| 2008 | -- | $11,500 |
| 2007 | -- | -- |
Find assessor info on the county website
Monthly payment
Est. payment
Payment breakdown
Explore the cost of this home by adjusting the details. Changes won't be saved.Climate risks
Neighborhood: 32608
Nearby schools
Schools provided by the listing agent
- Elementary: Kimball Wiles Elementary School-AL
- Middle: Kanapaha Middle School-AL
- High: Gainesville High School-AL
Source: Stellar MLS. This data may not be complete. We recommend contacting the local school district to confirm school assignments for this home.
Similar homes
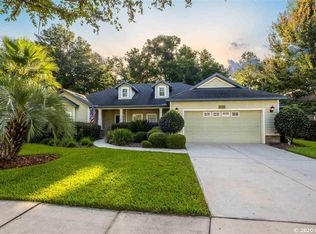
- $535,0004 bd3 ba2.4k sqft6940 SW 86TH TERRACE, GAINESVILLE, FL 32608For Sale
 MLS ID #GC543041, Kat Durst, COLDWELL BANKER M.M. PARRISH REALTORS. Stellar MLS
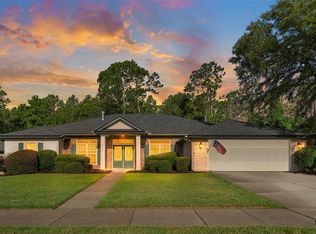
 - $549,0003 bd3 ba2.2k sqft2629 SW 85TH TERRACE, GAINESVILLE, FL 32608For Sale
 MLS ID #GC543210, Jim Doxey, COLDWELL BANKER M.M. PARRISH REALTORS. Stellar MLS
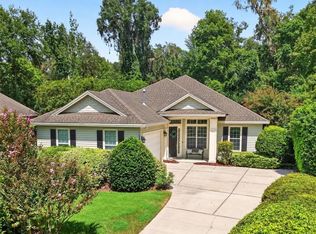
 - $419,9005 bd3 ba2.1k sqft7654 SW 79TH DRIVE, GAINESVILLE, FL 32608For Sale
 MLS ID #GC542458, Van Alexander, Jr., WATSON REALTY CORP. Stellar MLS
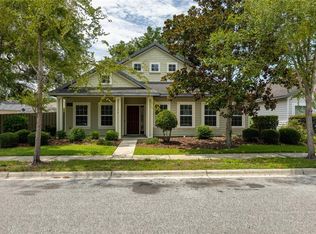
 - $429,9004 bd3 ba2.1k sqft7855 SW 82ND DRIVE, GAINESVILLE, FL 32608For Sale
 MLS ID #GC542012, Billy Bennett, BHGRE THOMAS GROUP. Stellar MLS
 - $535,0004 bd3 ba2.2k sqft10527 NW 14TH PLACE, GAINESVILLE, FL 32606For SaleMLS ID #GC543897, Kat Durst, COLDWELL BANKER M.M. PARRISH REALTORS. Stellar MLS
- $579,0004 bd3 ba2.4k sqft7220 SW 35TH ROAD, GAINESVILLE, FL 32608For SaleMLS ID #GC540984, Tate Mikell, MATCHMAKER REALTY OF ALACHUA COUNTY. Stellar MLS
- $563,8004 bd3 ba2.4k sqft3033 SW 98TH DRIVE, GAINESVILLE, FL 32608For SaleMLS ID #GC542365, Denise Rosenberg, ENGEL & VOLKERS GAINESVILLE. Stellar MLS
- $484,9004 bd3 ba2.3k sqft6618 SW 83RD TERRACE, GAINESVILLE, FL 32608For SaleMLS ID #GC536891, Betsy Pepine, PEPINE REALTY. Stellar MLS
- $442,0004 bd3 ba2.2k sqft8317 SW 78TH LANE, GAINESVILLE, FL 32608For SaleMLS ID #GC540422, Kat Durst, COLDWELL BANKER M.M. PARRISH REALTORS. Stellar MLS
- $439,0004 bd2 ba1.8k sqft7807 SW 84TH WAY, GAINESVILLE, FL 32608For SaleMLS ID #GC538446, Gordon Weidler, FLORIDA HOMES REALTY & MORTGAGE GVILLE. Stellar MLS
- $414,9003 bd2 ba2.3k sqft7775 SW 80TH DRIVE, GAINESVILLE, FL 32608For SaleMLS ID #GC540315, Saveela Asad, KELLER WILLIAMS GAINESVILLE REALTY PARTNERS. Stellar MLS
- $635,0004 bd3 ba2.8k sqft9350 SW 46TH PLACE, GAINESVILLE, FL 32608For SaleMLS ID #GC537726, Cindy Birk, COLDWELL BANKER M.M. PARRISH REALTORS. Stellar MLS
- $474,0004 bd3 ba2k sqft10021 SW 42ND ROAD, GAINESVILLE, FL 32608For SaleMLS ID #GC542542, Cindy Birk, COLDWELL BANKER M.M. PARRISH REALTORS. Stellar MLS
- $499,0004 bd3 ba2.6k sqft325 NW 80TH BOULEVARD, GAINESVILLE, FL 32607For SaleMLS ID #OM731500, Scott Coldwell, COLDWELL REALTY SOLD GUARANTEE. Stellar MLS
- $479,9003 bd2 ba2.2k sqft10310 SW 51ST LANE, GAINESVILLE, FL 32608For SaleMLS ID #GC541073, Jeff Quigley, COLDWELL BANKER M.M. PARRISH REALTORS. Stellar MLS
- $650,0004 bd3 ba2.4k sqft3926 SW 69TH AVENUE, GAINESVILLE, FL 32608For SaleMLS ID #GC540634, Sarah Garrigues-Jones, BHHS FLORIDA REALTY. Stellar MLS
- $675,0004 bd5 ba2.7k sqft4855 SW 91ST WAY, GAINESVILLE, FL 32608For SaleMLS ID #GC535905, Lisa Fetrow, KELLER WILLIAMS GAINESVILLE REALTY PARTNERS. Stellar MLS
- $379,9004 bd2 ba1.8k sqft9004 SW 79TH AVENUE, GAINESVILLE, FL 32608For SaleMLS ID #GC542457, Van Alexander, Jr., WATSON REALTY CORP. Stellar MLS
- $750,0005 bd3 ba2.7k sqft9325 SW 35TH LANE, GAINESVILLE, FL 32608For SaleMLS ID #GC543144, Mike Hall, BOSSHARDT REALTY SERVICES LLC. Stellar MLS
- $740,0004 bd4 ba2.6k sqft4236 SW 91ST DRIVE, GAINESVILLE, FL 32608For SaleMLS ID #GC543028, Kris Kelly, COLDWELL BANKER M.M. PARRISH REALTORS. Stellar MLS
