Motivated seller, Bring all offers. Located in Grand Oaks, one of Southwest Gainesville’s most desirable new-construction pool communities, this corner-lot home delivers the modern-farmhouse curb appeal buyers search for, featuring Hardboard siding, board-and-batten accents, carriage-style garage doors, stone details, and inviting covered porches. The 8-ft front door opens into a bright open-concept layout with 9-ft ceilings, trey ceilings in the living room and primary suite, and luxury vinyl plank flooring with no carpet. The kitchen and baths offer soft-close shaker cabinetry and quartz countertops, while the primary suite includes a spacious walk-in closet and a spa-inspired bathroom. Energy-efficient upgrades include Low-E double-pane windows and a gas tankless water heater. A 10-ft three-panel slider opens to a 17.4' x 10' covered back patio, perfect for indoor-outdoor living. Minutes from Celebration Pointe, Butler Plaza, and the University of Florida, this move-in-ready home also qualifies for 0% down with no MI or a $10,000 TD Bank lender credit for eligible buyers.
For sale
Price cut: $5K (7/17)
$414,000
6737 SW 13TH LANE, GAINESVILLE, FL 32607
3beds
1,819sqft
Single Family Residence
Built in 2023
7,004 Square Feet Lot
$404,900 Zestimate®
$228/sqft
$60/mo HOA
What's special
Corner-lot homeCarriage-style garage doorsModern-farmhouse curb appealQuartz countertopsHardboard sidingBright open-concept layoutBoard-and-batten accents
- 203 days
- 109
- 6
Zillow last checked:
Listing updated:
Listed by:
Jacquelyn Mercier 786-556-2298,
RABELL REALTY GROUP, LLC 352-559-8820
Source: Stellar MLS,MLS#: OM719944 Originating MLS: Gainesville-Alachua
Originating MLS: Gainesville-Alachua
Facts & features
Interior
Bedrooms & bathrooms
- Bedrooms: 3
- Bathrooms: 3
- Full bathrooms: 2
- 1/2 bathrooms: 1
Primary bedroom
- Features: Walk-In Closet(s)
- Level: First
- Area: 252 Square Feet
- Dimensions: 12x21
Kitchen
- Features: Built-in Closet
- Level: First
- Area: 80 Square Feet
- Dimensions: 8x10
Living room
- Features: No Closet
- Level: First
- Area: 285 Square Feet
- Dimensions: 15x19
Heating
- Central
Cooling
- Central Air
Appliances
- Included: Dishwasher, Disposal, Dryer, Microwave, Range, Refrigerator, Washer
- Laundry: Laundry Room
Features
- High Ceilings, Primary Bedroom Main Floor, Split Bedroom, Thermostat, Tray Ceiling(s)
- Flooring: Luxury Vinyl, Tile
- Has fireplace: No
- Furnished: Yes
- Common walls with other units/homes: Corner Unit
Interior area
- Total structure area: 2,487
- Total interior livable area: 1,819 sqft
Video & virtual tour
Property
Parking
- Total spaces: 2
- Parking features: Garage - Attached
- Attached garage spaces: 2
Features
- Levels: One
- Stories: 1
- Exterior features: Private Yard
- Fencing: Wood
- Has view: Yes
- View description: Garden
Lot
- Size: 7,004 Square Feet
- Features: Corner Lot
Details
- Parcel number: 06677030170
- Zoning: RMF5
- Special conditions: None
Construction
Type & style
- Home type: SingleFamily
- Property subtype: Single Family Residence
Materials
- Cement Siding
- Foundation: Slab
- Roof: Shingle
Condition
- New construction: No
- Year built: 2023
Details
- Builder model: Bree
- Builder name: Weseman Builders
Utilities & green energy
- Sewer: Public Sewer
- Water: Public
- Utilities for property: Cable Available, Electricity Connected
Community & HOA
Community
- Pet fee: $0 monthly
- Subdivision: GRAND OAKS AT TOWER PH 2 PB 37 PG 63
HOA
- Has HOA: Yes
- HOA fee: $60 monthly
- HOA name: Fran Pollard
- HOA phone: 352-224-2122
Location
- Region: Gainesville
Financial & listing details
- Price per square foot: $228/sqft
- Annual tax amount: $7,079
- Date on market: 3/5/2026
- Cumulative days on market: 204 days
- Listing terms: Cash,Conventional,FHA,VA Loan
- Ownership: Fee Simple
- Total actual rent: 0
- Electric utility on property: Yes
- Road surface type: Asphalt
Estimated market value
$404,900
$385,000 - $425,000
$2,772/mo
Price history
| Date | Event | Price |
|---|---|---|
| 9/4/2026 | Price change | $2,600-3.7%$1/sqft |
Source: Zillow Rentals Report a problem | ||
| 7/31/2026 | Price change | $2,700-3.6%$1/sqft |
Source: Zillow Rentals Report a problem | ||
| 7/17/2026 | Price change | $414,000-1.2%$228/sqft |
Source:  Stellar MLS #OM719944 Report a problem Stellar MLS #OM719944 Report a problem | ||
| 6/3/2026 | Listed for rent | $2,800$2/sqft |
Source: Zillow Rentals Report a problem | ||
| 4/9/2026 | Price change | $419,000-2.6%$230/sqft |
Source: Stellar MLS #OM719944 Report a problem | ||
| 3/5/2026 | Listed for sale | $430,000$236/sqft |
Source: Stellar MLS #OM719944 Report a problem | ||
Public tax history
Tax history is unavailable.
Monthly payment
Est. payment
Payment breakdown
Explore the cost of this home by adjusting the details. Changes won't be saved.Climate risks
Neighborhood: 32607
Nearby schools
Schools provided by the listing agent
- Elementary: Idylwild Elementary School-AL
- Middle: Fort Clarke Middle School-AL
- High: F. W. Buchholz High School-AL
Source: Stellar MLS. This data may not be complete. We recommend contacting the local school district to confirm school assignments for this home.

Similar homes
- $395,0003 bd3 ba1.7k sqft1464 SW 66TH WAY, GAINESVILLE, FL 32607For Sale
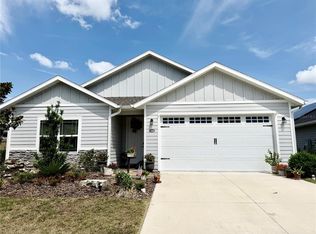
 MLS ID #GC541245, Aldrin Taliman, COLDWELL BANKER M.M. PARRISH REALTORS. Stellar MLS
 - $462,0004 bd4 ba1.9k sqft1130 SW 67TH STREET, GAINESVILLE, FL 32607New Construction
 MLS ID #GC541187, Carly Mikell, ENGEL & VOLKERS OCALA. Stellar MLS
 - $419,9003 bd3 ba2.1k sqft2238 NW 16TH AVENUE, GAINESVILLE, FL 32605For Sale
 MLS ID #GC542935, Josh Benson, DAWN REALTY. Stellar MLS
 - $418,0003 bd3 ba1.8k sqft1611 NW 121ST WAY, GAINESVILLE, FL 32606For Sale
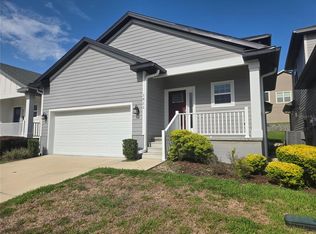 MLS ID #GC541719, Marion Mark, COLDWELL BANKER M.M. PARRISH REALTORS. Stellar MLS
 - $388,0004 bd3 ba2.2k sqft7473 SW 84TH DRIVE, GAINESVILLE, FL 32608For SaleMLS ID #O6441717, Karen Albright, OPENDOOR BROKERAGE LLC. Stellar MLS
- $525,0004 bd3 ba2.2k sqft100 NW 32ND STREET, GAINESVILLE, FL 32607For SaleMLS ID #GC543533, Jamie Williams, CORNERSTONE REALTY & MANAGEMENT SERVICES LLC. Stellar MLS
- $433,0005 bd3 ba2.2k sqft4890 NW 20TH PLACE, GAINESVILLE, FL 32605For SaleMLS ID #GC540043, Samuel Suskin, SUSKIN REALTY INC. Stellar MLS
- $449,0004 bd3 ba2k sqft4415 NW 33RD COURT, GAINESVILLE, FL 32606For SaleMLS ID #GC540583, Eric Warm, UNIVERSITY REALTY. Stellar MLS
- $390,0003 bd3 ba2.2k sqft9405 SW 31ST LANE, GAINESVILLE, FL 32608For SaleMLS ID #O6403144, Karen Albright, OPENDOOR BROKERAGE LLC. Stellar MLS
- $325,0003 bd2 ba1.7k sqft731 NW 37TH STREET, GAINESVILLE, FL 32607For SaleMLS ID #GC543061, Alyson Picard, PROPERTUNITY REAL ESTATE PROS. Stellar MLS
- $349,9003 bd2 ba2k sqft909 NW 39TH STREET, GAINESVILLE, FL 32605For SaleMLS ID #GC543424, Grant Cooper, COOPER REALTY. Stellar MLS
- $355,0003 bd2 ba1.5k sqft3330 NW 31ST AVENUE, GAINESVILLE, FL 32605For SaleMLS ID #O6441752, Steven Koleno, BEYCOME OF FLORIDA LLC. Stellar MLS
- $379,0003 bd3 ba1.8k sqft1621 NW 121ST WAY, GAINESVILLE, FL 32606For SaleMLS ID #O6426089, Jun Jie Zhao, EAST PEARL REALTY. Stellar MLS
- $376,0003 bd2 ba1.7k sqft1836 NW 40TH TERRACE, GAINESVILLE, FL 32605For SaleMLS ID #O6284368, Steven Koleno, BEYCOME OF FLORIDA LLC. Stellar MLS
- $399,0003 bd2 ba1.9k sqft15414 SW 63RD AVENUE, ARCHER, FL 32618For SaleMLS ID #GC543340, Patti Moser, HORIZON REALTY OF ALACHUA INC. Stellar MLS
- $459,9004 bd2 ba2.2k sqft4919 NW 71ST PLACE, GAINESVILLE, FL 32653For SaleMLS ID #GC543423, Marion Mark, COLDWELL BANKER M.M. PARRISH REALTORS. Stellar MLS
- $343,0004 bd2 ba1.7k sqft944 NW 87TH DRIVE, GAINESVILLE, FL 32606For SaleMLS ID #O6430354, Karen Albright, OPENDOOR BROKERAGE LLC. Stellar MLS
- $394,9004 bd3 ba2k sqft2258 NW 89TH WAY, GAINESVILLE, FL 32606For SaleMLS ID #GC539650, Audriana McDougald, GIDEON PROPERTY SERVICES. Stellar MLS
- $345,0003 bd2 ba1.6k sqft2421 NW 106TH DRIVE, GAINESVILLE, FL 32606For SaleMLS ID #GC541264, Shane Carter, WATSON REALTY CORP- TIOGA. Stellar MLS
