Discover the charm of the Beautiful Lucca floor plan, thoughtfully designed to combine timeless cottage-inspired style with modern comfort and functionality. This beautifully crafted three-bedroom, two-bath home features an inviting open-concept layout filled with natural light, creating the perfect setting for everyday living and entertaining. The well-appointed kitchen offers abundant cabinetry, generous workspace, and stylish finishes, while the private primary suite provides a relaxing retreat. A spacious covered lanai extends your living space outdoors, offering the perfect place to unwind and enjoy Florida living. Located in Lugano, one of Southwest Gainesville’s desirable communities, residents enjoy an impressive selection of resort-style amenities, including a sparkling pool, fitness center, scenic walking trails, playgrounds, and beautifully maintained green spaces. Conveniently located near shopping, dining, top-rated schools, the University of Florida, and medical facilities, Lugano offers an exceptional blend of lifestyle, location, and community. This home is the builder’s model. Pricing reflects the base price.
New construction
$362,000
9687 SW 66TH LANE, GAINESVILLE, FL 32608
3beds
1,530sqft
Single Family Residence
Built in 2026
5,227 Square Feet Lot
$-- Zestimate®
$237/sqft
$195/mo HOA
What's special
- 1 day
- 127
- 2
Zillow last checked:
Listing updated:
Listed by:
Lori Willis 352-871-3201,
ENGEL & VOLKERS OCALA 352-820-4770,
Carly Mikell 352-408-7395,
ENGEL & VOLKERS OCALA
Source: Stellar MLS,MLS#: GC544774 Originating MLS: Ocala - Marion
Facts & features
Interior
Bedrooms & bathrooms
- Bedrooms: 3
- Bathrooms: 2
- Full bathrooms: 2
Rooms
- Room types: Great Room, Utility Room
Primary bedroom
- Features: Walk-In Closet(s)
- Level: First
Bedroom 2
- Features: Built-in Closet
- Level: First
Bedroom 3
- Features: Built-in Closet
- Level: First
Primary bathroom
- Features: Walk-In Closet(s)
- Level: First
Bathroom 2
- Features: Built-in Closet
- Level: First
Great room
- Level: First
Kitchen
- Features: Built-in Closet
- Level: First
Heating
- Central, Natural Gas
Cooling
- Central Air
Appliances
- Included: Dishwasher, Disposal, Microwave, Range, Tankless Water Heater
- Laundry: Inside, Laundry Room
Features
- Built-in Features, Ceiling Fan(s), Crown Molding, High Ceilings, Open Floorplan, Primary Bedroom Main Floor, Pull Down Stairs, Smart Thermostat, Solid Surface Counters, Solid Wood Cabinets, Thermostat, Tray Ceiling(s), Walk-In Closet(s)
- Flooring: Ceramic Tile, Luxury Vinyl
- Doors: French Doors
- Has fireplace: No
- Furnished: Yes
Interior area
- Total structure area: 2,104
- Total interior livable area: 1,530 sqft
Video & virtual tour
Property
Parking
- Total spaces: 2
- Parking features: Garage Faces Rear, Guest, Off Street
- Attached garage spaces: 2
Features
- Levels: One
- Stories: 1
- Patio & porch: Covered, Front Porch, Rear Porch, Side Porch
- Exterior features: Irrigation System, Private Yard, Sidewalk, Sprinkler Metered
Lot
- Size: 5,227 Square Feet
- Features: Cleared, In County, Landscaped, Sidewalk
- Residential vegetation: Trees/Landscaped
Details
- Parcel number: 07071100166
- Zoning: RESI
- Special conditions: None
Construction
Type & style
- Home type: SingleFamily
- Architectural style: Contemporary,Craftsman
- Property subtype: Single Family Residence
Materials
- Cement Siding, HardiPlank Type
- Foundation: Slab
- Roof: Shingle
Condition
- Completed
- New construction: Yes
- Year built: 2026
Details
- Builder model: Lucca
- Builder name: Emmer Development
Utilities & green energy
- Sewer: Public Sewer
- Water: Public
- Utilities for property: Cable Available, Electricity Connected, Natural Gas Connected, Sewer Connected, Sprinkler Meter, Street Lights, Underground Utilities, Water Connected
Community & HOA
Community
- Features: Clubhouse, Deed Restrictions, Park, Playground, Pool, Sidewalks, Tennis Court(s)
- Pet fee: $0 monthly
- Subdivision: LUGANO
HOA
- Has HOA: Yes
- Amenities included: Clubhouse, Fence Restrictions, Fitness Center, Park, Pickleball Court(s), Playground, Pool, Recreation Facilities, Tennis Court(s)
- Services included: Community Pool
- HOA fee: $195 monthly
- HOA name: Lugano HOA
- Second HOA name: Lugano HOA
Location
- Region: Gainesville
Financial & listing details
- Price per square foot: $237/sqft
- Annual tax amount: $1,500
- Date on market: 11/20/2026
- Cumulative days on market: 2 days
- Listing terms: Cash,Conventional,FHA,VA Loan
- Ownership: Fee Simple
- Total actual rent: 0
- Electric utility on property: Yes
- Road surface type: Paved, Asphalt
Estimated market value
Not available
Estimated sales range
Not available
Not available
Price history
| Date | Event | Price |
|---|---|---|
| 11/20/2026 | Listed for sale | $362,000$237/sqft |
Source:  Stellar MLS #GC544774 Report a problem | ||
Public tax history
Tax history is unavailable.
Monthly payment
Est. payment
Payment breakdown
Explore the cost of this home by adjusting the details. Changes won't be saved.Climate risks
Neighborhood: 32608


Similar homes
- $342,0003 bd2 ba1.2k sqft11212 SW 86TH PLACE, GAINESVILLE, FL 32608For Sale
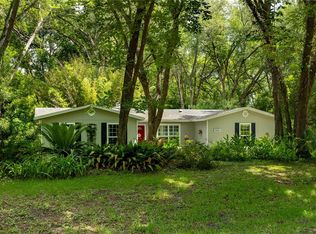
 MLS ID #GC544650, Mike Hastings, ARISTA REALTY. Stellar MLS
- $354,9003 bd2 ba1.6k sqft8251 SW 78TH LANE, GAINESVILLE, FL 32608For Sale
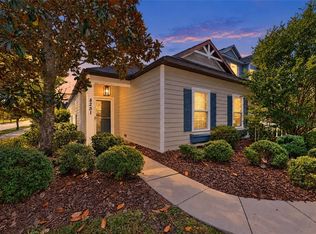 MLS ID #GC544611, Mark Gajda, PEPINE REALTY. Stellar MLS
- $404,9003 bd2 ba1.7k sqft9431 SW 66TH ROAD, GAINESVILLE, FL 32608For Sale
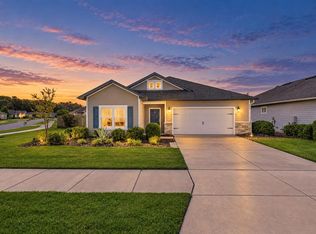 MLS ID #GC543488, Todd Louis, COLDWELL BANKER M.M. PARRISH REALTORS. Stellar MLS
- $359,0003 bd2 ba1.5k sqft9639 SW 66TH LANE, GAINESVILLE, FL 32608For Sale
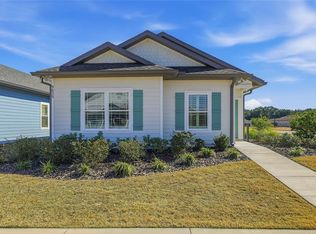 MLS ID #GC537949, Lori Willis, ENGEL & VOLKERS OCALA. Stellar MLS
- $372,5003 bd2 ba1.6k sqft9567 SW 66TH LANE, GAINESVILLE, FL 32608For SaleMLS ID #GC537946, Lori Willis, ENGEL & VOLKERS OCALA. Stellar MLS
- $379,0003 bd2 ba1.4k sqft9574 SW 102ND TERRACE, GAINESVILLE, FL 32608For SaleMLS ID #GC544158, Sarah Connolly Pegg, GARRETT REALTY. Stellar MLS
- $379,9003 bd2 ba1.6k sqft6622 SW 81ST STREET, GAINESVILLE, FL 32608For SaleMLS ID #GC543403, Hanna Manalis, PEPINE REALTY. Stellar MLS
- $354,0003 bd2 ba1.5k sqft7725 SW 87TH TERRACE, GAINESVILLE, FL 32608For SaleMLS ID #GC542306, Lisa King, ENGEL & VOLKERS GAINESVILLE. Stellar MLS
- $349,9003 bd2 ba1.4k sqft10006 SW 90TH STREET, GAINESVILLE, FL 32608For SaleMLS ID #GC543934, Shawn Spence-Thomas, COLDWELL BANKER M.M. PARRISH REALTORS. Stellar MLS
- $379,9004 bd2 ba1.8k sqft6907 SW 82ND TERRACE, GAINESVILLE, FL 32608For SaleMLS ID #GC543404, Jarred Mussen, UNIVERSITY REALTY. Stellar MLS
- $339,0003 bd2 ba1.6k sqft7652 SW 85TH DRIVE, GAINESVILLE, FL 32608For SaleMLS ID #GC542704, Hongtao Liu, BHGRE THOMAS GROUP. Stellar MLS
- $349,8884 bd2 ba1.7k sqft9892 SW 95TH PLACE, GAINESVILLE, FL 32608For SaleMLS ID #GC542132, Jamie Williams, CORNERSTONE REALTY & MANAGEMENT SERVICES LLC. Stellar MLS
- $328,0003 bd2 ba1.4k sqft9028 SW 76TH AVENUE, GAINESVILLE, FL 32608For SaleMLS ID #GC543233, Rachel Diaz, KELLER WILLIAMS GAINESVILLE REALTY PARTNERS. Stellar MLS
- $314,9993 bd2 ba1.3k sqft8406 SW 62ND LANE, GAINESVILLE, FL 32608For SaleMLS ID #GC544368, Teresa Hoffman, BOSSHARDT REALTY SERVICES LLC. Stellar MLS
- $379,9004 bd2 ba1.8k sqft9004 SW 79TH AVENUE, GAINESVILLE, FL 32608For SaleMLS ID #GC542457, Van Alexander, Jr., WATSON REALTY CORP. Stellar MLS
- $382,0004 bd3 ba2.2k sqft7473 SW 84TH DRIVE, GAINESVILLE, FL 32608For SaleMLS ID #O6441717, Karen Albright, OPENDOOR BROKERAGE LLC. Stellar MLS
- $385,0003 bd2 ba1.7k sqft6463 SW 77TH DRIVE, GAINESVILLE, FL 32608For SaleMLS ID #GC541931, Janesia Pitt, KELLER WILLIAMS GAINESVILLE REALTY PARTNERS. Stellar MLS
- $387,0003 bd2 ba1.9k sqft10427 SW 55TH PLACE, GAINESVILLE, FL 32608For SaleMLS ID #GC542445, Laurie Obreza, BOSSHARDT REALTY SERVICES LLC. Stellar MLS
- $309,9004 bd2 ba1.4k sqft8319 SW 61ST PLACE, GAINESVILLE, FL 32608For SaleMLS ID #GC544043, Jeff Quigley, COLDWELL BANKER M.M. PARRISH REALTORS. Stellar MLS
- $295,0003 bd3 ba1.4k sqft10000 SW 52ND AVENUE #172, GAINESVILLE, FL 32608For SaleMLS ID #GC544819, Eric Warm, UNIVERSITY REALTY. Stellar MLS
