Builder's Model. Price reflects the base price. Welcome to this adorable cottage-style Catalina floor plan. Three-bedrooms, two-baths nestled in the highly sought-after Lugano community in Southwest Gainesville. Thoughtfully designed with a modern aesthetic and timeless charm, this beautiful residence blends comfort, functionality, and style. The open-concept floor plan features light-filled living spaces, clean architectural lines, and quality finishes throughout. The spacious kitchen offers modern cabinetry, sleek countertops, and a generous island perfect for gathering and entertaining. The private primary suite provides a relaxing retreat with a well-appointed en-suite bath and ample closet space, while two additional bedrooms offer flexibility for guests, a home office, or growing families. Built for easy living, this home combines low-maintenance durability with cottage-inspired curb appeal. Enjoy peaceful mornings on the covered patio and evenings in this welcoming, walkable Southwest Gainesville neighborhood known for its charm and convenience. Located just minutes from shopping, dining, parks, and top-rated schools, this Lugano gem offers the perfect balance of modern living and community warmth.
For sale
$372,500
9567 SW 66TH LANE, GAINESVILLE, FL 32608
3beds
1,602sqft
Single Family Residence
Built in 2023
5,671 Square Feet Lot
$360,900 Zestimate®
$233/sqft
$195/mo HOA
What's special
Cottage-inspired curb appealOpen-concept floor planModern cabinetrySleek countertopsSpacious kitchenQuality finishes throughoutClean architectural lines
- 208 days
- 169
- 19
Zillow last checked:
Listing updated:
Listed by:
Lori Willis 352-871-3201,
ENGEL & VOLKERS OCALA 352-820-4770,
Carly Mikell 352-408-7395,
ENGEL & VOLKERS GAINESVILLE
Source: Stellar MLS,MLS#: GC537946 Originating MLS: Ocala - Marion
Originating MLS: Ocala - Marion
Facts & features
Interior
Bedrooms & bathrooms
- Bedrooms: 3
- Bathrooms: 2
- Full bathrooms: 2
Primary bedroom
- Features: Walk-In Closet(s)
- Level: First
Bedroom 2
- Features: Built-in Closet
- Level: First
Bedroom 3
- Features: Built-in Closet
- Level: First
Primary bathroom
- Features: Tub with Separate Shower Stall, Linen Closet
- Level: First
Bathroom 2
- Features: Linen Closet
- Level: First
Great room
- Level: First
Kitchen
- Level: First
Heating
- Central
Cooling
- Central Air
Appliances
- Included: Cooktop, Dishwasher, Disposal, Microwave, Refrigerator, Tankless Water Heater
- Laundry: Laundry Room
Features
- Built-in Features, Ceiling Fan(s), Crown Molding, High Ceilings, Open Floorplan, Solid Surface Counters, Solid Wood Cabinets, Thermostat, Tray Ceiling(s), Walk-In Closet(s)
- Flooring: Carpet, Ceramic Tile, Luxury Vinyl
- Windows: Window Treatments
- Has fireplace: No
- Furnished: Yes
Interior area
- Total structure area: 2,179
- Total interior livable area: 1,602 sqft
Video & virtual tour
Property
Parking
- Total spaces: 2
- Parking features: Garage - Attached
- Attached garage spaces: 2
Features
- Levels: One
- Stories: 1
- Exterior features: Private Entrance, Sidewalk, Sprinkler Metered
Lot
- Size: 5,671 Square Feet
Details
- Parcel number: 07071100098
- Zoning: RESI
- Special conditions: None
Construction
Type & style
- Home type: SingleFamily
- Property subtype: Single Family Residence
Materials
- HardiPlank Type, Wood Frame
- Foundation: Slab
- Roof: Shingle
Condition
- New construction: No
- Year built: 2023
Utilities & green energy
- Sewer: Public Sewer
- Water: None
- Utilities for property: Cable Available, Electricity Connected, Natural Gas Connected, Sewer Connected, Sprinkler Meter, Street Lights, Water Connected
Community & HOA
Community
- Pet fee: $0 monthly
- Subdivision: LUGANO
HOA
- Has HOA: Yes
- Amenities included: Clubhouse, Fence Restrictions, Fitness Center, Park, Playground, Pool, Recreation Facilities, Tennis Court(s), Trail(s)
- Services included: Maintenance Grounds, Pool Maintenance, Recreational Facilities
- HOA fee: $195 monthly
- HOA name: Lugano/ Emmer Development
- Second HOA name: Lugano HOA
Location
- Region: Gainesville
Financial & listing details
- Price per square foot: $233/sqft
- Tax assessed value: $317,485
- Annual tax amount: $6,598
- Date on market: 3/8/2026
- Cumulative days on market: 209 days
- Ownership: Fee Simple
- Total actual rent: 0
- Electric utility on property: Yes
- Road surface type: Asphalt, Paved
Estimated market value
$360,900
$343,000 - $379,000
$2,727/mo
Price history
| Date | Event | Price |
|---|---|---|
| 3/8/2026 | Listed for sale | $372,500$233/sqft |
Source:  Stellar MLS #GC537946 Report a problem Stellar MLS #GC537946 Report a problem | ||
Public tax history
| Year | Property taxes | Tax assessment |
|---|---|---|
| 2025 | $6,872 -1.4% | $317,485 -0.8% |
| 2024 | $6,967 +282.3% | $320,120 +332.6% |
| 2023 | $1,822 +18.5% | $74,000 |
| 2022 | $1,537 | $74,000 |
Find assessor info on the county website
Monthly payment
Est. payment
Payment breakdown
Explore the cost of this home by adjusting the details. Changes won't be saved.Climate risks
Neighborhood: 32608
Nearby schools
Schools provided by the listing agent
- Elementary: Kimball Wiles Elementary School-AL
- Middle: Kanapaha Middle School-AL
- High: F. W. Buchholz High School-AL
Source: Stellar MLS. This data may not be complete. We recommend contacting the local school district to confirm school assignments for this home.
Similar homes
- $424,9003 bd2 ba1.7k sqft9431 SW 66TH ROAD, GAINESVILLE, FL 32608For Sale
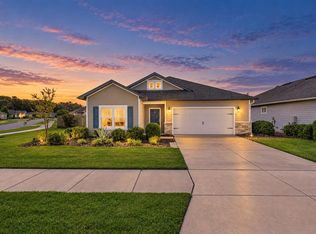
 MLS ID #GC543488, Todd Louis, COLDWELL BANKER M.M. PARRISH REALTORS. Stellar MLS
 - $389,9003 bd2 ba1.7k sqft8034 SW 65TH LANE, GAINESVILLE, FL 32608For Sale
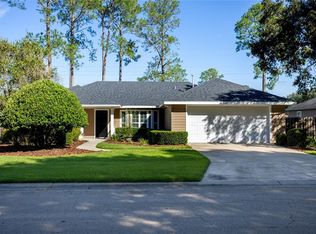 MLS ID #GC543531, Gia Arvin, MATCHMAKER REALTY OF ALACHUA COUNTY. Stellar MLS
 - $399,9004 bd2 ba1.8k sqft6907 SW 82ND TERRACE, GAINESVILLE, FL 32608For Sale
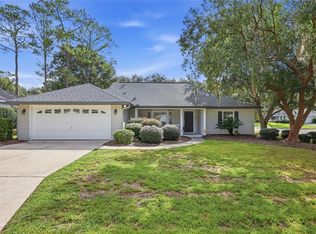 MLS ID #GC543404, Jarred Mussen, UNIVERSITY REALTY. Stellar MLS
 - $415,0003 bd2 ba1.6k sqft9670 SW 68TH LANE, GAINESVILLE, FL 32608For Sale
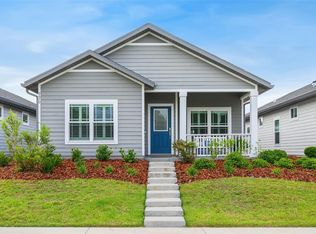 MLS ID #GC540270, Rachel Kerensky, BHGRE THOMAS GROUP. Stellar MLS
 - $359,5003 bd2 ba1.5k sqft6338 SW 46TH DRIVE, GAINESVILLE, FL 32608For SaleMLS ID #GC543502, Eric Leightman, UNIVERSITY REALTY. Stellar MLS
- $299,9002 bd2 ba1.2k sqft7925 SW 82ND DRIVE, GAINESVILLE, FL 32608For SaleMLS ID #GC543923, Van Alexander, Jr., WATSON REALTY CORP. Stellar MLS
- $429,9004 bd3 ba2.1k sqft7855 SW 82ND DRIVE, GAINESVILLE, FL 32608For SaleMLS ID #GC542012, Billy Bennett, BHGRE THOMAS GROUP. Stellar MLS
- $435,0004 bd2 ba2.1k sqft8005 SW 47TH COURT, GAINESVILLE, FL 32608For SaleMLS ID #GC541850, Matthew Chapman, BOSSHARDT REALTY SERVICES LLC. Stellar MLS
- $442,0004 bd3 ba2.2k sqft8317 SW 78TH LANE, GAINESVILLE, FL 32608For SaleMLS ID #GC540422, Kat Durst, COLDWELL BANKER M.M. PARRISH REALTORS. Stellar MLS
- $300,0003 bd2 ba1.4k sqft7689 SW 24TH LANE, GAINESVILLE, FL 32608For SaleMLS ID #GC542759, Katie Heysel, COLDWELL BANKER M.M. PARRISH REALTORS. Stellar MLS
- $429,0003 bd3 ba1.9k sqft1402 NW 121ST WAY, GAINESVILLE, FL 32606For SaleMLS ID #GC543815, Laura Gunter, BHGRE THOMAS GROUP. Stellar MLS
- $443,9004 bd3 ba2k sqft6464 SW 77TH STREET, GAINESVILLE, FL 32608For SaleMLS ID #GC536841, Dada McGlynn, REMAX SELECT PARTNERS. Stellar MLS
- $389,9993 bd2 ba1.6k sqft1124 NW 98TH TERRACE, GAINESVILLE, FL 32606For SaleMLS ID #GC542948, Amy Yang, BOSSHARDT REALTY SERVICES LLC. Stellar MLS
- $479,9003 bd2 ba2.2k sqft10310 SW 51ST LANE, GAINESVILLE, FL 32608For SaleMLS ID #GC541073, Jeff Quigley, COLDWELL BANKER M.M. PARRISH REALTORS. Stellar MLS
- $319,9003 bd2 ba1.5k sqft10521 NW 36TH PLACE, GAINESVILLE, FL 32606For SaleMLS ID #GC542144, McCall Griggs, KELLER WILLIAMS GAINESVILLE REALTY PARTNERS. Stellar MLS
- $474,0004 bd3 ba2k sqft10021 SW 42ND ROAD, GAINESVILLE, FL 32608For SaleMLS ID #GC542542, Cindy Birk, COLDWELL BANKER M.M. PARRISH REALTORS. Stellar MLS
- $385,0004 bd3 ba2.3k sqft1010 NW 120TH STREET, GAINESVILLE, FL 32606For SaleMLS ID #GC542511, Connor Williams, CORNERSTONE MANAGEMENT SERVICES. Stellar MLS
- $549,0003 bd3 ba2.2k sqft2629 SW 85TH TERRACE, GAINESVILLE, FL 32608For SaleMLS ID #GC543210, Jim Doxey, COLDWELL BANKER M.M. PARRISH REALTORS. Stellar MLS
- $445,0003 bd2 ba1.8k sqft11042 NW 18TH ROAD, GAINESVILLE, FL 32606For SaleMLS ID #GC543160, Scott Arvin, MATCHMAKER REALTY OF ALACHUA COUNTY. Stellar MLS
- $399,9002 bd2 ba1.4k sqft2620 NW 31ST AVENUE, GAINESVILLE, FL 32605For SaleMLS ID #GC540863, Eric Davis, BHGRE THOMAS GROUP. Stellar MLS
