Virtually Staged. Craftsman style home with 4 BR 3 BA and 2,059 sf in Villas at Buckridge. Luxury features like wood shaker cabinets, Quartz counter tops, large island and SS appliances including 5 burner gas cooktop, microwave and oven tower, dishwasher, and decorative hood. Spacious primary BR with huge walk-in closet with barn door, on-suite bath with double sinks, walk-in shower and quartz counter tops. It also has engineered real Oak wood plank floors (not laminate or LVP) in the bedrooms, great room, dining area, kitchen and hallway. Porcelain tile in the laundry and baths. Other features include 10-11 foot ceilings, recessed coffered ceiling with wood-plank inserts, crown molding, wainscoting, Craftsman style doors, trim and moldings, big laundry room with sink, and plenty of storage. The home is light and bright with big windows, the exterior has low maintenance hardie board siding and trim, tank-less water heater & spray foam insulation for added savings on your utility bill, pantry cabinets, connections for gas and electric stove and gas or electric dryer, 2 car garage with 8'' tall opening and pull down attic ladder, WiFi capable door opener and wiring for electric car charger, large fenced back yard w/ plenty of room for a pool. Pavers on front and back screened patio. Villas at Buckridge is a recent community in NW Gainesville with only 18 homes total. Located near the University, all kinds of shopping, dining, schools and medical facilities like UF Health, HCA and VA hospitals. Some pictures are virtually staged.
For sale
Price cut: $14.9K (10/21)
$535,000
2598 NW 48TH TERRACE, GAINESVILLE, FL 32606
4beds
2,059sqft
Single Family Residence
Built in 2024
8,276 Square Feet Lot
$-- Zestimate®
$260/sqft
$50/mo HOA
What's special
Large islandQuartz counter topsSpacious primary brWood shaker cabinetsCrown moldingPantry cabinets
- 60 days
- 537
- 50
Zillow last checked:
Listing updated:
Listed by:
Jonathan Colon 352-538-1453,
WATSON REALTY CORP 352-377-8899
Source: Stellar MLS,MLS#: GC542957 Originating MLS: Gainesville-Alachua
Originating MLS: Gainesville-Alachua
Facts & features
Interior
Bedrooms & bathrooms
- Bedrooms: 4
- Bathrooms: 3
- Full bathrooms: 3
Rooms
- Room types: Great Room, Utility Room
Primary bedroom
- Features: Walk-In Closet(s)
- Level: First
- Area: 256 Square Feet
- Dimensions: 16x16
Bedroom 2
- Features: Built-in Closet
- Level: First
- Area: 143 Square Feet
- Dimensions: 13x11
Bedroom 3
- Features: Built-in Closet
- Level: First
- Area: 132 Square Feet
- Dimensions: 12x11
Bedroom 4
- Features: Built-in Closet
- Level: First
- Area: 120 Square Feet
- Dimensions: 12x10
Balcony porch lanai
- Level: First
Great room
- Level: First
Kitchen
- Level: First
Laundry
- Level: First
Heating
- Central, Natural Gas
Cooling
- Central Air
Appliances
- Included: Dishwasher, Disposal, Exhaust Fan, Gas Water Heater, Microwave, Range Hood, Tankless Water Heater
- Laundry: Electric Dryer Hookup, Gas Dryer Hookup, Inside, Laundry Room
Features
- Ceiling Fan(s), Coffered Ceiling(s), Crown Molding, Eating Space In Kitchen, High Ceilings, Open Floorplan, Primary Bedroom Main Floor, Solid Surface Counters, Solid Wood Cabinets, Thermostat, Tray Ceiling(s), Walk-In Closet(s)
- Flooring: Engineered Hardwood, Tile
- Doors: French Doors
- Has fireplace: No
Interior area
- Total structure area: 2,845
- Total interior livable area: 2,059 sqft
Video & virtual tour
Property
Parking
- Total spaces: 2
- Parking features: Driveway, Electric Vehicle Charging Station(s), Garage Door Opener
- Attached garage spaces: 2
- Has uncovered spaces: Yes
Features
- Levels: One
- Stories: 1
- Patio & porch: Covered, Front Porch, Rear Porch, Screened
- Exterior features: Irrigation System, Lighting, Sidewalk
- Fencing: Fenced,Vinyl
Lot
- Size: 8,276 Square Feet
- Dimensions: 50 x 166
- Features: City Lot, Landscaped, Level, Near Public Transit, Sidewalk, Street Dead-End
Details
- Parcel number: 06165010007
- Zoning: RSF4
- Special conditions: None
Construction
Type & style
- Home type: SingleFamily
- Architectural style: Craftsman
- Property subtype: Single Family Residence
Materials
- Cement Siding, HardiPlank Type
- Foundation: Slab
- Roof: Shingle
Condition
- Completed
- New construction: No
- Year built: 2024
Details
- Builder model: Gabby 3
- Builder name: Pleiman Homes, Inc.
Utilities & green energy
- Sewer: Public Sewer
- Water: Public
- Utilities for property: BB/HS Internet Available, Cable Available, Electricity Available, Electricity Connected, Natural Gas Available, Natural Gas Connected, Phone Available, Public, Sewer Available, Sewer Connected, Street Lights, Underground Utilities, Water Available, Water Connected
Green energy
- Energy efficient items: Insulation
Community & HOA
Community
- Features: Deed Restrictions
- Pet fee: $0 monthly
- Subdivision: VILLAS AT BUCKRIDGE PB 35 PG 92 LOT 7
HOA
- Has HOA: Yes
- HOA fee: $50 monthly
- HOA name: Fran Pollard
- HOA phone: 352-377-8899
Location
- Region: Gainesville
Financial & listing details
- Price per square foot: $260/sqft
- Tax assessed value: $467,712
- Annual tax amount: $9,266
- Date on market: 8/24/2026
- Cumulative days on market: 61 days
- Listing terms: Cash,Conventional,FHA,VA Loan
- Ownership: Fee Simple
- Total actual rent: 0
- Electric utility on property: Yes
- Road surface type: Paved
Estimated market value
Not available
Estimated sales range
Not available
Not available
Price history
| Date | Event | Price |
|---|---|---|
| 10/21/2026 | Price change | $535,000-2.7%$260/sqft |
Source:  Stellar MLS #GC542957 Report a problem Stellar MLS #GC542957 Report a problem | ||
| 9/14/2026 | Price change | $549,900-4.4%$267/sqft |
Source: Stellar MLS #GC542957 Report a problem | ||
| 8/25/2026 | Listed for sale | $575,000+6.5%$279/sqft |
Source: Stellar MLS #GC542957 Report a problem | ||
| 2/28/2024 | Sold | $540,000-1.8%$262/sqft |
Source: Stellar MLS #GC515713 Report a problem | ||
| 2/13/2024 | Pending sale | $549,900$267/sqft |
Source: Stellar MLS #GC515713 Report a problem | ||
| 8/22/2023 | Listed for sale | $549,900$267/sqft |
Source: Stellar MLS #GC515713 Report a problem | ||
Public tax history
| Year | Property taxes | Tax assessment |
|---|---|---|
| 2025 | $9,652 +324.9% | $467,712 +403.1% |
| 2024 | $2,271 +15.1% | $92,971 +10% |
| 2023 | $1,974 +9.6% | $84,519 +10% |
| 2022 | $1,801 +3.3% | $76,835 +10% |
| 2021 | $1,744 +25% | $69,850 +10% |
| 2020 | $1,395 | $63,500 |
Find assessor info on the county website
Monthly payment
Est. payment
Payment breakdown
Explore the cost of this home by adjusting the details. Changes won't be saved.Climate risks
Neighborhood: 32606
Nearby schools
Schools provided by the listing agent
- Elementary: Littlewood Elementary School-AL
- Middle: Fort Clarke Middle School-AL
- High: F. W. Buchholz High School-AL
Source: Stellar MLS. This data may not be complete. We recommend contacting the local school district to confirm school assignments for this home.
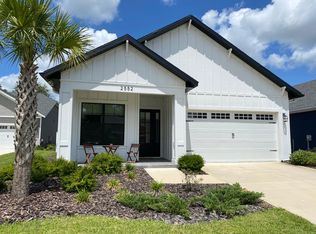
Similar homes
- $449,9004 bd3 ba2.1k sqft3944 NW 40TH COURT, GAINESVILLE, FL 32606For Sale
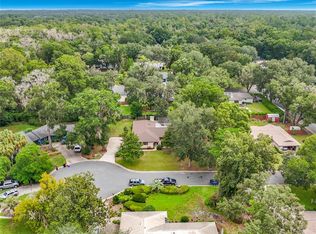
 MLS ID #O6430373, Steven Koleno, BEYCOME OF FLORIDA LLC. Stellar MLS
 - $433,0005 bd3 ba2.2k sqft4890 NW 20TH PLACE, GAINESVILLE, FL 32605For Sale
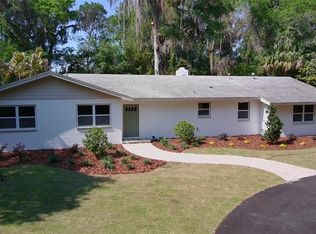 MLS ID #GC540043, Samuel Suskin, SUSKIN REALTY INC. Stellar MLS
 - $360,0004 bd2 ba1.8k sqft4003 NW 34TH PLACE, GAINESVILLE, FL 32606For Sale
 MLS ID #GC543548, Denise Rosenberg, ENGEL & VOLKERS GAINESVILLE. Stellar MLS
 - $489,0004 bd3 ba2.8k sqft612 NW 101ST STREET, GAINESVILLE, FL 32607For Sale
 MLS ID #GC544128, Julie VanBeek, VANBEEK REALTY, LLC. Stellar MLS
 - $549,0005 bd3 ba2.6k sqft2016 NW 7TH PLACE, GAINESVILLE, FL 32603For SaleMLS ID #GC539231, Eric Leightman, UNIVERSITY REALTY. Stellar MLS
- $459,9004 bd2 ba2.2k sqft4919 NW 71ST PLACE, GAINESVILLE, FL 32653For SaleMLS ID #GC543423, Marion Mark, COLDWELL BANKER M.M. PARRISH REALTORS. Stellar MLS
- $459,9004 bd3 ba1.9k sqft1724 SW 70TH CIRCLE, GAINESVILLE, FL 32607For SaleMLS ID #GC543024, Dada McGlynn, REMAX SELECT PARTNERS. Stellar MLS
- $553,5004 bd3 ba2.4k sqft3033 SW 98TH DRIVE, GAINESVILLE, FL 32608For SaleMLS ID #GC542365, Denise Rosenberg, ENGEL & VOLKERS GAINESVILLE. Stellar MLS
- $599,5003 bd3 ba2.5k sqft4326 SW 80TH STREET, GAINESVILLE, FL 32608For SaleMLS ID #O6412563, Betsy Green, COLDWELL BANKER REALTY. Stellar MLS
- $375,0004 bd2 ba2.6k sqft9331 NW 13TH PLACE, GAINESVILLE, FL 32606For SaleMLS ID #GC539893, Taylor VanBeek, VANBEEK REALTY, LLC. Stellar MLS
- $384,9004 bd3 ba2k sqft2258 NW 89TH WAY, GAINESVILLE, FL 32606For SaleMLS ID #GC539650, Audriana McDougald, GIDEON PROPERTY SERVICES. Stellar MLS
- $416,9003 bd3 ba2.1k sqft2238 NW 16TH AVENUE, GAINESVILLE, FL 32605For SaleMLS ID #GC542935, Josh Benson, DAWN REALTY. Stellar MLS
- $339,0004 bd2 ba1.7k sqft944 NW 87TH DRIVE, GAINESVILLE, FL 32606For SaleMLS ID #O6430354, Karen Albright, OPENDOOR BROKERAGE LLC. Stellar MLS
- $418,0003 bd3 ba1.8k sqft1611 NW 121ST WAY, GAINESVILLE, FL 32606For SaleMLS ID #GC541719, Marion Mark, COLDWELL BANKER M.M. PARRISH REALTORS. Stellar MLS
- $459,0004 bd4 ba1.9k sqft1130 SW 67TH STREET, GAINESVILLE, FL 32607New ConstructionMLS ID #GC541187, Carly Mikell, ENGEL & VOLKERS OCALA. Stellar MLS
- $376,0003 bd2 ba1.7k sqft1836 NW 40TH TERRACE, GAINESVILLE, FL 32605For SaleMLS ID #O6284368, Steven Koleno, BEYCOME OF FLORIDA LLC. Stellar MLS
- $429,9004 bd3 ba2.1k sqft7855 SW 82ND DRIVE, GAINESVILLE, FL 32608For SaleMLS ID #GC542012, Billy Bennett, BHGRE THOMAS GROUP. Stellar MLS
- $494,0004 bd3 ba2.6k sqft8389 SW 80TH PLACE, GAINESVILLE, FL 32608For SaleMLS ID #GC540981, Marc Willis, JASON MITCHELL REAL ESTATE FLO. Stellar MLS
- $675,0003 bd2 ba2k sqft1732 NW 8TH AVENUE, GAINESVILLE, FL 32603For SaleMLS ID #GC541569, Kimberly Mitchell, EXP REALTY LLC. Stellar MLS
- $615,0003 bd2 ba2.2k sqft7416 SW 75TH STREET, GAINESVILLE, FL 32608For SaleMLS ID #GC540757, Jeremy Thomas, REMAX SELECT PARTNERS. Stellar MLS
