Virtually Staged. CUL-DE-SAC LOCATION, VAULTED CEILINGS & TONS OF POTENTIAL! Welcome to this charming 4-bedroom, 2-bathroom home in Gainesville, Florida, offering a spacious layout, unique architectural details, and an incredible opportunity to make it your own! Tucked away on a quiet cul-de-sac, this home features a desirable three-way split floor plan, providing added privacy and flexibility for family, guests, or a home office. Step inside to discover soaring vaulted ceilings, beautiful natural wood accents, and glass skylights that fill the home with natural light while creating a warm, inviting, cabin-inspired atmosphere. The open-concept living and dining areas offer plenty of room for entertaining or simply relaxing at home. The kitchen features granite countertops, wood cabinetry, and stainless steel appliances, combining functionality with modern touches. Major improvements include a roof replacement and updated windows in 2015, giving buyers a great starting point for making this home their own. With a little cosmetic TLC and your personal finishing touches, this property has the potential to truly shine! Whether you're looking for a primary residence to customize or a property with value-add potential, this home offers an exciting opportunity in a desirable Gainesville location. Enjoy the privacy of cul-de-sac living while remaining conveniently located near shopping, dining, medical facilities, and everyday essentials. Bring your vision and make this Gainesville gem your own! Schedule your private showing today!
For sale
Price cut: $25K (10/19)
$375,000
9331 NW 13TH PLACE, GAINESVILLE, FL 32606
4beds
2,690sqft
Single Family Residence
Built in 1981
0.52 Acres Lot
$-- Zestimate®
$139/sqft
$-- HOA
What's special
Granite countertopsPrivate backyardScreened-in porchNewer double-pane windowsSpacious primary suiteSoaring vaulted ceilingsCozy wood-burning fireplace
- 175 days
- 1,392
- 218
Zillow last checked:
Listing updated:
Listed by:
Taylor VanBeek 352-514-1061,
VANBEEK REALTY, LLC 352-213-2312
Source: Stellar MLS,MLS#: GC539893 Originating MLS: Gainesville-Alachua
Originating MLS: Gainesville-Alachua
Facts & features
Interior
Bedrooms & bathrooms
- Bedrooms: 4
- Bathrooms: 2
- Full bathrooms: 2
Primary bedroom
- Features: Dual Closets
- Level: First
Bedroom 2
- Features: Dual Closets
- Level: First
Bedroom 3
- Features: Dual Closets
- Level: First
Bedroom 4
- Features: Walk-In Closet(s)
- Level: First
Primary bathroom
- Level: First
Bathroom 2
- Level: First
Dining room
- Level: First
Kitchen
- Level: First
Laundry
- Level: First
Living room
- Level: First
Living room
- Level: First
Heating
- Central
Cooling
- Central Air
Appliances
- Included: Dishwasher, Microwave, Refrigerator
- Laundry: Laundry Room
Features
- Built-in Features, Ceiling Fan(s), Eating Space In Kitchen, High Ceilings, Kitchen/Family Room Combo, Solid Surface Counters
- Flooring: Tile, Hardwood
- Doors: French Doors
- Has fireplace: Yes
- Fireplace features: Wood Burning
Interior area
- Total structure area: 3,554
- Total interior livable area: 2,690 sqft
Video & virtual tour
Property
Parking
- Total spaces: 2
- Parking features: Garage - Attached
- Attached garage spaces: 2
Features
- Levels: One
- Stories: 1
- Exterior features: Private Mailbox, Rain Gutters
Lot
- Size: 0.52 Acres
Details
- Parcel number: 06304100007
- Zoning: R-1A
- Special conditions: None
Construction
Type & style
- Home type: SingleFamily
- Property subtype: Single Family Residence
Materials
- Wood Siding
- Foundation: Slab
- Roof: Shingle
Condition
- New construction: No
- Year built: 1981
Utilities & green energy
- Sewer: Public Sewer
- Water: Public
- Utilities for property: Electricity Connected, Sewer Connected, Water Connected
Community & HOA
Community
- Pet fee: $0 monthly
- Subdivision: OAK CREST ESTATE ADD #1
HOA
- Has HOA: No
Location
- Region: Gainesville
Financial & listing details
- Price per square foot: $139/sqft
- Tax assessed value: $364,340
- Annual tax amount: $7,829
- Date on market: 4/29/2026
- Cumulative days on market: 168 days
- Ownership: Fee Simple
- Total actual rent: 0
- Electric utility on property: Yes
- Road surface type: Asphalt
Estimated market value
Not available
Estimated sales range
Not available
Not available
Price history
| Date | Event | Price |
|---|---|---|
| 10/19/2026 | Price change | $375,000-6.2%$139/sqft |
Source:  Stellar MLS #GC539893 Report a problem Stellar MLS #GC539893 Report a problem | ||
| 8/14/2026 | Price change | $399,999-3.6%$149/sqft |
Source: Stellar MLS #GC539893 Report a problem | ||
| 6/3/2026 | Price change | $414,999-1.2%$154/sqft |
Source: Stellar MLS #GC539893 Report a problem | ||
| 4/29/2026 | Price change | $419,999+6.3%$156/sqft |
Source: Stellar MLS #GC539893 Report a problem | ||
| 3/19/2026 | Listed for sale | $395,000+229.2%$147/sqft |
Source: Owner Report a problem | ||
| 11/14/2012 | Sold | $120,000-18.9%$45/sqft |
Source: Public Record Report a problem | ||
| 3/11/2002 | Sold | $147,900$55/sqft |
Source: Public Record Report a problem | ||
Public tax history
| Year | Property taxes | Tax assessment |
|---|---|---|
| 2025 | $7,830 +2.9% | $364,340 +4% |
| 2024 | $7,608 +4.8% | $350,340 +5.6% |
| 2023 | $7,256 +6.9% | $331,664 +8% |
| 2022 | $6,790 +5.3% | $307,039 +10% |
| 2021 | $6,445 +8.8% | $279,127 +10% |
| 2020 | $5,925 +7.9% | $253,752 +10% |
| 2019 | $5,492 | $230,684 -0.7% |
| 2018 | $5,492 +0.7% | $232,300 -2.5% |
| 2017 | $5,453 -1.6% | $238,200 +16.5% |
| 2016 | $5,543 +9.2% | $204,490 +10% |
| 2015 | $5,076 +8.4% | $185,900 +10% |
| 2014 | $4,682 +11.8% | $169,000 -1.9% |
| 2013 | $4,189 | $172,300 -1.8% |
| 2012 | -- | $175,500 +3.2% |
| 2011 | -- | $170,000 -20.6% |
| 2010 | -- | $214,200 -6.7% |
| 2009 | -- | $229,700 -1.7% |
| 2008 | -- | $233,700 +1.7% |
| 2007 | -- | $229,900 +12.7% |
| 2006 | -- | $204,000 +6.6% |
| 2005 | -- | $191,400 +11.7% |
| 2004 | -- | $171,300 +11.3% |
| 2003 | -- | $153,900 |
| 2002 | -- | $153,900 +10.2% |
| 2001 | -- | $139,700 +3.5% |
| 2000 | -- | $135,000 |
Find assessor info on the county website
Monthly payment
Est. payment
Payment breakdown
Explore the cost of this home by adjusting the details. Changes won't be saved.Climate risks
Neighborhood: 32606

Similar homes
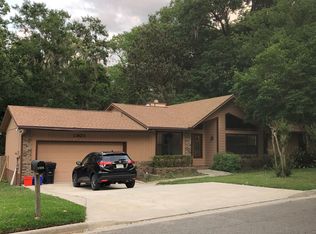
- $379,0004 bd3 ba2.3k sqft1010 NW 120TH STREET, GAINESVILLE, FL 32606For Sale
 MLS ID #GC542511, Connor Williams, CORNERSTONE MANAGEMENT SERVICES. Stellar MLS
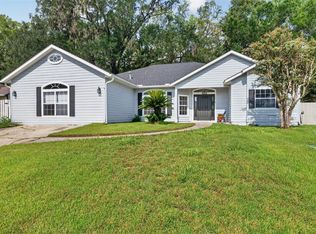
 - $389,9993 bd2 ba1.6k sqft1124 NW 98TH TERRACE, GAINESVILLE, FL 32606For Sale
 MLS ID #GC542948, Amy Yang, BOSSHARDT REALTY SERVICES LLC. Stellar MLS
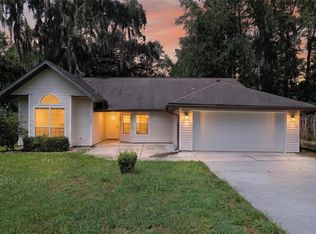
 - $350,0003 bd2 ba1.6k sqft10001 NW 12TH LANE, GAINESVILLE, FL 32606For Sale
 MLS ID #GC542378, Holly Moebus, BHGRE THOMAS GROUP. Stellar MLS
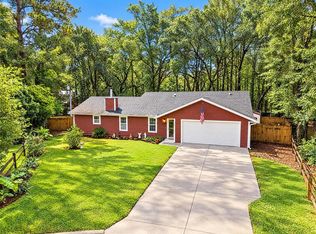
 - $339,0003 bd2 ba2.1k sqft3119 NW 75TH TERRACE, GAINESVILLE, FL 32606For Sale
 MLS ID #GC544026, Jacqui Knowles, COLDWELL BANKER M.M. PARRISH REALTORS. Stellar MLS
 - $409,9004 bd2 ba2k sqft2429 NW 93RD STREET, GAINESVILLE, FL 32606For SaleMLS ID #GC539307, Todd Shealy, FOCUS REAL ESTATE GROUP. Stellar MLS
- $370,0004 bd2 ba2.1k sqft1321 NW 31ST DRIVE, GAINESVILLE, FL 32605For SaleMLS ID #GC541450, Erin Niedermaier, GARRETT REALTY. Stellar MLS
- $384,9004 bd3 ba2k sqft2258 NW 89TH WAY, GAINESVILLE, FL 32606For SaleMLS ID #GC539650, Audriana McDougald, GIDEON PROPERTY SERVICES. Stellar MLS
- $374,9004 bd2 ba1.7k sqft1804 NW 36TH TERRACE, GAINESVILLE, FL 32605For SaleMLS ID #GC543178, Saveela Asad, KELLER WILLIAMS GAINESVILLE REALTY PARTNERS. Stellar MLS
- $489,0004 bd3 ba2.8k sqft612 NW 101ST STREET, GAINESVILLE, FL 32607For SaleMLS ID #GC544128, Julie VanBeek, VANBEEK REALTY, LLC. Stellar MLS
- $419,9004 bd3 ba2.1k sqft3949 NW 38TH PLACE, GAINESVILLE, FL 32606For SaleMLS ID #GC543222, Erin Gregoire, GARRETT REALTY. Stellar MLS
- $325,0003 bd2 ba1.6k sqft9520 NW 6TH PLACE, GAINESVILLE, FL 32607For SaleMLS ID #GC543017, Donavan Arnold, MOMENTUM REALTY - GAINESVILLE. Stellar MLS
- $449,9004 bd3 ba2.1k sqft3944 NW 40TH COURT, GAINESVILLE, FL 32606For SaleMLS ID #O6430373, Steven Koleno, BEYCOME OF FLORIDA LLC. Stellar MLS
- $359,0004 bd2 ba1.9k sqft930 NW 37TH TERRACE, GAINESVILLE, FL 32605For SaleMLS ID #GC541066, Eric Leightman, UNIVERSITY REALTY. Stellar MLS
- $425,0004 bd2 ba1.9k sqft425 NW 79TH DRIVE, GAINESVILLE, FL 32607For SaleMLS ID #GC536845, Gordon Weidler, FLORIDA HOMES REALTY & MORTGAGE GVILLE. Stellar MLS
- $535,0004 bd3 ba2.2k sqft10527 NW 14TH PLACE, GAINESVILLE, FL 32606For SaleMLS ID #GC543897, Kat Durst, COLDWELL BANKER M.M. PARRISH REALTORS. Stellar MLS
- $375,0004 bd2 ba1.8k sqft8120 SW 52ND LANE, GAINESVILLE, FL 32608For SaleMLS ID #GC542915, Stephanie Anson, ANSON PROPERTIES LLC. Stellar MLS
- $399,5004 bd3 ba1.7k sqft1118 SW 82ND TERRACE, GAINESVILLE, FL 32607For SaleMLS ID #GC543230, Shawn Spence-Thomas, COLDWELL BANKER M.M. PARRISH REALTORS. Stellar MLS
- $484,9994 bd3 ba2.6k sqft325 NW 80TH BOULEVARD, GAINESVILLE, FL 32607For SaleMLS ID #OM731500, Scott Coldwell, COLDWELL REALTY SOLD GUARANTEE. Stellar MLS
- $309,9004 bd2 ba1.4k sqft8319 SW 61ST PLACE, GAINESVILLE, FL 32608For SaleMLS ID #GC544043, Jeff Quigley, COLDWELL BANKER M.M. PARRISH REALTORS. Stellar MLS
- $309,5003 bd2 ba1.5k sqft8630 NW 35TH ROAD, GAINESVILLE, FL 32606For SaleMLS ID #GC543735, Ken Cornell, BOSSHARDT REALTY SERVICES LLC. Stellar MLS
