Skip main navigation
Sold for $419,000
  • $419,000

    9330 NW 12th Pl, Gainesville, FL 32606

    3beds
    2,104sqft
    Single Family Residence
    Built in 1975
    0.52 Acres Lot
    $412,300 Zestimate®
    $199/sqft
    $2,610 Estimated rent

    Home value

    $412,300

    $379,000 - $449,000

    $2,610/mo

    Zestimate® history
    Loading
    Loading...

    Owner options

    List your home for rent

    $2,610/mo

    Rent Zestimate®

    Find your next renter with Zillow Rental Manager. Plus, with online applications, you can quickly screen prospective tenants – for free.

    Learn more

    $2,610/mo

    Rent Zestimate®

    Refinance and save

    $2,987/mo

    Est. payment

    Refinancing to a lower rate could help reduce your monthly payments and save thousands over the life of the loan.

    See today's rates

    $2,987/mo

    Est. payment

    Explore your selling options

    Work with a Zillow partner agent

    Leverage their expertise and Zillow's premium Showcase listings to get your home seen by more buyers.

    Get started

    List with your own agent

    Get your home in front of millions of buyers by listing it on Zillow.

    Learn how to do it

    Sell it yourself

    Take full control of how buyers see your home on Zillow by listing For Sale by Owner (FSBO).

    List your home

    What's special

    Stone fireplaceRenovated tri-level modern homePrivate wrap-around patioPrivate outdoor shower areaMassive garageLarge format porcelain tilesCustom arch shelf
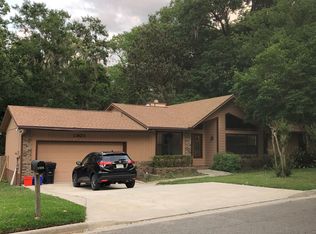
    Perched atop a hill at the end of a quiet cul de sac you’ll find this gorgeously renovated tri-level modern home on a massive half acre + lot. As you walk up the fern lined sidewalk, you’ll notice the brand new board and batten siding, fresh paint, the new windows, new metal roof, new front porch, new designer front door and new light fixtures reminiscent of the 1980’s. Open the front door to soaring cathedral ceilings and you’ll begin to notice all the little details like the west elm light fixtures, new white oak LVP flooring, and so much more. The living room features vaulted ceilings, tasteful paneling, a stone fireplace, and connects the kitchen and dining room in a casual yet functional design. The kitchen offers fun new cabinets and hardware, new quartz counter tops, and Samsung stainless appliances. On this same level, you’ll find a spacious office. Up a short flight of stairs you’ll find two bedrooms with French and sliding glass doors opening up to a picturesque balcony, as well as a beautifully renovated guest bathroom with new double sink vanity, custom mirror, and modern bath fixtures. Downstairs you’ll find a laundry room, drop zone, and this home's crown jewel - the primary suite. A massive bedroom with custom arch shelf and sliding glass door opens to a private wrap-around patio with views of the grandaddy oak tree that shades the back yard. Ensuite is one of Gainesville's nicest bathrooms- completely re-imagined with large format porcelain tiles flowing across the floors and up the walls, an oval soaking tub with wall mounted faucet, a sunken shower with rainfall shower and frameless glass wall, walls of glass leading out to a private outdoor shower area, and a walk-in closet. Also, you can’t miss the massive garage with storage closet and mounted ceiling storage. This home is unlike any other on the market.

    Zillow last checked:

    Listing updated:

    Listed by:

    Jonathan Mills 352-672-4467,

    KELLER WILLIAMS GAINESVILLE REALTY PARTNERS 352-240-0600,

    McCall Griggs 352-672-3377,

    KELLER WILLIAMS GAINESVILLE REALTY PARTNERS

    Bought with:

    Jonathan Mills, 3316844

    KELLER WILLIAMS GAINESVILLE REALTY PARTNERS

    Jose Vega, 3461225

    KELLER WILLIAMS GAINESVILLE REALTY PARTNERS

    Source: Stellar MLS,MLS#: GC525070MLS LogoOriginating MLS: Gainesville-Alachua

    Facts & features

    Interior

    Bedrooms & bathrooms
    • Bedrooms: 3
    • Bathrooms: 2
    • Full bathrooms: 2
    Primary bedroom
    • Features: Built-in Closet
    • Level: Basement
    Bedroom 2
    • Features: Built-in Closet
    • Level: Second
    Bedroom 3
    • Features: Built-in Closet
    • Level: Second
    Primary bathroom
    • Level: Basement
    Bathroom 3
    • Level: Second
    Kitchen
    • Level: First
    Living room
    • Level: First
    Office
    • Level: First
    Heating
    • Electric
    Cooling
    • Central Air
    Appliances
    • Included: Dishwasher, Disposal, Microwave, Range, Refrigerator
    • Laundry: Electric Dryer Hookup, Laundry Room, Washer Hookup
    Features
    • Ceiling Fan(s), Living Room/Dining Room Combo, Solid Surface Counters, Thermostat, Vaulted Ceiling(s), Walk-In Closet(s)
    • Flooring: Luxury Vinyl
    • Doors: Outdoor Shower, Sliding Doors
    • Has fireplace: Yes
    • Fireplace features: Wood Burning
    Interior area
    • Total structure area: 2,790
    • Total interior livable area: 2,104 sqft

    Property

    Parking
    • Total spaces: 2
    • Parking features: Garage Faces Side
    • Attached garage spaces: 2
    Features
    • Levels: Three Or More
    • Stories: 3
    • Patio & porch: Covered, Patio
    • Exterior features: Awning(s), Balcony, Lighting, Outdoor Shower, Storage
    Lot
    • Size: 0.52 Acres
    • Features: Cul-De-Sac
    • Residential vegetation: Trees/Landscaped
    Details
    • Parcel number: 06304100018
    • Zoning: R-1A
    • Special conditions: None

    Construction

    Type & style
    • Home type: SingleFamily
    • Property subtype: Single Family Residence
    Materials
    • Concrete, HardiPlank Type
    • Foundation: Slab
    • Roof: Metal
    Condition
    • New construction: No
    • Year built: 1975

    Utilities & green energy

    • Sewer: Public Sewer
    • Water: Public
    • Utilities for property: BB/HS Internet Available, Electricity Connected, Public, Water Connected

    Community & HOA

    Community
    • Pet fee: $0 monthly
    • Subdivision: OAK CREST ESTATE ADD #1
    HOA
    • Has HOA: No
    Location
    • Region: Gainesville

    Financial & listing details

    • Price per square foot: $199/sqft
    • Tax assessed value: $385,336
    • Annual tax amount: $5,846
    • Date on market: 9/16/2024
    • Cumulative days on market: 37 days
    • Listing terms: Cash,Conventional,FHA,VA Loan
    • Ownership: Fee Simple
    • Total actual rent: 0
    • Electric utility on property: Yes
    • Road surface type: Paved

    Price history

    DateEventPrice
    12/9/2024Sold$419,000-0.2%$199/sqft
    Source: Stellar MLS #GC525070 Report a problem
    11/19/2024Pending sale$419,900$200/sqft
    Source: Stellar MLS #GC525070 Report a problem
    11/15/2024Price change$419,900-2.3%$200/sqft
    Source: Stellar MLS #GC525070 Report a problem
    10/23/2024Listed for sale$429,900$204/sqft
    Source: Stellar MLS #GC525070 Report a problem
    10/5/2024Listing removed$429,900$204/sqft
    Source: Stellar MLS #GC525070 Report a problem
    9/30/2024Listed for sale$429,900$204/sqft
    Source: Stellar MLS #GC525070 Report a problem
    9/20/2024Pending sale$429,900$204/sqft
    Source: Stellar MLS #GC525070 Report a problem
    9/16/2024Listed for sale$429,900+152.9%$204/sqft
    Source: Stellar MLS #GC525070 Report a problem
    6/27/2024Sold$170,000+15.3%$81/sqft
    Source: Public Record Report a problem
    1/3/2011Sold$147,500-22.4%$70/sqft
    Source: Public Record Report a problem
    8/25/2005Sold$190,000+46.2%$90/sqft
    Source: Public Record Report a problem
    5/18/2005Sold$130,000$62/sqft
    Source: Public Record Report a problem

    Public tax history

    YearProperty taxesTax assessment
    2025$6,288 +0.1%$325,938 +13%
    2024$6,280 +7.4%$288,479 +9.1%
    2023$5,847 +7.5%$264,320 +10%
    2022$5,438 +5.7%$240,291 +10%
    2021$5,142 +9.6%$218,446 +10%
    2020$4,693 +8.3%$198,587 +10%
    2019$4,333 $180,534 +0.8%
    2018$4,333 +3%$179,100 -2.5%
    2017$4,207 +1.7%$183,600 +26%
    2016$4,135 +9.2%$145,680 +10%
    2015$3,786 +7.2%$132,440 +10%
    2014$3,532 +15.8%$120,400 -2%
    2013$3,050 $122,800 -2%
    2012-- $125,300 +2.5%
    2011-- $122,200 -19.6%
    2010-- $151,900 -6.8%
    2009-- $162,900 -1.9%
    2008-- $166,100 +1.3%
    2007-- $164,000 +11.5%
    2006-- $147,100 +5.9%
    2005-- $138,900 +10.9%
    2004-- $125,300 +9.4%
    2003-- $114,500
    2002-- $114,500 +9.3%
    2001-- $104,800 +3.9%
    2000-- $100,900
    Find assessor info on the county website

    Neighborhood: 32606

    Nearby schools

    GreatSchools rating
    Schools provided by the listing agent
    • Elementary: Hidden Oak Elementary School-AL
    • Middle: Fort Clarke Middle School-AL
    • High: F. W. Buchholz High School-AL

    Source: Stellar MLS. This data may not be complete. We recommend contacting the local school district to confirm school assignments for this home.

    Get a cash offer in 3 minutes
    Find out how much your home could sell for in as little as 3 minutes with a no-obligation cash offer.
    Estimated market value
    $412,300
    Get a cash offer in 3 minutes
    Find out how much your home could sell for in as little as 3 minutes with a no-obligation cash offer.
    Estimated market value
    $412,300