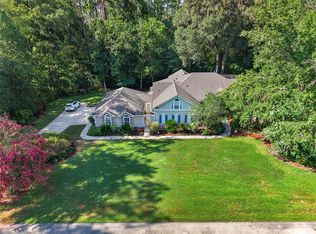
Introducing this beautiful 3,911 square feet home on a 1.46 acre lot in The Reserve at Millhopper off of Millhopper Road. This home has 4 bedrooms with 4 ensuite bathrooms and an additional guest half bath, study, flex room, and wet bar. All of the bedrooms have walk-in closets. Crown molding adorns all of the common areas, the bathrooms, and bedrooms. The master suite has two walk-in closets with built-ins, dual sinks, and a large tub and walk-in shower. Hardwood floors are in the formal living room and dining room. The family room is open to a large kitchen with granite countertops, KitchenAid stainless steel appliances, and a gas stove. Enjoy additional entertaining space in the flex room and covered screened porch with a summer kitchen and fireplace overlooking the backyard. The home has cathedral and tray ceilings. There is a 3 car garage with entrance into a drop zone with built in desks and a laundry room. Utilities are underground. This home has a whole home Generac generator.
For sale
$1,100,000
GAINESVILLE, FL 32653
4beds
3,911sqft
Single Family Residence
Built in 2011
1.42 Acres Lot
$-- Zestimate®
$281/sqft
$175/mo HOA
What's special
Additional guest half bathGas stoveGranite countertopsFlex roomLaundry roomWet barCathedral and tray ceilings
- 4 days |
- 358 |
- 12 |
Likely to sell faster than
Zillow last checked:
Listing updated:
Listed by:
Tarcha Rentz 352-339-6228,
SWANZ PREMIER REALTY LLC 352-219-8503
Source: Stellar MLS,MLS#: GC542777 Originating MLS: Gainesville-Alachua
Originating MLS: Gainesville-Alachua
Facts & features
Interior
Bedrooms & bathrooms
- Bedrooms: 4
- Bathrooms: 5
- Full bathrooms: 4
- 1/2 bathrooms: 1
Rooms
- Room types: Attic, Bonus Room, Den/Library/Office, Family Room, Dining Room, Living Room, Great Room, Utility Room, Media Room
Primary bedroom
- Features: Dual Sinks, Walk-In Closet(s)
- Level: First
Bedroom 2
- Features: En Suite Bathroom, Walk-In Closet(s)
- Level: First
Bedroom 3
- Features: En Suite Bathroom, Walk-In Closet(s)
- Level: First
Bedroom 4
- Features: En Suite Bathroom, Walk-In Closet(s)
- Level: First
Dining room
- Features: No Closet
- Level: First
Family room
- Features: Other, No Closet
- Level: First
Kitchen
- Features: Kitchen Island, Walk-In Closet(s)
- Level: First
Laundry
- Features: Other, Walk-In Closet(s)
- Level: First
Living room
- Features: Other, No Closet
- Level: First
Media room
- Features: No Closet
- Level: First
Office
- Features: No Closet
- Level: First
Heating
- Central, Natural Gas, Other
Cooling
- Central Air, Other
Appliances
- Included: Bar Fridge, Cooktop, Dishwasher, Disposal, Dryer, Electric Water Heater, Exhaust Fan, Gas Water Heater, Ice Maker, Microwave, Refrigerator, Tankless Water Heater, Washer, Water Softener
- Laundry: Electric Dryer Hookup, Inside, Laundry Room, Washer Hookup
Features
- Built-in Features, Cathedral Ceiling(s), Ceiling Fan(s), Crown Molding, Eating Space In Kitchen, High Ceilings, Kitchen/Family Room Combo, Living Room/Dining Room Combo, Open Floorplan, Primary Bedroom Main Floor, Solid Surface Counters, Solid Wood Cabinets, Split Bedroom, Stone Counters, Thermostat, Tray Ceiling(s), Walk-In Closet(s), Wet Bar
- Flooring: Carpet, Tile, Hardwood
- Doors: Outdoor Grill, Outdoor Kitchen, Sliding Doors
- Windows: Window Treatments
- Has fireplace: Yes
- Fireplace features: Gas, Living Room, Outside
Interior area
- Total structure area: 5,492
- Total interior livable area: 3,911 sqft
Property
Parking
- Total spaces: 3
- Parking features: Garage Door Opener, Garage Faces Side
- Attached garage spaces: 3
Features
- Levels: One
- Stories: 1
- Patio & porch: Rear Porch, Screened
- Exterior features: Outdoor Grill, Outdoor Kitchen, Sidewalk, Tennis Court(s)
Lot
- Size: 1.42 Acres
- Residential vegetation: Trees/Landscaped
Details
- Parcel number: 06035020013
- Zoning: RS1
- Special conditions: None
Construction
Type & style
- Home type: SingleFamily
- Architectural style: Contemporary
- Property subtype: Single Family Residence
Materials
- Brick, Cement Siding, Concrete, Stone
- Foundation: Slab
- Roof: Shingle
Condition
- New construction: No
- Year built: 2011
Utilities & green energy
- Sewer: Septic Tank
- Water: Well
- Utilities for property: BB/HS Internet Available, Cable Available, Electricity Connected, Natural Gas Connected, Street Lights, Underground Utilities
Green energy
- Energy efficient items: Appliances, HVAC, Insulation, Thermostat, Water Heater, Windows
- Indoor air quality: Air Filters MERV 10+
- Water conservation: Efficient Hot Water Distribution, Irrig. System-Drip/Microheads, Fl. Friendly/Native Landscape
Community & HOA
Community
- Features: Clubhouse, Deed Restrictions, Gated Community - No Guard, Sidewalks, Tennis Court(s)
- Security: Closed Circuit Camera(s), Gated Community, Security System, Smoke Detector(s)
- Pet fee: $0 monthly
- Subdivision: PROVENCE SUB
HOA
- Has HOA: Yes
- Services included: Common Area Taxes, Other, Private Road, Recreational Facilities
- HOA fee: $175 monthly
- HOA name: Doug Wilde
Location
- Region: Gainesville
Financial & listing details
- Price per square foot: $281/sqft
- Annual tax amount: $10,646
- Date on market: 8/15/2026
- Cumulative days on market: 5 days
- Listing terms: Cash,Conventional,VA Loan
- Ownership: Fee Simple
- Total actual rent: 0
- Electric utility on property: Yes
- Road surface type: Asphalt, Paved
Estimated market value
Not available
Estimated sales range
Not available
Not available
Price history
| Date | Event | Price |
|---|---|---|
| 8/16/2026 | Listed for sale | $1,100,000+93%$281/sqft |
Source:  Stellar MLS #GC542777 Report a problem Stellar MLS #GC542777 Report a problem | ||
| 12/14/2018 | Sold | $570,000-4.8%$146/sqft |
Source: Public Record Report a problem | ||
| 8/15/2018 | Price change | $599,000-7.8%$153/sqft |
Source: Coldwell Banker M.M. Parrish Realtors #416850 Report a problem | ||
| 8/8/2018 | Price change | $649,900+8.5%$166/sqft |
Source: Coldwell Banker M.M. Parrish Realtors #416850 Report a problem | ||
| 8/2/2018 | Price change | $599,000-7.8%$153/sqft |
Source: Coldwell Banker M.M. Parrish Realtors #416850 Report a problem | ||
| 7/30/2018 | Price change | $649,900+8.5%$166/sqft |
Source: Coldwell Banker M.M. Parrish Realtors #416850 Report a problem | ||
| 7/23/2018 | Price change | $599,000-7.8%$153/sqft |
Source: Coldwell Banker M.M. Parrish Realtors #416850 Report a problem | ||
| 7/19/2018 | Price change | $649,900+8.5%$166/sqft |
Source: Coldwell Banker M.M. Parrish Realtors #416850 Report a problem | ||
| 7/18/2018 | Price change | $599,000-7.8%$153/sqft |
Source: Coldwell Banker M.M. Parrish Realtors #416850 Report a problem | ||
| 7/16/2018 | Price change | $649,900+8.5%$166/sqft |
Source: Coldwell Banker M.M. Parrish Realtors #416850 Report a problem | ||
| 7/10/2018 | Price change | $599,000-7.8%$153/sqft |
Source: Coldwell Banker M.M. Parrish Realtors #416850 Report a problem | ||
| 1/30/2018 | Price change | $649,900-7.1%$166/sqft |
Source: Coldwell Banker M.M. Parrish Realtors #411460 Report a problem | ||
| 7/12/2017 | Listed for sale | $699,900+0.1%$179/sqft |
Source: Coldwell Banker M.M. Parrish Realtors #406891 Report a problem | ||
| 6/1/2016 | Listing removed | $699,000$179/sqft |
Source: Bosshardt Realty Services, LLC #369982 Report a problem | ||
| 3/16/2016 | Listed for sale | $699,000-4.9%$179/sqft |
Source: Bosshardt Realty Services, LLC #369982 Report a problem | ||
| 7/2/2015 | Listing removed | $735,000$188/sqft |
Source: ADDvantage Real Estate #355449 Report a problem | ||
| 11/12/2012 | Listed for sale | $735,000$188/sqft |
Source: ADDvantage Real Estate #335081 Report a problem | ||
Public tax history
| Year | Property taxes | Tax assessment |
|---|---|---|
| 2025 | $10,646 +1.3% | $532,371 +2.8% |
| 2024 | $10,509 +1.7% | $517,879 +3% |
| 2023 | $10,332 +1.3% | $502,795 +3% |
| 2022 | $10,195 +3.1% | $488,151 +3% |
| 2021 | $9,885 -1.5% | $473,933 -1.3% |
| 2020 | $10,031 -4.1% | $480,298 -1.3% |
| 2019 | $10,461 | $486,662 +25.2% |
| 2018 | $10,461 +16.6% | $388,600 -1.2% |
| 2017 | $8,973 -3.6% | $393,400 +6.6% |
| 2016 | $9,311 +4.7% | $369,100 -1.2% |
| 2015 | $8,891 -1.7% | $373,600 +0.2% |
| 2014 | $9,049 +0.5% | $372,800 -1.1% |
| 2013 | $9,001 | $377,100 |
| 2012 | -- | $377,100 +654.2% |
| 2011 | -- | $50,000 |
| 2010 | -- | $50,000 |
Monthly payment
Est. payment
Payment breakdown
Explore the cost of this home by adjusting the details. Changes won't be saved.Climate risks
Neighborhood: 32653
Nearby schools
GreatSchools rating
- 8/10William S. Talbot Elementary SchoolGrades: PK-5Distance: 3 mi
- 7/10Fort Clarke Middle SchoolGrades: 6-8Distance: 2.5 mi
- 6/10Gainesville High SchoolGrades: 8-12Distance: 6.4 mi
Schools provided by the listing agent
- Elementary: William S. Talbot Elem School-AL
- Middle: Fort Clarke Middle School-AL
- High: Gainesville High School-AL
Source: Stellar MLS. This data may not be complete. We recommend contacting the local school district to confirm school assignments for this home.
- $2,585,0001.51 acres0 NW 90th St, Gainesville, FL 32653Sold

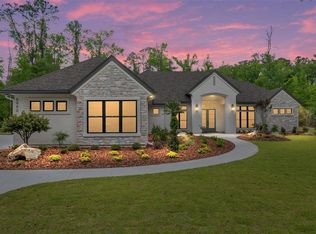
- $1,599,9004 bd5 ba3.7k sqft5990 NW 88th Way, Gainesville, FL 32653New Construction
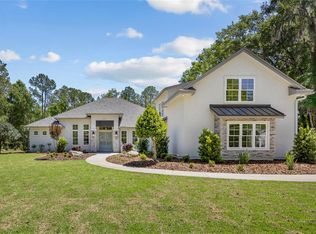
- $1,500,0004 bd5 ba3.8k sqft5927 NW 90th St, Gainesville, FL 32653Sold
- $289,9001.86 acres6038 NW 90th St #1, Gainesville, FL 32653Lot/Land

- $140,0001.53 acres6038 NW 90th St, Gainesville, FL 32653Off Market
- $1,848,7605 bd6 ba4.5k sqft5946 NW 88th Way, Gainesville, FL 32653Sold
- $403,7003 bd2 ba1.8k sqft6105 NW 90th St, Gainesville, FL 32653Off Market
- $1,599,9004 bd5 ba3.7k sqft5952 NW 90th St, Gainesville, FL 32653Sold
- $140,0001.13 acres5987 NW 88th Way, Gainesville, FL 32653Off Market
A local agent can set up tours, give advice and negotiate with sellers.
A local lender can help you make sure your offer is ready when you are.
Similar homes
- $1,250,0005 bd6 ba4.5k sqft6823 NW 52ND LANE, GAINESVILLE, FL 32653For Sale

 MLS ID #GC542620, Keelan Cox, KELLER WILLIAMS GAINESVILLE REALTY PARTNERS. Stellar MLS
 - $1,075,0005 bd5 ba5.2k sqft7815 NW 20TH LANE, GAINESVILLE, FL 32605For Sale
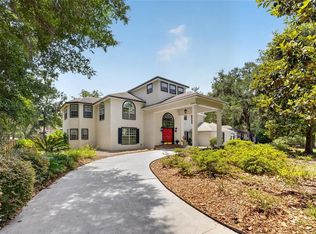 MLS ID #OM726054, Scott Coldwell, COLDWELL REALTY SOLD GUARANTEE. Stellar MLS
 - $769,0004 bd5 ba3.4k sqft1375 SW 90TH STREET, GAINESVILLE, FL 32607For Sale
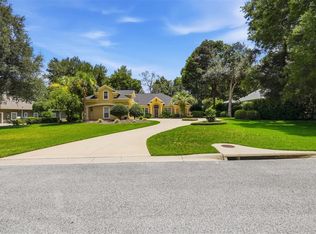 MLS ID #GC542712, Ken Cornell, BOSSHARDT REALTY SERVICES LLC. Stellar MLS
 - $985,0004 bd4 ba3.6k sqft11415 NW 10TH LANE, GAINESVILLE, FL 32606For Sale
 MLS ID #GC541738, Manny Disgdiertt, Jr., CAMPUS REALTY. Stellar MLS
 - $879,0004 bd4 ba2.9k sqft5117 NW 55TH STREET, GAINESVILLE, FL 32653For SaleMLS ID #GC541609, Jackie Dose, EXP REALTY LLC. Stellar MLS
- $1,050,0005 bd4 ba3.7k sqft1326 SW 90TH STREET, GAINESVILLE, FL 32607For SaleMLS ID #GC542161, Chris Bien, ENGEL & VOLKERS GAINESVILLE. Stellar MLS
- $1,599,9004 bd5 ba3.7k sqft5990 NW 88TH WAY, GAINESVILLE, FL 32653New ConstructionMLS ID #GC535381, Rana Schafer, COLDWELL BANKER M.M. PARRISH REALTORS. Stellar MLS
- $624,9005 bd3 ba2.7k sqft226 SW 80TH BOULEVARD, GAINESVILLE, FL 32607For SaleMLS ID #GC542845, Aimee Oelrich, BOSSHARDT REALTY SERVICES LLC. Stellar MLS
- $743,0004 bd4 ba3k sqft5512 NW 51ST AVENUE, GAINESVILLE, FL 32653For SaleMLS ID #GC540815, Mariella Varela, COLDWELL BANKER M.M. PARRISH REALTORS. Stellar MLS
- $1,200,0775 bd6 ba4.2k sqft2512 NW 58TH BOULEVARD, GAINESVILLE, FL 32606For SaleMLS ID #GC538904, Craig Wilburn, REAL BROKER, LLC. Stellar MLS
- $575,0004 bd3 ba2.9k sqft4624 NW 19TH PLACE, GAINESVILLE, FL 32605For SaleMLS ID #GC542784, Susan Hicks, RABELL REALTY GROUP, LLC. Stellar MLS
- $869,9004 bd4 ba4.1k sqft14312 NW 41ST AVENUE, NEWBERRY, FL 32669For SaleMLS ID #GC538960, Mark Gajda, PEPINE REALTY. Stellar MLS
- $749,0004 bd4 ba3k sqft5604 NW 52ND AVENUE, GAINESVILLE, FL 32653For SaleMLS ID #GC534209, Mike Hall, BOSSHARDT REALTY SERVICES LLC. Stellar MLS
- $1,275,0004 bd4 ba3.7k sqft11715 NW 122ND TERRACE, ALACHUA, FL 32615For SaleMLS ID #GC541357, Rachel Kerensky, BHGRE THOMAS GROUP. Stellar MLS
- $637,0004 bd4 ba2.9k sqft5730 NW 52ND PLACE, GAINESVILLE, FL 32653For SaleMLS ID #GC541593, Craig Wilburn, REAL BROKER, LLC. Stellar MLS
- $895,0004 bd4 ba3.2k sqft1118 SW 112TH STREET, GAINESVILLE, FL 32607For SaleMLS ID #GC541030, Kevin Banes, BOSSHARDT REALTY SERVICES LLC. Stellar MLS
- $673,0004 bd3 ba3.3k sqft4621 NW 71ST BOULEVARD, GAINESVILLE, FL 32606For SaleMLS ID #GC534739, Tracy Edwards, WATSON REALTY CORP. Stellar MLS
- $895,5005 bd5 ba3.9k sqft10320 SW 17TH PLACE, GAINESVILLE, FL 32607For SaleMLS ID #GC538182, Azita Behnam, FLORIDA HOMES REALTY & MORTGAGE GVILLE. Stellar MLS
- $1,197,0005 bd3 ba3.2k sqft6012 NW 168TH STREET, ALACHUA, FL 32615For SaleMLS ID #GC538345, Betsy Pepine, PEPINE REALTY. Stellar MLS
- $1,049,0003 bd4 ba2.9k sqft3104 NW 21ST AVENUE, GAINESVILLE, FL 32605For SaleMLS ID #GC541322, Benjamin Burkley, MAISON. Stellar MLS
