This exceptional Tioga Spring 2010 Parade Home by Pridgen Homes showcases timeless craftsmanship and luxury throughout. Situated on a premium, spacious Avenue Homesite surrounded by mature trees, this residence offers a peaceful, serene setting where you’ll feel entirely immersed in nature while enjoying every modern convenience. Inside, stunning architectural details take center stage with hand-scraped hickory wood floors, decorative floating beams, and custom millwork. The gourmet kitchen is a chef's dream, fully upgraded with high-end luxury appliances featuring a Sub-Zero refrigerator and a professional-grade Wolf range. Custom cabinetry, rich granite countertops, a bright breakfast nook, and an abundance of workspace complete this high-end cooking space. The adjacent family room centers around a cozy gas fireplace with a wood mantel and glass surround, complemented by a custom built-in entertainment center. Designed for main-level living, the first-floor primary suite is a luxurious retreat featuring floating beam accents, dual granite vanities, and a 6-foot jetted tub. The main level also hosts a private den/office with an adjacent powder bath, plus a well-appointed laundry room with granite countertops. Upstairs, a private guest wing offers three generously sized bedrooms and two full bathrooms. Entertainment options peak with a separate, massive media room complete with its own mini-kitchen and full bath, creating the perfect space for a game room, guest suite, or multi-generational living. The backyard is an entertainer's paradise, boasting an outdoor kitchen, a private spa surrounded by elegant travertine pavers, and a charming pergola. Located just minutes from Tioga Town Center, you'll enjoy effortless access to boutiques, restaurants, fitness studios, healthcare services, and everyday essentials like Publix, Aldi, and Starbucks. The vibrant community features top-tier amenities including scenic walking trails, a resort-style pool, tennis, pickleball, and basketball courts, sand volleyball, playgrounds, and a community garden. Experience the perfect blend of luxury living and an active, convenient lifestyle!
For sale
$1,265,000
774 SW 134TH WAY, NEWBERRY, FL 32669
4beds
4,392sqft
Single Family Residence
Built in 2010
0.34 Acres Lot
$-- Zestimate®
$288/sqft
$210/mo HOA
What's special
Outdoor kitchenDual granite vanitiesRich granite countertopsBright breakfast nookAbundance of workspaceCustom millworkCustom built-in entertainment center
- 35 days
- 659
- 34
Zillow last checked:
Listing updated:
Listed by:
Amy Muir 904-699-3580,
ENGEL & VOLKERS GAINESVILLE 352-672-6325
Source: Stellar MLS,MLS#: GC541734 Originating MLS: Gainesville-Alachua
Originating MLS: Gainesville-Alachua
Facts & features
Interior
Bedrooms & bathrooms
- Bedrooms: 4
- Bathrooms: 6
- Full bathrooms: 5
- 1/2 bathrooms: 1
Rooms
- Room types: Attic, Den/Library/Office, Dining Room, Utility Room, Media Room
Primary bedroom
- Features: En Suite Bathroom, Walk-In Closet(s)
- Level: First
- Area: 252 Square Feet
- Dimensions: 14x18
Bedroom 1
- Features: En Suite Bathroom, Walk-In Closet(s)
- Level: First
Kitchen
- Features: Pantry, Walk-In Closet(s)
- Level: First
- Area: 425 Square Feet
- Dimensions: 25x17
Living room
- Features: Built-In Shelving
- Level: First
- Area: 357 Square Feet
- Dimensions: 17x21
Heating
- Central, Electric, Natural Gas
Cooling
- Central Air
Appliances
- Included: Bar Fridge, Dishwasher, Disposal, Dryer, Ice Maker, Indoor Grill, Microwave, Range, Range Hood, Refrigerator, Tankless Water Heater, Washer, Wine Refrigerator
- Laundry: Inside, Laundry Room
Features
- Built-in Features, Ceiling Fan(s), Coffered Ceiling(s), Crown Molding, Eating Space In Kitchen, High Ceilings, Kitchen/Family Room Combo, Primary Bedroom Main Floor, Stone Counters, Walk-In Closet(s)
- Flooring: Carpet, Engineered Hardwood, Tile
- Doors: French Doors, Outdoor Kitchen
- Windows: Window Treatments
- Has fireplace: Yes
- Fireplace features: Gas
Interior area
- Total structure area: 6,321
- Total interior livable area: 4,392 sqft
Property
Parking
- Total spaces: 3
- Parking features: Alley Access, Driveway, Garage Door Opener, Garage Faces Rear, On Street
- Attached garage spaces: 3
- Has uncovered spaces: Yes
Features
- Levels: Two
- Stories: 2
- Patio & porch: Covered, Enclosed, Front Porch, Rear Porch, Screened
- Exterior features: Irrigation System, Lighting, Outdoor Kitchen, Private Yard, Rain Gutters, Sidewalk
- Has spa: Yes
- Spa features: Heated, In Ground
- Fencing: Fenced,Wood
- Has view: Yes
- View description: Trees/Woods
Lot
- Size: 0.34 Acres
- Features: Corner Lot, Sidewalk
- Residential vegetation: Trees/Landscaped
Details
- Parcel number: 04333112299
- Zoning: PD
- Special conditions: None
Construction
Type & style
- Home type: SingleFamily
- Architectural style: Other
- Property subtype: Single Family Residence
Materials
- Brick, Cement Siding, Wood Frame
- Foundation: Slab
- Roof: Shingle
Condition
- Completed
- New construction: No
- Year built: 2010
Details
- Builder name: Pridgen Homes
Utilities & green energy
- Sewer: None
- Water: Public
- Utilities for property: Cable Available, Fiber Optics, Phone Available, Public, Sewer Connected, Sprinkler Recycled, Street Lights, Underground Utilities, Water Connected
Community & HOA
Community
- Features: Clubhouse, Golf Carts OK, Playground, Pool, Sidewalks, Tennis Court(s)
- Security: Security System
- Pet fee: $0 monthly
- Subdivision: TOWN OF TIOGA PH 12
HOA
- Has HOA: Yes
- Amenities included: Basketball Court, Clubhouse, Pickleball Court(s), Playground, Pool, Tennis Court(s)
- Services included: Community Pool, Manager, Pool Maintenance, Recreational Facilities
- HOA fee: $210 monthly
- HOA name: Debbie Crouch
- HOA phone: 352-332-8424
Location
- Region: Newberry
Financial & listing details
- Price per square foot: $288/sqft
- Tax assessed value: $996,802
- Annual tax amount: $20,761
- Date on market: 7/16/2026
- Cumulative days on market: 53 days
- Listing terms: Cash,Conventional
- Ownership: Fee Simple
- Total actual rent: 0
- Road surface type: Paved
Estimated market value
Not available
Estimated sales range
Not available
Not available
Price history
| Date | Event | Price |
|---|---|---|
| 9/3/2026 | Listed for sale | $1,265,000$288/sqft |
Source:  Stellar MLS #GC541734 Report a problem Stellar MLS #GC541734 Report a problem | ||
| 8/16/2026 | Listing removed | $1,265,000$288/sqft |
Source:  Engel & Volkers #GC541734 Report a problem Engel & Volkers #GC541734 Report a problem | ||
| 8/11/2026 | Listed for sale | $1,265,000$288/sqft |
Source: Stellar MLS #GC541734 Report a problem | ||
| 8/3/2026 | Contingent | $1,265,000$288/sqft |
Source: Stellar MLS #GC541734 Report a problem | ||
| 7/16/2026 | Listed for sale | $1,265,000+5.4%$288/sqft |
Source: Stellar MLS #GC541734 Report a problem | ||
| 6/2/2022 | Sold | $1,200,000+45.8%$273/sqft |
Source: Public Record Report a problem | ||
| 11/19/2013 | Sold | $823,000$187/sqft |
Source: Public Record Report a problem | ||
| 11/17/2013 | Listed for sale | $823,000-3.7%$187/sqft |
Source: Coldwell Banker M.M. Parrish Realtors #347533 Report a problem | ||
| 4/29/2010 | Sold | $854,734+714%$195/sqft |
Source: Agent Provided Report a problem | ||
| 8/3/2009 | Sold | $105,000$24/sqft |
Source: Public Record Report a problem | ||
Public tax history
| Year | Property taxes | Tax assessment |
|---|---|---|
| 2025 | $20,762 -2.9% | $996,802 -1.8% |
| 2024 | $21,373 -1.9% | $1,015,311 -0.5% |
| 2023 | $21,791 +52.6% | $1,020,398 +50.4% |
| 2022 | $14,281 +0.7% | $678,418 +3% |
| 2021 | $14,178 +3% | $658,658 +1.4% |
| 2020 | $13,762 -1.2% | $649,564 +2.3% |
| 2019 | $13,926 | $634,960 +1.9% |
| 2018 | $13,926 +3.2% | $623,120 +2.1% |
| 2017 | $13,491 -0.5% | $610,310 +2.1% |
| 2016 | $13,553 +2% | $597,760 +0.7% |
| 2015 | $13,292 +0.1% | $593,610 +0.8% |
| 2014 | $13,280 +1.2% | $588,900 +7.5% |
| 2013 | $13,121 | $547,900 -1% |
| 2012 | -- | $553,500 -10.2% |
| 2011 | -- | $616,300 +756% |
| 2010 | -- | $72,000 -16.3% |
| 2009 | -- | $86,000 |
| 2008 | -- | $86,000 |
| 2007 | -- | -- |
Find assessor info on the county website
Monthly payment
Est. payment
Payment breakdown
Explore the cost of this home by adjusting the details. Changes won't be saved.Climate risks
Neighborhood: 32669

Similar homes
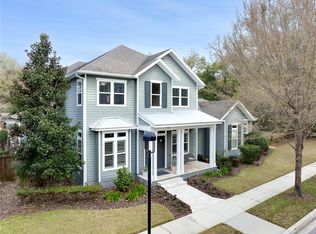
- $1,147,0004 bd5 ba3.3k sqft741 SW 133RD WAY, NEWBERRY, FL 32669For Sale

 MLS ID #GC541134, Tom Reilly, TIOGA REALTY LLC. Stellar MLS
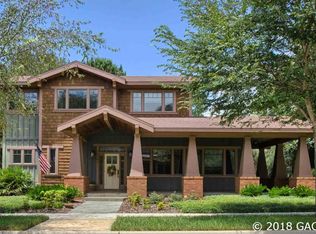
 - $1,035,0004 bd3 ba2.9k sqft828 SW 131ST STREET, NEWBERRY, FL 32669For Sale
 MLS ID #GC541908, Jenny Highlander, REAL BROKER, LLC. Stellar MLS
 - $999,0004 bd4 ba3.9k sqft742 SW 132ND DRIVE, NEWBERRY, FL 32669For Sale
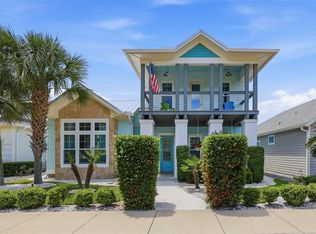 MLS ID #GC539862, Anna Olcese, ENGEL & VOLKERS GAINESVILLE. Stellar MLS
 - $1,390,0004 bd4 ba3.6k sqft3357 SW 106TH STREET, GAINESVILLE, FL 32608For Sale
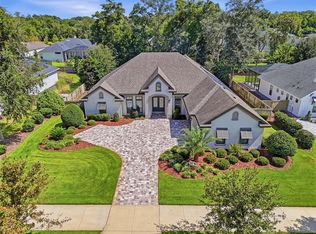 MLS ID #GC543927, Tammy Broxson, BROXSON REAL ESTATE GROUP. Stellar MLS
 - $1,310,5204 bd4 ba3.2k sqft13233 SW 11 ROAD, NEWBERRY, FL 32669New ConstructionMLS ID #GC539521, Amber Beckham, TIOGA REALTY LLC. Stellar MLS
- $1,170,0005 bd3 ba3.2k sqft6012 NW 168TH STREET, ALACHUA, FL 32615For SaleMLS ID #TB8555800, Greg Sullivan, BY OWNER.COM. Stellar MLS
- $847,0004 bd4 ba3k sqft13573 NW 8th Rd, Newberry, FL 32669For Sale
 MLS ID #799695, Cookie King, Cookie King Real Estate, Inc.. Dixie-Gilchrist Levy Counties BOR
 - $1,395,0004 bd4 ba3.5k sqft14828 SW 9TH LANE, NEWBERRY, FL 32669New ConstructionMLS ID #GC540392, Daurine Wehbe, COLDWELL BANKER M.M. PARRISH REALTORS. Stellar MLS
- $849,9004 bd4 ba4.1k sqft14312 NW 41ST AVENUE, NEWBERRY, FL 32669For SaleMLS ID #GC538960, Mark Gajda, PEPINE REALTY. Stellar MLS
- $1,395,0003 bd4 ba3.7k sqft2807 SW 117TH STREET, GAINESVILLE, FL 32608For SaleMLS ID #GC542938, Brenda Banks, BHGRE THOMAS GROUP. Stellar MLS
- $1,499,9004 bd4 ba3.9k sqft17104 SW 11TH COURT, NEWBERRY, FL 32669New ConstructionMLS ID #GC535253, Carrie Cason, ENGEL & VOLKERS GAINESVILLE. Stellar MLS
- $1,325,0005 bd3 ba4.7k sqft10630 NW 153RD TERRACE, ALACHUA, FL 32615For SaleMLS ID #GC543710, Jonathan Mills, KELLER WILLIAMS GAINESVILLE REALTY PARTNERS. Stellar MLS
- $1,773,9004 bd5 ba4k sqft1099 SW 147TH TERRACE, NEWBERRY, FL 32669New ConstructionMLS ID #GC543314, Jonathan Enriquez Arguero, G W ROBINSON REALTY INC. Stellar MLS
- $985,0004 bd4 ba3.6k sqft11415 NW 10TH LANE, GAINESVILLE, FL 32606For SaleMLS ID #GC541738, Manny Disgdiertt, Jr., CAMPUS REALTY. Stellar MLS
- $1,650,0004 bd3 ba2.7k sqft3201 NW 202 STREET, NEWBERRY, FL 32669For SaleMLS ID #GC541782, Pam Smith, HOMETOWN REALTY OF NORTH FLORIDA, INC. Stellar MLS
- $1,100,0004 bd5 ba3.9k sqft6019 NW 90TH STREET, GAINESVILLE, FL 32653For SaleMLS ID #GC542777, Tarcha Rentz, SWANZ PREMIER REALTY LLC. Stellar MLS
- $684,9004 bd3 ba3.1k sqft5615 SW 215TH TERRACE, NEWBERRY, FL 32669For SaleMLS ID #GC542980, Ericka Gilchrist, BHGRE THOMAS GROUP. Stellar MLS
- $975,0005 bd4 ba3.8k sqft1326 SW 90TH STREET, GAINESVILLE, FL 32607For SaleMLS ID #GC542161, Chris Bien, ENGEL & VOLKERS GAINESVILLE. Stellar MLS
- $787,0005 bd3 ba3.9k sqft4923 NW 62ND STREET, GAINESVILLE, FL 32653For SaleMLS ID #GC543958, Jamie Williams, CORNERSTONE REALTY & MANAGEMENT SERVICES LLC. Stellar MLS
- $743,8604 bd4 ba2.7k sqft720 SW 131 STREET, NEWBERRY, FL 32669New ConstructionMLS ID #GC541351, Amber Beckham, TIOGA REALTY LLC. Stellar MLS
