Luxury living meets resort-style comfort in this exceptional AR Homes pool residence in the highly sought-after Oakmont community. Built in 2017 and meticulously maintained, this impressive single-story home shows like new and showcases the thoughtful design, craftsmanship, and indoor-outdoor living AR Homes is known for. A double door entry and dramatic 14’ foyer with a striking foyer wall detail sets the stage of custom architectural details you will find throughout the home. The Great Room features volume ceiling with an impressive stained grade wood beam ceiling detail spanning both the living and dining areas. A wall of 10’ tall sliding glass doors effortlessly blends indoor and outdoor living. Featuring 3 bedrooms, 3.5 baths, a private den, expansive club room, home management center and wine room, this home offers an exceptional blend of elegant entertaining spaces and everyday functionality. The kitchen is both functional and refined. Complete with a generously sized hidden pantry, large island and fixed glass windows flanking the cooktop for those who crave natural light. Off the kitchen you will find a conveniently located Home Management Center with desk space, additional storage for organization, all with direct views to the outdoor living and pool area. Double doors and vestibule with large window welcomes you to the Primary suite featuring dual closets with built ins, recessed ceiling with stain grade inlay and a spa like bathroom. The oversized den with a modern style double barn glass door and glass wall offers views overlooking the great room and pool. Designed for entertaining, the Club Room boasts a floating drop ceiling with back lighting, a wet bar and a 90 degree sliding glass door that creates a seamless connection between indoor and outdoor living. Step outside to your own beautifully manicured Florida oasis featuring a screen-enclosed pool, elevated spa with sheer descent fountains, summer kitchen, gas fireplace, and generous covered living space—perfect for entertaining or relaxing year-round. Additional highlights include ceiling speakers and Control 4 system; temperature-controlled three-car garage with epoxy surface finish and built in cabinetry; (2) exterior on demand gas water heaters, double pane insulated Low E windows, brick paver driveway. Located within Oakmont's resort-style community, this remarkable home offers convenient access to public and private schools, Haile Village Center, Hawkstone Golf Club, Town of Tioga, shopping, dining, and all that Southwest Gainesville has to offer. A rare opportunity to own a beautifully maintained AR Homes custom residence where luxury, privacy, and resort-style living come together and where everyday living feels like a getaway.
For sale
$1,395,000
2807 SW 117TH STREET, GAINESVILLE, FL 32608
3beds
3,766sqft
Single Family Residence
Built in 2017
0.39 Acres Lot
$-- Zestimate®
$370/sqft
$8/mo HOA
What's special
Screen-enclosed poolLarge islandSummer kitchenExpansive club roomDouble door entryPrivate denWine room
- 40 days
- 689
- 31
Zillow last checked:
Listing updated:
Listed by:
Brenda Banks 352-871-0805,
BHGRE THOMAS GROUP 352-226-8228,
Rachel Kerensky 352-317-1717,
BHGRE THOMAS GROUP
Source: Stellar MLS,MLS#: GC542938 Originating MLS: Gainesville-Alachua
Originating MLS: Gainesville-Alachua
Facts & features
Interior
Bedrooms & bathrooms
- Bedrooms: 3
- Bathrooms: 4
- Full bathrooms: 3
- 1/2 bathrooms: 1
Rooms
- Room types: Attic, Bonus Room, Den/Library/Office, Great Room, Utility Room, Storage Rooms
Primary bedroom
- Features: Walk-In Closet(s)
- Level: First
- Area: 320 Square Feet
- Dimensions: 16x20
Bonus room
- Features: Bar, No Closet
- Level: First
- Area: 361 Square Feet
- Dimensions: 19x19
Great room
- Level: First
- Area: 420 Square Feet
- Dimensions: 21x20
Kitchen
- Features: Storage Closet
- Level: First
- Area: 300 Square Feet
- Dimensions: 15x20
Heating
- Central, Electric, Heat Pump, Other
Cooling
- Central Air, Ductless, Other
Appliances
- Included: Bar Fridge, Oven, Cooktop, Dishwasher, Disposal, Gas Water Heater, Microwave, Range Hood, Refrigerator, Tankless Water Heater, Wine Refrigerator
- Laundry: Electric Dryer Hookup, Inside, Laundry Room, Washer Hookup
Features
- Built-in Features, Ceiling Fan(s), Coffered Ceiling(s), Eating Space In Kitchen, High Ceilings, Living Room/Dining Room Combo, Open Floorplan, Primary Bedroom Main Floor, Solid Surface Counters, Solid Wood Cabinets, Split Bedroom, Thermostat, Tray Ceiling(s), Walk-In Closet(s), Wet Bar
- Flooring: Carpet, Engineered Hardwood, Tile
- Doors: Outdoor Grill, Outdoor Kitchen, Sliding Doors
- Windows: Window Treatments
- Has fireplace: Yes
- Fireplace features: Gas, Outside
Interior area
- Total structure area: 5,151
- Total interior livable area: 3,766 sqft
Video & virtual tour
Property
Parking
- Total spaces: 3
- Parking features: Garage Door Opener, Garage Faces Side
- Attached garage spaces: 3
- Details: Garage Dimensions: 22x30
Accessibility
- Accessibility features: Accessible Approach with Ramp, Accessible Entrance, Accessible Hallway(s), Accessible Kitchen
Features
- Levels: One
- Stories: 1
- Patio & porch: Rear Porch, Screened
- Exterior features: Irrigation System, Outdoor Grill, Outdoor Kitchen, Sidewalk
- Has private pool: Yes
- Pool features: Child Safety Fence, Fiber Optic Lighting, In Ground, Lighting, Salt Water, Screen Enclosure
- Has spa: Yes
- Spa features: Heated, In Ground
- Has view: Yes
- View description: Pool, Trees/Woods
Lot
- Size: 0.39 Acres
- Features: In County, Landscaped, Level, Sidewalk
- Residential vegetation: Mature Landscaping
Details
- Parcel number: 04427111026
- Zoning: SFR
- Special conditions: None
Construction
Type & style
- Home type: SingleFamily
- Architectural style: Contemporary
- Property subtype: Single Family Residence
Materials
- Stone, Stucco, Wood Frame
- Foundation: Slab
- Roof: Shingle
Condition
- Completed
- New construction: No
- Year built: 2017
Details
- Builder model: Novara
- Builder name: AR Homes
Utilities & green energy
- Sewer: Public Sewer
- Water: Public
- Utilities for property: BB/HS Internet Available, Cable Available, Electricity Connected, Fiber Optics, Fire Hydrant, Natural Gas Available, Phone Available, Sprinkler Recycled, Street Lights, Underground Utilities
Community & HOA
Community
- Features: Clubhouse, Community Mailbox, Deed Restrictions, Fitness Center, Golf Carts OK, Irrigation-Reclaimed Water, Playground, Pool, Sidewalks, Tennis Court(s)
- Security: Closed Circuit Camera(s), Security System, Smoke Detector(s)
- Pet fee: $0 monthly
- Subdivision: OAKMONT PH 1 UNIT 1A, LOT 26; PB29 PG 35 OR5186-09
HOA
- Has HOA: Yes
- Amenities included: Basketball Court, Clubhouse, Fence Restrictions, Fitness Center, Pickleball Court(s), Playground, Pool, Recreation Facilities, Tennis Court(s), Trail(s), Vehicle Restrictions
- Services included: Community Pool, Manager, Recreational Facilities
- HOA fee: $8 monthly
- HOA name: Leland Management / Pam Marietta
- HOA phone: 239-372-4722
Location
- Region: Gainesville
Financial & listing details
- Price per square foot: $370/sqft
- Tax assessed value: $1,100,765
- Annual tax amount: $25,582
- Date on market: 8/28/2026
- Cumulative days on market: 40 days
- Listing terms: Cash,Conventional,Other
- Ownership: Fee Simple
- Total actual rent: 0
- Electric utility on property: Yes
- Road surface type: Paved, Asphalt
Estimated market value
Not available
Estimated sales range
Not available
Not available
Price history
| Date | Event | Price |
|---|---|---|
| 8/28/2026 | Listed for sale | $1,395,000+3%$370/sqft |
Source:  Stellar MLS #GC542938 Report a problem Stellar MLS #GC542938 Report a problem | ||
| 11/4/2024 | Sold | $1,355,000-8.1%$360/sqft |
Source: Stellar MLS #GC524034 Report a problem | ||
| 9/5/2024 | Pending sale | $1,475,000$392/sqft |
Source: Stellar MLS #GC524034 Report a problem | ||
| 7/27/2024 | Listed for sale | $1,475,000+29400%$392/sqft |
Source: Stellar MLS #GC524034 Report a problem | ||
| 11/29/2022 | Sold | $5,000-99.5%$1/sqft |
Source: Public Record Report a problem | ||
| 4/30/2018 | Sold | $1,005,000+2.1%$267/sqft |
Source: GACAR #403576 Report a problem | ||
| 4/28/2018 | Pending sale | $984,000$261/sqft |
Source: BHHS Florida Realty #403576 Report a problem | ||
| 4/28/2018 | Listed for sale | $984,000+687.2%$261/sqft |
Source: BHHS Florida Realty #403576 Report a problem | ||
| 12/16/2015 | Sold | $125,000$33/sqft |
Source: Public Record Report a problem | ||
Public tax history
| Year | Property taxes | Tax assessment |
|---|---|---|
| 2025 | $25,841 +5.5% | $1,100,765 +9% |
| 2024 | $24,491 +1.4% | $1,009,800 +2.2% |
| 2023 | $24,158 +9% | $987,864 +10.2% |
| 2022 | $22,156 +2.4% | $896,798 +4.5% |
| 2021 | $21,641 +9.3% | $858,194 +9.5% |
| 2020 | $19,801 -2.9% | $783,508 -1.3% |
| 2019 | $20,403 | $793,436 +10.9% |
| 2018 | $20,403 +12.4% | $715,500 +575% |
| 2017 | $18,155 +302.7% | $106,000 +24.7% |
| 2016 | $4,508 +15% | $85,000 +6.3% |
| 2015 | $3,920 | $80,000 |
Find assessor info on the county website
Monthly payment
Est. payment
Payment breakdown
Explore the cost of this home by adjusting the details. Changes won't be saved.Climate risks
Neighborhood: 32608
Nearby schools
Schools provided by the listing agent
- Elementary: Myra Terwilliger Elementary School-AL
- Middle: Kanapaha Middle School-AL
- High: F. W. Buchholz High School-AL
Source: Stellar MLS. This data may not be complete. We recommend contacting the local school district to confirm school assignments for this home.
- $1,394,5004 bd4 ba4.2k sqft2835 SW 117th St, Gainesville, FL 32608Off Market
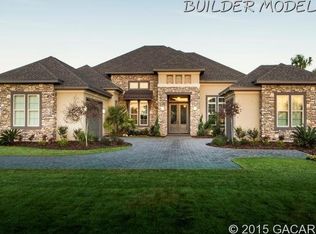
- $230,936-- bd-- ba-- sqft2761 SW 117th St, Gainesville, FL 32608Off Market
- $1,300,1004 bd3 ba4.1k sqft2762 SW 115th Dr, Gainesville, FL 32608Off Market
- $1,073,6005 bd4 ba3.5k sqft2774 SW 115th Dr, Gainesville, FL 32608Off Market
Similar homes
- $1,390,0004 bd4 ba3.6k sqft3357 SW 106TH STREET, GAINESVILLE, FL 32608For Sale
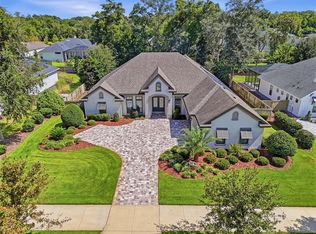
 MLS ID #GC543927, Tammy Broxson, BROXSON REAL ESTATE GROUP. Stellar MLS
 - $757,5004 bd3 ba2.6k sqft3363 SW 115TH TERRACE, GAINESVILLE, FL 32608For Sale
 MLS ID #GC539276, Dustin Sims, BOSSHARDT REALTY SERVICES LLC. Stellar MLS
 - $948,8654 bd4 ba3.2k sqft10257 SW 37TH PLACE, GAINESVILLE, FL 32608For Sale
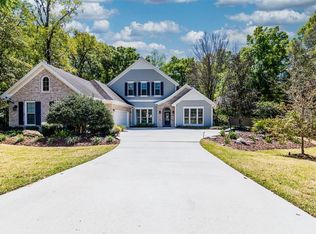 MLS ID #GC529312, Gordon Weidler, FLORIDA HOMES REALTY & MORTGAGE GVILLE. Stellar MLS
 - $1,130,0005 bd5 ba4.1k sqft8701 SW 46TH LANE, GAINESVILLE, FL 32608For Sale
 MLS ID #GC539687, Lyle Kastrati, REAL BROKER, LLC. Stellar MLS
 - $750,0003 bd2 ba2.3k sqft12027 SW 33RD PLACE, GAINESVILLE, FL 32608For SaleMLS ID #GC542988, Jahan Rajaee, RAJAEE REAL ESTATE LLC. Stellar MLS
- $899,9005 bd5 ba3.4k sqft9341 SW 33RD ROAD, GAINESVILLE, FL 32608For SaleMLS ID #GC543158, Kat Durst, COLDWELL BANKER M.M. PARRISH REALTORS. Stellar MLS
- $875,0005 bd4 ba3.4k sqft9227 SW 43RD LANE, GAINESVILLE, FL 32608For SaleMLS ID #GC542322, Joshua Howard, PEPINE REALTY. Stellar MLS
- $1,400,0004 bd3 ba3k sqft2012 NW 24TH STREET, GAINESVILLE, FL 32605For SaleMLS ID #GC542234, Mike Hastings, ARISTA REALTY. Stellar MLS
- $1,265,0004 bd6 ba4.3k sqft774 SW 134TH WAY, NEWBERRY, FL 32669For SaleMLS ID #GC541734, Amy Muir, ENGEL & VOLKERS GAINESVILLE. Stellar MLS
- $2,041,0004 bd4 ba4.1k sqft3120 SW 108TH WAY, GAINESVILLE, FL 32608New ConstructionMLS ID #GC538657, Brenda Banks, BHGRE THOMAS GROUP. Stellar MLS
- $835,0005 bd4 ba2.7k sqft4215 SW 91ST DRIVE, GAINESVILLE, FL 32608For SaleMLS ID #GC543310, Rachel Kerensky, BHGRE THOMAS GROUP. Stellar MLS
- $1,275,0003 bd3 ba5.3k sqft5015 SW 91 TERRACE, GAINESVILLE, FL 32608For SaleMLS ID #GC535863, Michele Loeffler, BOSSHARDT REALTY SERVICES LLC. Stellar MLS
- $1,170,0005 bd3 ba3.2k sqft6012 NW 168TH STREET, ALACHUA, FL 32615For SaleMLS ID #TB8555800, Greg Sullivan, BY OWNER.COM. Stellar MLS
- $699,9994 bd3 ba2.9k sqft9710 SW 33RD LANE, GAINESVILLE, FL 32608For SaleMLS ID #GC540858, Kerry Myers, FLORIDA HOMES REALTY & MORTGAGE GVILLE. Stellar MLS
- $1,395,0004 bd4 ba3.5k sqft14828 SW 9TH LANE, NEWBERRY, FL 32669New ConstructionMLS ID #GC540392, Daurine Wehbe, COLDWELL BANKER M.M. PARRISH REALTORS. Stellar MLS
- $975,0005 bd4 ba3.8k sqft1326 SW 90TH STREET, GAINESVILLE, FL 32607For SaleMLS ID #GC542161, Chris Bien, ENGEL & VOLKERS GAINESVILLE. Stellar MLS
- $900,0005 bd4 ba3.8k sqft4208 SW 96TH DRIVE, GAINESVILLE, FL 32608For SaleMLS ID #GC540949, Craig Dupler, BHGRE THOMAS GROUP. Stellar MLS
- $759,9004 bd4 ba2.6k sqft2509 SW 120TH DRIVE, GAINESVILLE, FL 32608For SaleMLS ID #GC542255, Dada McGlynn, REMAX SELECT PARTNERS. Stellar MLS
