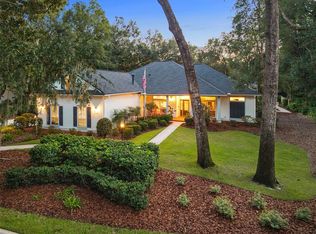
THE NEW SIDE OF HAILE…Extensively updated inside and out with an updated kitchen, new wood flooring, new interior and exterior paint, new appliances including a Wolf gas cooktop, new security system, new pool equipment, new roof, new HVAC systems, new Andersen doors and windows, new pool screen and so much more. From the moment you step inside the foyer, you’ll notice the attention to detail, beautiful finishes and views of the sparkling pool and backyard. The spacious living room opens to the covered lanai and pool through large sliding glass doors, bringing the outdoor setting into view as soon as you enter. To the right of the foyer is the dining room with a double-pane picture window that fills the room with natural light. At the center of the home is the beautifully updated kitchen overlooking the spacious family room and breakfast nook. The kitchen features granite countertops, wood cabinetry and stainless steel appliances, including a wall oven and microwave, wine refrigerator, InstaHot water dispenser, new Wolf gas cooktop, sleek sculptural range hood, new refrigerator and dishwasher. The family room is filled with natural light from two expansive picture windows overlooking the gorgeous backyard and is anchored by a stunning gas fireplace with a hearth. The breakfast nook is surrounded by picture windows with a perfect view of the pool. The spacious primary suite offers a beautifully appointed bath with a walk-in shower, jetted tub, two separate vanities with oversized mirrors, private water closet, two custom-built walk-in closets and sliding glass doors with direct access to the pool and outdoor living space. A generously sized office has access from both the hall and primary suite, ideal for a private home office or additional flex space. Three additional bedrooms are located on a separate wing. One features an ensuite bath, while the other two share a beautifully updated hall bath. A convenient pool bath provides direct access to the outdoor living area. The large laundry room includes a utility sink and built-in cabinetry. The outdoor living space is just as impressive. The large covered lanai features beautiful brick pavers and overlooks the newly screened pool and spa. Travertine and brick pavers surround the pool and spa deck. A tranquil water feature adds a relaxing touch to the pool area, creating the perfect setting to sit back and unwind. New pool equipment and grab bars have also been added. The backyard is fully fenced with a six-foot wood privacy fence and picket fencing along the side yard. The oversized two-car garage has its own mini-split system with a dehumidifier. Additional improvements include custom Hunter Douglas automatic blinds, whole-house Wi-Fi and audio, and indoor and outdoor surround sound. New Roof 2024. New Dual HVACs 2024. Haile Plantation offers miles of walking trails, parks, playgrounds, basketball courts and the Village Center with shops, restaurants and Saturday farmers market. Optional membership at Hawkstone Country Club provides access to golf, tennis, pickleball, a fitness center, dining and two swimming pools.
For sale
$879,000
4215 SW 91ST DRIVE, GAINESVILLE, FL 32608
5beds
2,797sqft
Single Family Residence
Built in 1992
0.44 Acres Lot
$834,800 Zestimate®
$314/sqft
$55/mo HOA
What's special
New pool screenCovered lanaiNew roofGranite countertopsBeautifully updated hall bathTwo custom-built walk-in closetsNew wood flooring
- 14 days
- 865
- 62
Likely to sell faster than
Zillow last checked:
Listing updated:
Listed by:
Rachel Kerensky 352-317-1717,
BHGRE THOMAS GROUP 352-226-8228
Source: Stellar MLS,MLS#: GC543310 Originating MLS: Gainesville-Alachua
Originating MLS: Gainesville-Alachua
Facts & features
Interior
Bedrooms & bathrooms
- Bedrooms: 5
- Bathrooms: 4
- Full bathrooms: 3
- 1/2 bathrooms: 1
Rooms
- Room types: Den/Library/Office, Family Room, Dining Room, Living Room, Utility Room
Primary bedroom
- Features: En Suite Bathroom, Walk-In Closet(s)
- Level: First
Kitchen
- Features: Pantry
- Level: First
Living room
- Level: First
Heating
- Central
Cooling
- Central Air
Appliances
- Included: Bar Fridge, Oven, Cooktop, Dishwasher, Disposal, Gas Water Heater, Microwave, Range Hood, Refrigerator, Tankless Water Heater, Wine Refrigerator
- Laundry: Inside, Laundry Room
Features
- Built-in Features, Ceiling Fan(s), Crown Molding, Eating Space In Kitchen, High Ceilings, Kitchen/Family Room Combo, Open Floorplan, Primary Bedroom Main Floor, Solid Surface Counters, Solid Wood Cabinets, Split Bedroom, Thermostat, Walk-In Closet(s)
- Flooring: Carpet, Engineered Hardwood, Tile
- Doors: French Doors, Sliding Doors
- Windows: Window Treatments
- Has fireplace: Yes
- Fireplace features: Family Room, Gas
Interior area
- Total structure area: 3,886
- Total interior livable area: 2,797 sqft
Video & virtual tour
Property
Parking
- Total spaces: 2
- Parking features: Driveway, Garage Door Opener, Garage Faces Side
- Attached garage spaces: 2
- Has uncovered spaces: Yes
Features
- Levels: One
- Stories: 1
- Patio & porch: Covered, Enclosed, Front Porch, Patio, Screened
- Exterior features: Irrigation System
- Has private pool: Yes
- Pool features: Deck, Gunite, Heated, In Ground, Salt Water, Screen Enclosure
- Has spa: Yes
- Spa features: Heated, In Ground
- Fencing: Wood
Lot
- Size: 0.44 Acres
- Features: Cleared, Landscaped, Near Golf Course, Private
- Residential vegetation: Mature Landscaping, Trees/Landscaped
Details
- Parcel number: 06860251006
- Zoning: PD
- Special conditions: None
Construction
Type & style
- Home type: SingleFamily
- Property subtype: Single Family Residence
Materials
- Stucco, Wood Frame
- Foundation: Slab
- Roof: Shingle
Condition
- New construction: No
- Year built: 1992
Utilities & green energy
- Sewer: Public Sewer
- Water: None
- Utilities for property: Cable Available, Electricity Available, Electricity Connected, Natural Gas Available, Natural Gas Connected, Phone Available, Sewer Available, Sewer Connected, Underground Utilities, Water Available, Water Connected
Community & HOA
Community
- Pet fee: $0 monthly
- Subdivision: HAILE PLANTATION UNIT 25 PH I
HOA
- Has HOA: Yes
- HOA fee: $55 monthly
- HOA name: Michael Ciccarone
- HOA phone: 352-433-1656
Location
- Region: Gainesville
Financial & listing details
- Price per square foot: $314/sqft
- Tax assessed value: $631,081
- Annual tax amount: $12,354
- Date on market: 9/9/2026
- Cumulative days on market: 15 days
- Ownership: Fee Simple
- Total actual rent: 0
- Electric utility on property: Yes
- Road surface type: Paved
Estimated market value
$834,800
$793,000 - $877,000
$4,498/mo
Price history
| Date | Event | Price |
|---|---|---|
| 9/9/2026 | Listed for sale | $879,000+11.3%$314/sqft |
Source:  Stellar MLS #GC543310 Report a problem Stellar MLS #GC543310 Report a problem | ||
| 12/13/2022 | Sold | $790,000-7%$282/sqft |
Source: Public Record Report a problem | ||
| 11/9/2022 | Pending sale | $849,900$304/sqft |
Source: Stellar MLS #GC507905 Report a problem | ||
| 10/23/2022 | Price change | $849,900-3.4%$304/sqft |
Source: Stellar MLS #GC507905 Report a problem | ||
| 8/25/2022 | Listed for sale | $879,900+175.1%$315/sqft |
Source: Stellar MLS #GC507905 Report a problem | ||
| 6/12/2002 | Sold | $319,900+39.1%$114/sqft |
Source: Public Record Report a problem | ||
| 5/4/1999 | Sold | $230,000-8%$82/sqft |
Source: Public Record Report a problem | ||
| 12/17/1993 | Sold | $249,900$89/sqft |
Source: GACAR #8391 Report a problem | ||
Public tax history
| Year | Property taxes | Tax assessment |
|---|---|---|
| 2025 | $12,354 -4.2% | $631,081 -3.2% |
| 2024 | $12,891 -2.2% | $651,669 -1.2% |
| 2023 | $13,181 +106.9% | $659,441 +106.7% |
| 2022 | $6,371 +0.9% | $319,035 +3% |
| 2021 | $6,312 +1.4% | $309,742 +1.4% |
| 2020 | $6,227 +0.7% | $305,465 +2.3% |
| 2019 | $6,185 | $298,597 +1.9% |
| 2018 | $6,185 +3% | $293,030 +2.1% |
| 2017 | $6,003 -0.3% | $287,010 +2.1% |
| 2016 | $6,020 +3.5% | $281,110 +0.7% |
| 2015 | $5,815 +0% | $279,160 +0.8% |
| 2014 | $5,814 +1% | $276,950 -18.1% |
| 2013 | $5,757 | $338,100 +26% |
| 2012 | -- | $268,300 -3.7% |
| 2011 | -- | $278,700 -11% |
| 2010 | -- | $313,100 -9.3% |
| 2009 | -- | $345,200 -21.7% |
| 2008 | -- | $440,600 +1.7% |
| 2007 | -- | $433,100 +21.9% |
| 2006 | -- | $355,300 +13.8% |
| 2005 | -- | $312,100 +8% |
| 2004 | -- | $289,100 +13.2% |
| 2003 | -- | $255,500 |
| 2002 | -- | $255,500 +2.4% |
| 2001 | -- | $249,400 +10.7% |
| 2000 | -- | $225,300 |
Find assessor info on the county website
Monthly payment
Est. payment
Payment breakdown
Explore the cost of this home by adjusting the details. Changes won't be saved.Climate risks
Neighborhood: 32608
Nearby schools
Schools provided by the listing agent
- Elementary: Lawton M. Chiles Elementary School-AL
- Middle: Fort Clarke Middle School-AL
- High: F. W. Buchholz High School-AL
Source: Stellar MLS. This data may not be complete. We recommend contacting the local school district to confirm school assignments for this home.

Similar homes
- $875,0005 bd4 ba3.4k sqft9227 SW 43RD LANE, GAINESVILLE, FL 32608For Sale

 MLS ID #GC542322, Joshua Howard, PEPINE REALTY. Stellar MLS
 - $--4 bd3 ba2.9k sqft6326sw90th St, Gainesville, FL 32608AuctionAuction.com 2
- $949,9005 bd5 ba3.4k sqft9341 SW 33RD ROAD, GAINESVILLE, FL 32608For Sale
 MLS ID #GC543158, Kat Durst, COLDWELL BANKER M.M. PARRISH REALTORS. Stellar MLS
 - $740,0004 bd4 ba2.6k sqft4236 SW 91ST DRIVE, GAINESVILLE, FL 32608For Sale
 MLS ID #GC543028, Kris Kelly, COLDWELL BANKER M.M. PARRISH REALTORS. Stellar MLS
 - $940,0005 bd4 ba3.8k sqft4208 SW 96TH DRIVE, GAINESVILLE, FL 32608For SaleMLS ID #GC540949, Craig Dupler, BHGRE THOMAS GROUP. Stellar MLS
- $799,9995 bd5 ba3.4k sqft3680 SW 86TH STREET, GAINESVILLE, FL 32608For SaleMLS ID #GC538983, Roslyn Levy, COLDWELL BANKER M.M. PARRISH REALTORS. Stellar MLS
- $750,0005 bd3 ba2.7k sqft9325 SW 35TH LANE, GAINESVILLE, FL 32608For SaleMLS ID #GC543144, Mike Hall, BOSSHARDT REALTY SERVICES LLC. Stellar MLS
- $948,8654 bd4 ba3.2k sqft10257 SW 37TH PLACE, GAINESVILLE, FL 32608For SaleMLS ID #GC529312, Gordon Weidler, FLORIDA HOMES REALTY & MORTGAGE GVILLE. Stellar MLS
- $635,0004 bd3 ba2.8k sqft9350 SW 46TH PLACE, GAINESVILLE, FL 32608For SaleMLS ID #GC537726, Cindy Birk, COLDWELL BANKER M.M. PARRISH REALTORS. Stellar MLS
- $1,130,0005 bd5 ba4.1k sqft8701 SW 46TH LANE, GAINESVILLE, FL 32608For SaleMLS ID #GC539687, Lyle Kastrati, REAL BROKER, LLC. Stellar MLS
- $699,9994 bd3 ba2.9k sqft9710 SW 33RD LANE, GAINESVILLE, FL 32608For SaleMLS ID #GC540858, Kerry Myers, FLORIDA HOMES REALTY & MORTGAGE GVILLE. Stellar MLS
- $739,0004 bd4 ba2.9k sqft1524 SW 37TH AVENUE, GAINESVILLE, FL 32608For SaleMLS ID #GC542211, Denise Mongiardo, BHHS FLORIDA REALTY. Stellar MLS
- $1,125,0004 bd4 ba4k sqft10005 SW 48TH PLACE, GAINESVILLE, FL 32608For SaleMLS ID #GC541309, Lisa Shelton, BHGRE THOMAS GROUP. Stellar MLS
- $775,0003 bd4 ba2.6k sqft5043 SW 91 DRIVE, GAINESVILLE, FL 32608For SaleMLS ID #GC540399, Laura Liuzzo, BOSSHARDT REALTY SERVICES LLC. Stellar MLS
- $675,0004 bd5 ba2.7k sqft4855 SW 91ST WAY, GAINESVILLE, FL 32608For SaleMLS ID #GC535905, Lisa Fetrow, KELLER WILLIAMS GAINESVILLE REALTY PARTNERS. Stellar MLS
- $999,0005 bd4 ba3.8k sqft1326 SW 90TH STREET, GAINESVILLE, FL 32607For SaleMLS ID #GC542161, Chris Bien, ENGEL & VOLKERS GAINESVILLE. Stellar MLS
- $757,5004 bd3 ba2.6k sqft3363 SW 115TH TERRACE, GAINESVILLE, FL 32608For SaleMLS ID #GC539276, Dustin Sims, BOSSHARDT REALTY SERVICES LLC. Stellar MLS
- $599,0004 bd3 ba2k sqft7214 SW 31ST PLACE, GAINESVILLE, FL 32608For SaleMLS ID #GC543055, Lynn Hughes, REMAX SELECT PARTNERS. Stellar MLS
- $799,9995 bd5 ba4.1k sqft1446 SW 87TH STREET, GAINESVILLE, FL 32607For SaleMLS ID #GC540164, Betsy Pepine, PEPINE REALTY. Stellar MLS
- $474,0004 bd3 ba2k sqft10021 SW 42ND ROAD, GAINESVILLE, FL 32608For SaleMLS ID #GC542542, Cindy Birk, COLDWELL BANKER M.M. PARRISH REALTORS. Stellar MLS
