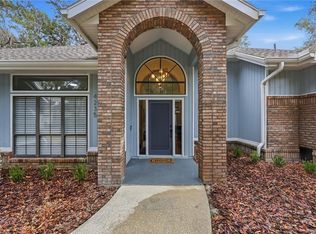
Under contract-accepting backup offers. Situated on nearly half an acre, this spectacular 4bd/3.5ba pool home in Haile Plantation is ready for her next chapter! Beautifully remodeled kitchen, bathrooms, fireplace and flooring throughout! The chef’s kitchen features custom cabinetry with soft-close hinges, granite counters, stainless steel appliances and a convenient pot-filler over your gas cooktop. The primary bedroom features a huge walk-in closet and a luxuriously renovated ensuite bathroom. The lot consists of mature landscaping and backs to common green space for added privacy and tranquility as you relax on your paver patio by your salt-water pool. Lanai is plumbed with gas and water and is ready for your future summer kitchen! The neighborhood includes trails, playgrounds, restaurants and shops, as well as a weekly farmers market at the Haile Village Center. For those into golf and racquet sports, Hawkstone County Club is only .7 miles away! This beautifully maintained home is sure to wow.
Accepting backups
$740,000
4236 SW 91ST DRIVE, GAINESVILLE, FL 32608
4beds
2,662sqft
Single Family Residence
Built in 1995
0.45 Acres Lot
$-- Zestimate®
$278/sqft
$55/mo HOA
What's special
Salt-water poolBeautifully remodeled kitchenGranite countersPaver patioFlooring throughoutNearly half an acreLuxuriously renovated ensuite bathroom
- 44 days
- 696
- 49
Likely to sell faster than
Zillow last checked:
Listing updated:
Listed by:
Kris Kelly 352-514-4544,
COLDWELL BANKER M.M. PARRISH REALTORS 352-335-4999
Source: Stellar MLS,MLS#: GC543028 Originating MLS: Gainesville-Alachua
Originating MLS: Gainesville-Alachua
Facts & features
Interior
Bedrooms & bathrooms
- Bedrooms: 4
- Bathrooms: 4
- Full bathrooms: 3
- 1/2 bathrooms: 1
Rooms
- Room types: Dining Room, Great Room, Storage Rooms
Primary bedroom
- Features: En Suite Bathroom, Walk-In Closet(s)
- Level: First
Primary bathroom
- Features: Built-In Shower Bench, Dual Sinks, Exhaust Fan, Granite Counters, Multiple Shower Heads, Rain Shower Head, Stone Counters, Tub with Separate Shower Stall, Water Closet/Priv Toilet, Window/Skylight in Bath, Linen Closet
- Level: First
Kitchen
- Features: Bar, Breakfast Bar, Granite Counters, Pantry
- Level: First
Living room
- Features: Ceiling Fan(s)
- Level: First
Heating
- Central, Natural Gas
Cooling
- Central Air
Appliances
- Included: Bar Fridge, Dishwasher, Disposal, Dryer, Gas Water Heater, Microwave, Range, Range Hood, Refrigerator, Washer, Wine Refrigerator
- Laundry: Inside, Laundry Room
Features
- Ceiling Fan(s), Crown Molding, High Ceilings, Kitchen/Family Room Combo, Open Floorplan, Other, Primary Bedroom Main Floor, Solid Wood Cabinets, Split Bedroom, Stone Counters, Thermostat, Vaulted Ceiling(s), Walk-In Closet(s)
- Flooring: Engineered Hardwood, Tile
- Doors: French Doors
- Windows: Skylight(s), Shutters
- Has fireplace: Yes
- Fireplace features: Family Room, Wood Burning
Interior area
- Total structure area: 3,586
- Total interior livable area: 2,662 sqft
Property
Parking
- Total spaces: 2
- Parking features: Driveway, Garage Door Opener, Garage Faces Side
- Attached garage spaces: 2
- Has uncovered spaces: Yes
Features
- Levels: One
- Stories: 1
- Patio & porch: Covered, Rear Porch, Screened
- Exterior features: Irrigation System, Private Mailbox, Private Yard, Rain Gutters
- Has private pool: Yes
- Pool features: In Ground, Salt Water, Screen Enclosure
- Fencing: Other,Wood
Lot
- Size: 0.45 Acres
- Residential vegetation: Mature Landscaping
Details
- Additional structures: Outdoor Kitchen
- Parcel number: 06860251021
- Zoning: SFR
- Special conditions: None
Construction
Type & style
- Home type: SingleFamily
- Architectural style: Contemporary
- Property subtype: Single Family Residence
Materials
- Stucco, Wood Frame
- Foundation: Slab
- Roof: Shingle
Condition
- New construction: No
- Year built: 1995
Utilities & green energy
- Sewer: Public Sewer
- Water: Public
- Utilities for property: Cable Available, Electricity Connected, Fiber Optics, Natural Gas Connected, Public, Sewer Connected, Street Lights, Underground Utilities, Water Connected
Green energy
- Energy efficient items: Thermostat
Community & HOA
Community
- Features: Deed Restrictions, Golf Carts OK
- Pet fee: $0 monthly
- Subdivision: HP/OAKMONT 25, I, II
HOA
- Has HOA: Yes
- Amenities included: Fence Restrictions, Trail(s)
- Services included: Other
- HOA fee: $55 monthly
- HOA name: Haile Plantation
- HOA phone: 352-364-4620
Location
- Region: Gainesville
Financial & listing details
- Price per square foot: $278/sqft
- Tax assessed value: $570,838
- Annual tax amount: $10,678
- Date on market: 8/26/2026
- Cumulative days on market: 44 days
- Listing terms: Cash,Conventional,FHA
- Ownership: Fee Simple
- Total actual rent: 0
- Electric utility on property: Yes
- Road surface type: Asphalt, Paved
Estimated market value
Not available
Estimated sales range
Not available
Not available
Price history
| Date | Event | Price |
|---|---|---|
| 8/26/2026 | Listed for sale | $740,000+36.7%$278/sqft |
Source:  Stellar MLS #GC543028 Report a problem Stellar MLS #GC543028 Report a problem | ||
| 4/7/2020 | Sold | $541,500$203/sqft |
Source: Public Record Report a problem | ||
| 4/4/2020 | Pending sale | $541,500$203/sqft |
Source: Coldwell Banker M.M. Parrish Realtors #433692 Report a problem | ||
| 4/3/2020 | Price change | $541,500-1.5%$203/sqft |
Source: Coldwell Banker M.M. Parrish Realtors #433692 Report a problem | ||
| 2/1/2020 | Pending sale | $549,900$207/sqft |
Source: Owner Report a problem | ||
| 1/21/2020 | Listed for sale | $549,900+6.6%$207/sqft |
Source: Owner Report a problem | ||
| 10/5/2018 | Sold | $516,000-2.9%$194/sqft |
Source: Public Record Report a problem | ||
| 9/19/2018 | Listed for sale | $531,500$200/sqft |
Source: Freeman Realty Inc #417942 Report a problem | ||
| 8/23/2018 | Pending sale | $531,500$200/sqft |
Source: Freeman Realty Inc #417942 Report a problem | ||
| 8/17/2018 | Listed for sale | $531,500+68.7%$200/sqft |
Source: Freeman Realty Inc #417942 Report a problem | ||
| 7/17/2015 | Sold | $315,000-10%$118/sqft |
Source: Agent Provided Report a problem | ||
| 6/23/2015 | Pending sale | $349,900$131/sqft |
Source: Pepine Realty #363041 Report a problem | ||
| 5/1/2015 | Listed for sale | $349,900-10.3%$131/sqft |
Source: Pepine Realty #363041 Report a problem | ||
| 6/25/2014 | Listing removed | $389,900$146/sqft |
Source: Pais Realty LLC #346997 Report a problem | ||
| 10/24/2013 | Listed for sale | $389,900+13%$146/sqft |
Source: Pais Realty LLC #346997 Report a problem | ||
| 5/27/2009 | Sold | $345,000+59.7%$130/sqft |
Source: Public Record Report a problem | ||
| 9/1/1995 | Sold | $216,000$81/sqft |
Source: GACAR #15843 Report a problem | ||
Public tax history
| Year | Property taxes | Tax assessment |
|---|---|---|
| 2025 | $11,123 -1.8% | $570,838 -1% |
| 2024 | $11,329 -0.9% | $576,320 +0.1% |
| 2023 | $11,430 +20.5% | $575,673 +32.1% |
| 2022 | $9,484 +0.2% | $435,786 +2.7% |
| 2021 | $9,463 +16.7% | $424,357 +6.8% |
| 2020 | $8,108 +0.1% | $397,280 +2.3% |
| 2019 | $8,099 | $388,348 +6.4% |
| 2018 | $8,099 +7.7% | $365,100 +0.4% |
| 2017 | $7,521 -12.1% | $363,700 +14% |
| 2016 | $8,557 +11.5% | $318,900 +18.6% |
| 2015 | $7,671 +37.6% | $268,960 +0.8% |
| 2014 | $5,574 +1% | $266,830 -18.7% |
| 2013 | $5,520 | $328,300 +27% |
| 2012 | -- | $258,500 -3.8% |
| 2011 | -- | $268,700 -11.3% |
| 2010 | -- | $302,900 -9.5% |
| 2009 | -- | $334,600 -22% |
| 2008 | -- | $429,100 +2% |
| 2007 | -- | $420,500 +22.9% |
| 2006 | -- | $342,100 +14.6% |
| 2005 | -- | $298,400 +7.5% |
| 2004 | -- | $277,600 +17.3% |
| 2003 | -- | $236,700 |
| 2002 | -- | $236,700 +3% |
| 2001 | -- | $229,800 +12% |
| 2000 | -- | $205,200 |
Find assessor info on the county website
Monthly payment
Est. payment
Payment breakdown
Explore the cost of this home by adjusting the details. Changes won't be saved.Climate risks
Neighborhood: 32608
Nearby schools
Schools provided by the listing agent
- Elementary: Lawton M. Chiles Elementary School-AL
- Middle: Kanapaha Middle School-AL
- High: F. W. Buchholz High School-AL
Source: Stellar MLS. This data may not be complete. We recommend contacting the local school district to confirm school assignments for this home.
Similar homes
- $835,0005 bd4 ba2.7k sqft4215 SW 91ST DRIVE, GAINESVILLE, FL 32608For Sale
 MLS ID #GC543310, Rachel Kerensky, BHGRE THOMAS GROUP. Stellar MLS
 - $750,0005 bd3 ba2.7k sqft9325 SW 35TH LANE, GAINESVILLE, FL 32608For Sale
 MLS ID #GC543144, Mike Hall, BOSSHARDT REALTY SERVICES LLC. Stellar MLS
 - $635,0004 bd3 ba2.8k sqft9350 SW 46TH PLACE, GAINESVILLE, FL 32608For Sale
 MLS ID #GC537726, Cindy Birk, COLDWELL BANKER M.M. PARRISH REALTORS. Stellar MLS
 - $875,0005 bd4 ba3.4k sqft9227 SW 43RD LANE, GAINESVILLE, FL 32608For Sale
 MLS ID #GC542322, Joshua Howard, PEPINE REALTY. Stellar MLS
 - $699,9994 bd3 ba2.9k sqft9710 SW 33RD LANE, GAINESVILLE, FL 32608For SaleMLS ID #GC540858, Kerry Myers, FLORIDA HOMES REALTY & MORTGAGE GVILLE. Stellar MLS
- $739,0004 bd4 ba2.9k sqft1524 SW 37TH AVENUE, GAINESVILLE, FL 32608For SaleMLS ID #GC542211, Denise Mongiardo, BHHS FLORIDA REALTY. Stellar MLS
- $775,0003 bd4 ba2.6k sqft5043 SW 91 DRIVE, GAINESVILLE, FL 32608For SaleMLS ID #GC540399, Laura Liuzzo, BOSSHARDT REALTY SERVICES LLC. Stellar MLS
- $757,5004 bd3 ba2.6k sqft3363 SW 115TH TERRACE, GAINESVILLE, FL 32608For SaleMLS ID #GC539276, Dustin Sims, BOSSHARDT REALTY SERVICES LLC. Stellar MLS
- $899,9005 bd5 ba3.4k sqft9341 SW 33RD ROAD, GAINESVILLE, FL 32608For SaleMLS ID #GC543158, Kat Durst, COLDWELL BANKER M.M. PARRISH REALTORS. Stellar MLS
- $900,0005 bd4 ba3.8k sqft4208 SW 96TH DRIVE, GAINESVILLE, FL 32608For SaleMLS ID #GC540949, Craig Dupler, BHGRE THOMAS GROUP. Stellar MLS
- $639,9003 bd3 ba3.7k sqft6015 SW 36TH WAY, GAINESVILLE, FL 32608For SaleMLS ID #GC543663, Wendy Swan, KELLER WILLIAMS GAINESVILLE REALTY PARTNERS. Stellar MLS
- $787,0005 bd3 ba3.9k sqft4923 NW 62ND STREET, GAINESVILLE, FL 32653For SaleMLS ID #GC543958, Jamie Williams, CORNERSTONE REALTY & MANAGEMENT SERVICES LLC. Stellar MLS
- $474,0004 bd3 ba2k sqft10021 SW 42ND ROAD, GAINESVILLE, FL 32608For SaleMLS ID #GC542542, Cindy Birk, COLDWELL BANKER M.M. PARRISH REALTORS. Stellar MLS
- $535,0004 bd3 ba2.4k sqft6940 SW 86TH TERRACE, GAINESVILLE, FL 32608For SaleMLS ID #GC543041, Kat Durst, COLDWELL BANKER M.M. PARRISH REALTORS. Stellar MLS
- $563,8004 bd3 ba2.4k sqft3033 SW 98TH DRIVE, GAINESVILLE, FL 32608For SaleMLS ID #GC542365, Denise Rosenberg, ENGEL & VOLKERS GAINESVILLE. Stellar MLS
- $948,8654 bd4 ba3.2k sqft10257 SW 37TH PLACE, GAINESVILLE, FL 32608For SaleMLS ID #GC529312, Gordon Weidler, FLORIDA HOMES REALTY & MORTGAGE GVILLE. Stellar MLS
- $549,0003 bd3 ba2.2k sqft2629 SW 85TH TERRACE, GAINESVILLE, FL 32608For SaleMLS ID #GC543210, Jim Doxey, COLDWELL BANKER M.M. PARRISH REALTORS. Stellar MLS
- $579,0004 bd3 ba2.4k sqft7220 SW 35TH ROAD, GAINESVILLE, FL 32608For SaleMLS ID #GC540984, Tate Mikell, MATCHMAKER REALTY OF ALACHUA COUNTY. Stellar MLS
- $615,0003 bd2 ba2.2k sqft7416 SW 75TH STREET, GAINESVILLE, FL 32608For SaleMLS ID #GC540757, Jeremy Thomas, REMAX SELECT PARTNERS. Stellar MLS
- $749,0004 bd3 ba2.6k sqft4004 NW 63RD STREET, GAINESVILLE, FL 32606For SaleMLS ID #GC542313, Kathleen Weinert, KELLER WILLIAMS GAINESVILLE REALTY PARTNERS. Stellar MLS
