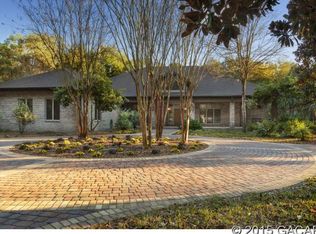
Gorgeous, one-of-a-kind, 4-bedroom, 3-bathroom estate home nestled on 5 acres in the exclusive neighborhood of Steeplechase, a gated enclave of 22 private residences. Steeplechase subdivision is interconnected to multiple communities via a wonderful system of trails permitting equestrian, golf carts and hiking activities. Breathtaking views, surrounded by gardens and natural habitats, provide a private setting for this custom home. A sense of scale is evident in the soaring ceilings, abundant natural light, deep moldings, and elegant hardwoods. The current owner has enhanced the home with custom design elements both inside and out, including curated lighting, a completely remodeled gourmet kitchen, remodeled bathrooms, new hardwood floors throughout, and custom window treatments, to name just a few of the impressive improvements. Inviting indoor/outdoor rooms, surrounded by lush landscaping, are located on both sides of the home, extending the home's living space beyond its exterior walls. The premier landscaping and gardens of this property offer year-round perennial gardens for enjoyment. With fragrant blooming trees, special water features, and fountains, there's a continuous opportunity to enjoy avian delights, especially hummingbirds and butterflies nearly year-round, creating a wonderfully tranquil and relaxing atmosphere. A short walk from the home along a trellised path is a large, finished, and air-conditioned multi-purpose building. It's perfect for office use, storage or workspace. Additionally, there's separate gardening and storage space, adding exceptional versatility to this property. The property presents an ideal combination of privacy, tranquility, and a convenient location. Shands Hospital, University of Florida, Tioga, and Jonesville are all within a short drive. Roof was done in 2016, All improvements were done in 2018
Sold for $1,300,000
$1,300,000
15008 NW 41ST AVENUE, NEWBERRY, FL 32669
4beds
4,199sqft
Single Family Residence
Built in 1999
5 Acres Lot
$1,269,200 Zestimate®
$310/sqft
$3,920 Estimated rent
Home value
$1,269,200
$1.21M - $1.33M
$3,920/mo
Zestimate® history
Owner options
List your home for rent
$3,920/mo
Rent Zestimate®
Find your next renter with Zillow Rental Manager. Plus, with online applications, you can quickly screen prospective tenants – for free.
$3,920/mo
Rent Zestimate®
Refinance and save
$9,498/mo
Est. payment
Refinancing to a lower rate could help reduce your monthly payments and save thousands over the life of the loan.
$9,498/mo
Est. payment
Explore your selling options
Work with a Zillow partner agent
Leverage their expertise and Zillow's premium Showcase listings to get your home seen by more buyers.
Get startedList with your own agent
Get your home in front of millions of buyers by listing it on Zillow.
Learn how to do itSell it yourself
Take full control of how buyers see your home on Zillow by listing For Sale by Owner (FSBO).
List your homeWhat's special
Fragrant blooming treesAbundant natural lightSpecial water featuresExclusive neighborhood of steeplechaseRemodeled bathroomsSoaring ceilingsDeep moldings
Zillow last checked:
Listing updated:
Listed by:
Catherine Crandon 352-427-1018,
HOMERUN REALTY 352-624-0935
Bought with:
Elizabeth Dalusio
FLORIDA HOMES REALTY & MORTGAGE GVILLE
Source: Stellar MLS,MLS#: OM666750 Originating MLS: Ocala - Marion
Originating MLS: Ocala - Marion
Facts & features
Interior
Bedrooms & bathrooms
- Bedrooms: 4
- Bathrooms: 3
- Full bathrooms: 3
Rooms
- Room types: Attic, Bonus Room, Breakfast Room Separate, Den/Library/Office, Dining Room, Great Room, Utility Room
Primary bedroom
- Features: Walk-In Closet(s)
- Level: First
- Dimensions: 18x16
Kitchen
- Level: First
- Dimensions: 14x16
Living room
- Level: First
- Dimensions: 16x20
Heating
- Central, Electric, Heat Pump, Propane
Cooling
- Central Air, Ductless
Appliances
- Included: Oven, Cooktop, Dishwasher, Disposal, Dryer, Electric Water Heater, Exhaust Fan, Microwave, Range, Range Hood, Refrigerator, Tankless Water Heater, Washer
- Laundry: Inside, Laundry Room
Features
- Ceiling Fan(s), Coffered Ceiling(s), Crown Molding, Eating Space In Kitchen, High Ceilings, Kitchen/Family Room Combo, Primary Bedroom Main Floor, Open Floorplan, Solid Surface Counters, Solid Wood Cabinets, Split Bedroom, Stone Counters, Thermostat, Tray Ceiling(s), Walk-In Closet(s)
- Flooring: Ceramic Tile, Engineered Hardwood, Travertine
- Doors: Sliding Doors
- Windows: ENERGY STAR Qualified Windows, Window Treatments, Skylight(s)
- Has fireplace: Yes
- Fireplace features: Gas, Living Room
Interior area
- Total structure area: 6,632
- Total interior livable area: 4,199 sqft
Property
Parking
- Total spaces: 3
- Parking features: Circular Driveway, Driveway, Garage Door Opener, Garage Faces Side, Ground Level, Off Street, Underground, Workshop in Garage
- Attached garage spaces: 3
- Has uncovered spaces: Yes
Accessibility
- Accessibility features: Accessible Bedroom, Accessible Closets, Accessible Common Area, Accessible Doors, Accessible Electrical and Environmental Controls, Accessible Full Bath, Visitor Bathroom, Accessible Hallway(s), Accessible Kitchen, Accessible Kitchen Appliances, Accessible Washer/Dryer
Features
- Levels: One
- Stories: 1
- Patio & porch: Covered, Enclosed, Front Porch, Rear Porch, Screened, Side Porch
- Exterior features: Garden, Irrigation System, Lighting, Private Mailbox, Rain Barrel/Cistern(s), Rain Gutters, Sprinkler Metered, Storage
- Fencing: Board,Fenced
- Has view: Yes
- View description: Garden
Lot
- Size: 5 Acres
- Features: Cul-De-Sac, Farm, In County, Zoned for Horses
- Residential vegetation: Mature Landscaping, Oak Trees
Details
- Additional structures: Other, Storage, Workshop
- Parcel number: 04170010009
- Zoning: SFR
- Special conditions: None
Construction
Type & style
- Home type: SingleFamily
- Architectural style: Craftsman
- Property subtype: Single Family Residence
Materials
- Block, HardiPlank Type
- Foundation: Slab
- Roof: Shingle
Condition
- New construction: No
- Year built: 1999
Utilities & green energy
- Sewer: Septic Tank
- Water: Public, Well
- Utilities for property: Cable Connected, Electricity Connected, Fire Hydrant, Propane, Sprinkler Well, Underground Utilities, Water Connected
Community & HOA
Community
- Features: Deed Restrictions, Gated Community - No Guard, Golf Carts OK, Horses Allowed
- Security: Gated Community, Security Gate, Security Lights, Smoke Detector(s)
- Pet fee: $0 monthly
- Subdivision: STEEPLECHASE FARMS
HOA
- Has HOA: Yes
- Amenities included: Trail(s)
- Services included: Common Area Taxes, Reserve Fund, Maintenance Structure, Maintenance Grounds, Maintenance Repairs, Private Road
- HOA fee: $125 monthly
- HOA name: LORI CAMFERMAN
- HOA phone: 352-215-0437
Location
- Region: Newberry
Financial & listing details
- Price per square foot: $310/sqft
- Tax assessed value: $1,013,246
- Annual tax amount: $8,292
- Date on market: 10/23/2023
- Cumulative days on market: 105 days
- Listing terms: Cash,Conventional,FHA,USDA Loan,VA Loan
- Ownership: Fee Simple
- Total actual rent: 0
- Electric utility on property: Yes
- Road surface type: Paved, Asphalt
Price history
| Date | Event | Price |
|---|---|---|
| 4/1/2024 | Sold | $1,300,000-6.8%$310/sqft |
Source:  Stellar MLS #OM666750 Report a problem Stellar MLS #OM666750 Report a problem | ||
| 2/7/2024 | Pending sale | $1,395,000$332/sqft |
Source: Stellar MLS #OM666750 Report a problem | ||
| 10/23/2023 | Listed for sale | $1,395,000+150%$332/sqft |
Source: Stellar MLS #OM666750 Report a problem | ||
| 3/31/2016 | Sold | $558,000-1.8%$133/sqft |
Source: Public Record Report a problem | ||
| 9/26/2015 | Listed for sale | $568,000+657.3%$135/sqft |
Source: BHHS Trend Realty #367747 Report a problem | ||
| 9/11/1996 | Sold | $75,000$18/sqft |
Source: Public Record Report a problem | ||
Public tax history
| Year | Property taxes | Tax assessment |
|---|---|---|
| 2025 | $5,238 -32.1% | $579,328 +61.9% |
| 2024 | $7,716 +2.3% | $357,751 +3% |
| 2023 | $7,540 -12.7% | $347,331 -12.7% |
| 2022 | $8,638 +5.3% | $398,016 +3% |
| 2021 | $8,200 +5.3% | $386,423 +1.4% |
| 2020 | $7,786 -3.8% | $381,088 -0.8% |
| 2019 | $8,090 | $384,234 -2.8% |
| 2018 | $8,090 -1.6% | $395,200 +4.8% |
| 2017 | $8,225 +2.6% | $377,000 +16.2% |
| 2016 | $8,015 +15.4% | $324,510 +0.7% |
| 2015 | $6,944 +0.1% | $322,260 +0.8% |
| 2014 | $6,939 +1.1% | $319,710 -7.5% |
| 2013 | $6,867 | $345,600 -0.8% |
| 2012 | -- | $348,500 +16.5% |
| 2011 | -- | $299,060 -29.2% |
| 2010 | -- | $422,200 -4% |
| 2009 | -- | $439,800 -3.6% |
| 2008 | -- | $456,100 +1.4% |
| 2007 | -- | $449,800 +3.5% |
| 2006 | -- | $434,600 +47.9% |
| 2005 | -- | $293,900 +7.7% |
| 2004 | -- | $272,800 +9.6% |
| 2003 | -- | $248,800 |
| 2002 | -- | $248,800 +2.3% |
| 2001 | -- | $243,300 +260.4% |
| 2000 | -- | $67,500 |
Find assessor info on the county website
Neighborhood: 32669
Nearby homes
- $1,799,0004 bd5 ba6.2k sqft15122 NW 41st Ave, Newberry, FL 32669For Sale

- $916,8004 bd3 ba3.2k sqft14814 NW 41st Ave, Newberry, FL 32669Off Market
- $995,3005 bd4 ba3.4k sqft14813 NW 41st Ave, Newberry, FL 32669Off Market
- $2,211,6006 bd6 ba6.6k sqft3925 NW 151st Way, Newberry, FL 32669Off Market
- $1,581,9007 bd8 ba6.2k sqft15213 NW 41st Ave, Newberry, FL 32669Off Market
- $389,9002 bd2 ba1.5k sqft14813 NW 39th Pl, Newberry, FL 32669Off Market
- $950,3005 bd4 ba4.5k sqft15216 NW 41st Ave, Newberry, FL 32669Off Market
- $694,6004 bd3 ba2.8k sqft14704 NW 41st Ave, Newberry, FL 32669Off Market
Nearby schools
GreatSchools rating
- 8/10Meadowbrook Elementary SchoolGrades: K-5Distance: 2.5 mi
- 4/10A. L. Mebane Middle SchoolGrades: 6-8Distance: 7.8 mi
- 4/10Santa Fe High SchoolGrades: 9-12Distance: 8.1 mi
Get a cash offer in 3 minutes
Find out how much your home could sell for in as little as 3 minutes with a no-obligation cash offer.
Estimated market value
$1,269,200
Get a cash offer in 3 minutes
Find out how much your home could sell for in as little as 3 minutes with a no-obligation cash offer.
Estimated market value
$1,269,200
- Florida
- Alachua County
- Gainesville
- 32669
- 15008 NW 41ST AVENUE
Nearby cities
Nearby neighborhoods
Nearby zip codes
Other Gainesville Topics
