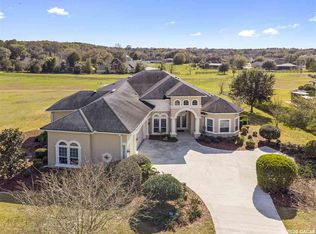
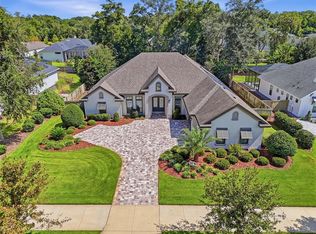
Beautiful, one-of-a-kind home in SW Gainesville's Cheney Walk Estates. Step inside this magnificent estate home boasting soaring ceilings, tons of natural light and an amazing floor plan. Once you enter, you are welcomed to the living room with floor to ceiling views of the pool and spa, and wine cellar. The primary suite also has gorgeous views of the pool and features a large sitting area, a second private office or nursery and luxury spa-like bath with soaking tub, large walk-thru shower, dual sinks, walk-in closet with washer/dryer. Kitchen with SS appliances, sparkling granite counters, custom built decorative range hood, and plenty of cabinet space. Large formal dining room with under stair storage, large laundry room with plenty of storage, and 4 car garage. Guest bedrooms are large and feature plenty of closet space, plus a bonus room, multiple balconies, and a theatre room. The home naturally flows outside, where you could easily entertain large groups of people. Showstopper HUGE lagoon style pool with spa, waterfalls, slide, grotto, and a bridge to an island for seating/entertaining! Outdoor surround sound, wireless controls for the pool features, established tropical landscaping, summer kitchen with plenty of seating and room to entertain and play games. Landscape lighting, instahot water throughout, well for irrigation, too many upgrades to list! Call today for your private tour!
For sale
$2,199,000
10851 SW 14TH LANE, GAINESVILLE, FL 32607
4beds
5,650sqft
Single Family Residence
Built in 2013
1.01 Acres Lot
$2,038,000 Zestimate®
$389/sqft
$82/mo HOA
What's special
Well for irrigationBonus roomSparkling granite countersTheatre roomWine cellarAmazing floor planOutdoor surround sound
- 25 days
- 2,100
- 142
Likely to sell faster than
Zillow last checked:
Listing updated:
Listed by:
Kevin Banes 352-514-8621,
BOSSHARDT REALTY SERVICES LLC 352-371-6100
Source: Stellar MLS,MLS#: GC544264 Originating MLS: Gainesville-Alachua
Facts & features
Interior
Bedrooms & bathrooms
- Bedrooms: 4
- Bathrooms: 5
- Full bathrooms: 4
- 1/2 bathrooms: 1
Primary bedroom
- Features: Walk-In Closet(s)
- Level: First
Kitchen
- Level: First
Living room
- Level: First
Heating
- Central
Cooling
- Central Air
Appliances
- Included: Dishwasher, Disposal, Microwave, Range, Range Hood, Refrigerator, Wine Refrigerator
- Laundry: Inside, Laundry Room
Features
- Chair Rail, Coffered Ceiling(s), Crown Molding, High Ceilings, Open Floorplan, Primary Bedroom Main Floor
- Flooring: Ceramic Tile, Porcelain Tile, Tile
- Doors: Outdoor Grill, Outdoor Kitchen, Outdoor Shower, Sliding Doors
- Has fireplace: Yes
- Fireplace features: Gas
Interior area
- Total structure area: 7,002
- Total interior livable area: 5,650 sqft
Video & virtual tour
Property
Parking
- Total spaces: 4
- Parking features: Garage - Attached
- Attached garage spaces: 4
Features
- Levels: Two
- Stories: 2
- Exterior features: Balcony, Lighting, Misting System, Outdoor Grill, Outdoor Kitchen, Outdoor Shower, Rain Gutters
- Has private pool: Yes
- Pool features: In Ground
Lot
- Size: 1.01 Acres
Details
- Parcel number: 04422300019
- Zoning: RE-1
- Special conditions: None
Construction
Type & style
- Home type: SingleFamily
- Property subtype: Single Family Residence
Materials
- Block, Stucco
- Foundation: Slab
- Roof: Shingle
Condition
- New construction: No
- Year built: 2013
Utilities & green energy
- Sewer: Private Sewer
- Water: Public
- Utilities for property: Electricity Available, Natural Gas Available, Underground Utilities
Community & HOA
Community
- Pet fee: $0 monthly
- Subdivision: CHENEY WALK ESTATES PH 3
HOA
- Has HOA: Yes
- HOA fee: $82 monthly
- HOA name: Bosshardt Property Management
Location
- Region: Gainesville
Financial & listing details
- Price per square foot: $389/sqft
- Tax assessed value: $1,592,914
- Annual tax amount: $32,994
- Date on market: 10/19/2026
- Cumulative days on market: 25 days
- Listing terms: Cash,Conventional
- Ownership: Fee Simple
- Total actual rent: 0
- Electric utility on property: Yes
- Road surface type: Paved
Estimated market value
$2,038,000
$1.94M - $2.14M
$5,550/mo
Price history
| Date | Event | Price |
|---|---|---|
| 10/19/2026 | Listed for sale | $2,199,000+15.7%$389/sqft |
Source:  Stellar MLS #GC544264 Report a problem | ||
| 7/23/2024 | Sold | $1,900,000+1125.8%$336/sqft |
Source: Public Record Report a problem | ||
| 6/26/2024 | Listing removed | -- |
Source: Zillow Rentals Report a problem | ||
| 5/29/2024 | Listed for rent | $10,200$2/sqft |
Source: Zillow Rentals Report a problem | ||
| 5/18/2024 | Listing removed | -- |
Source: Zillow Rentals Report a problem | ||
| 4/13/2024 | Listed for rent | $10,200$2/sqft |
Source: Zillow Rentals Report a problem | ||
| 7/22/2008 | Sold | $155,000+21.6%$27/sqft |
Source: Public Record Report a problem | ||
| 8/3/2006 | Sold | $127,500$23/sqft |
Source: Public Record Report a problem | ||
Public tax history
| Year | Property taxes | Tax assessment |
|---|---|---|
| 2025 | $32,994 +75.6% | $1,592,914 +76.6% |
| 2024 | $18,786 +3.2% | $901,826 +3% |
| 2023 | $18,207 +2.8% | $875,559 +3% |
| 2022 | $17,718 +0.2% | $850,057 +3% |
| 2021 | $17,689 +1.2% | $825,298 +1.4% |
| 2020 | $17,482 -1.3% | $813,904 +2.3% |
| 2019 | $17,707 | $795,605 +1.9% |
| 2018 | $17,707 +4.1% | $780,770 +2.1% |
| 2017 | $17,007 -0.6% | $764,720 +2.1% |
| 2016 | $17,114 +1% | $749,000 -0.8% |
| 2015 | $16,941 -1.4% | $755,000 +18.5% |
| 2014 | $17,191 +11.4% | $637,360 +531% |
| 2013 | $15,430 | $101,000 +38.9% |
| 2012 | -- | $72,700 -10% |
| 2011 | -- | $80,800 -33.3% |
| 2010 | -- | $121,200 |
| 2009 | -- | $121,200 |
| 2008 | -- | $121,200 +4.3% |
| 2007 | -- | $116,200 |
| 2006 | -- | -- |
Find assessor info on the county website
Monthly payment
Est. payment
Payment breakdown
Explore the cost of this home by adjusting the details. Changes won't be saved.Climate risks
Neighborhood: 32607


Similar homes
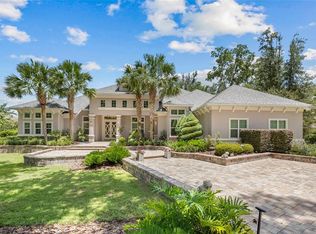
- $2,190,0006 bd5 ba4.9k sqft11372 SW 30TH AVENUE, GAINESVILLE, FL 32608For Sale
 MLS ID #GC540476, Lisa King, ENGEL & VOLKERS GAINESVILLE. Stellar MLS
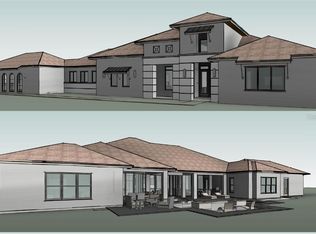
- $2,164,0004 bd5 ba4.5k sqft12364 SW 16TH LANE, NEWBERRY, FL 32669New Construction
 MLS ID #GC537536, Brenda Banks, BHGRE THOMAS GROUP. Stellar MLS
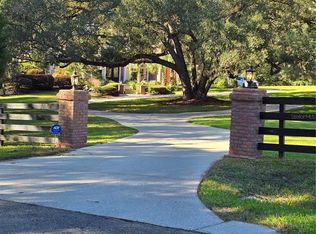
- $1,495,0004 bd4 ba4.5k sqft2209 NW 135TH TERRACE, GAINESVILLE, FL 32606For Sale
 MLS ID #GC544292, Michael Shannon, FLORIDA HOMES REALTY & MORTGAGE GVILLE. Stellar MLS
- $1,325,0004 bd4 ba3.6k sqft3357 SW 106TH STREET, GAINESVILLE, FL 32608For Sale
 MLS ID #GC543927, Tammy Broxson, BROXSON REAL ESTATE GROUP. Stellar MLS
- $1,700,0004 bd5 ba6.2k sqft15122 NW 41ST AVENUE, NEWBERRY, FL 32669For SaleMLS ID #OM713267, Catherine Crandon, HOMERUN REALTY. Stellar MLS
- $2,199,0007 bd6 ba5.1k sqft9809 NW 59th Terr, Gainesville, FL 32653For Sale
 MLS ID #799502, Brad Smith, United Country Smith & Associates Trenton. Dixie-Gilchrist Levy Counties BOR
- $2,283,9125 bd7 ba4.5k sqft5890 SW 124TH WAY, ARCHER, FL 32618New ConstructionMLS ID #GC544323, Jeff Quigley, COLDWELL BANKER M.M. PARRISH REALTORS. Stellar MLS
- $1,100,0004 bd5 ba3.9k sqft6019 NW 90TH STREET, GAINESVILLE, FL 32653For SaleMLS ID #GC542777, Tarcha Rentz, SWANZ PREMIER REALTY LLC. Stellar MLS
- $1,995,0004 bd6 ba6.8k sqft3510 NE 156TH AVENUE, GAINESVILLE, FL 32609For SaleMLS ID #GC541385, Whitney Johnson Perkins, KELLER WILLIAMS GAINESVILLE REALTY PARTNERS. Stellar MLS
- $2,314,0004 bd5 ba4.5k sqft17129 SW 11TH COURT, NEWBERRY, FL 32669New ConstructionMLS ID #GC542801, Carly Waters, COLDWELL BANKER M.M. PARRISH REALTORS. Stellar MLS
- $1,349,0004 bd4 ba5.3k sqft6109 NW 60TH PLACE, GAINESVILLE, FL 32653For SaleMLS ID #GC543986, Tammy Broxson, BROXSON REAL ESTATE GROUP. Stellar MLS
- $1,961,0004 bd5 ba4.1k sqft5189 SW 125TH CIRCLE, ARCHER, FL 32618New ConstructionMLS ID #GC535721, Carly Waters, COLDWELL BANKER M.M. PARRISH REALTORS. Stellar MLS
- $1,799,0004 bd5 ba5.4k sqft4107 SW State Rd 45, Newberry, FL 32669For SaleMLS ID #799600, Brad Smith, United Country Smith & Associates Trenton. Dixie-Gilchrist Levy Counties BOR
- $1,950,0004 bd4 ba4.2k sqft17197 SW 11TH COURT, NEWBERRY, FL 32669New ConstructionMLS ID #GC544391, Niki Thomas-Schnyder, UNITED COUNTRY SMITH & ASSOCIATES - NEWBERRY. Stellar MLS
- $1,299,0003 bd3 ba3.4k sqft2248 NW 6TH PLACE, GAINESVILLE, FL 32603For SaleMLS ID #O6455859, Steven Koleno, BEYCOME OF FLORIDA LLC. Stellar MLS
- $1,995,0005 bd5 ba7.1k sqft18910 NW 78TH AVENUE, ALACHUA, FL 32615For SaleMLS ID #GC536219, Katie Heysel, COLDWELL BANKER M.M. PARRISH REALTORS. Stellar MLS
- $1,149,0004 bd3 ba3k sqft12041 SW 12TH LANE, GAINESVILLE, FL 32607New ConstructionMLS ID #GC543290, Mo Hatami, KELLER WILLIAMS GAINESVILLE REALTY PARTNERS. Stellar MLS
- $2,465,0004 bd4 ba4.1k sqft6560 NE 150TH AVENUE, WILLISTON, FL 32696For SaleMLS ID #OM734362, Matt Varney, OCALA HORSE PROPERTIES, LLC. Stellar MLS
- $1,400,0004 bd3 ba3k sqft2012 NW 24TH STREET, GAINESVILLE, FL 32605For SaleMLS ID #GC542234, Mike Hastings, ARISTA REALTY. Stellar MLS
- $1,778,0004 bd5 ba3.9k sqft5995 SW 124TH WAY, ARCHER, FL 32618New ConstructionMLS ID #GC539703, Kris Kelly, COLDWELL BANKER M.M. PARRISH REALTORS. Stellar MLS
