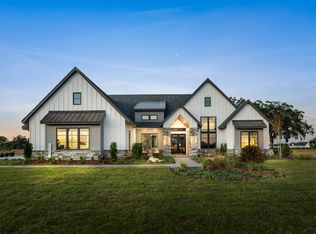
Under Construction. Welcome to Lot 41 in Flint Rock – The Parke, a stunning custom home offering 4 bedrooms, 4.5 baths, and an exceptional blend of luxury, craftsmanship, and thoughtful design. The home begins with a beautiful covered front entry with pavers and double doors that open into a foyer featuring a 14-foot cathedral-style cypress ceiling. The formal dining room includes a tray ceiling with cypress beams, while the oversized private study also showcases a tray ceiling with cypress beams. The foyer leads into an impressive 30-by-20 great room with a cathedral beamed ceiling, a 60-inch linear fireplace, and custom built-in shelves enhanced with puck lighting. Accordion-style folding doors expand the living space outdoors, creating a seamless connection to the lanai and custom enclosed saltwater pool. The kitchen is designed for both beauty and performance with a 10-by-5 island featuring a Kohler Prolific sink, a full KitchenAid appliance package, a 48-inch side-by-side refrigerator, a 36-inch cooktop, a chef sink, and elegant Shiloh Cabinetry. A walk-in chef’s pantry offers exceptional functionality, complete with a dishwasher, double wall ovens, a sink with disposal, and extensive storage. Cambria countertops elevate the kitchen, while all bathrooms feature quartz or stone surfaces. All four bedrooms are thoughtfully designed as en-suite retreats, providing privacy and convenience for family and guests. Bathroom four is uniquely positioned to double as the pool bath, offering direct and easy access from the outdoor living area. The primary suite is a private oasis with dual walk-in closets and dual vanities, a walk-in shower, and a wet-room tub area highlighted by a cathedral ceiling. The primary bedroom includes its own cathedral ceiling and a specialty cypress beam entry that adds an extra layer of architectural detail. The bonus room is designed for entertainment and comfort with cypress beams, a walk-in closet, a wet bar, and a pocket sliding door that opens to the fully equipped summer kitchen. The outdoor living area features an ice machine, beverage center, 36-inch grill, bar seating, a storage closet, and a tray ceiling, all overlooking the custom saltwater pool and paver back porch. Everyday convenience is thoughtfully addressed with a clutter hall off the 3-car garage that includes a built-in kennel with doggy entry and four individual lockers for coats and storage. The garage also provides attic storage built into the trusses with a pull-down ladder, offering valuable additional space. A separate laundry room provides a sink, hanging storage, and washer and gas dryer connections. Additional features include LVP flooring throughout, crown molding, Anderson windows, zoned air conditioning with four zones, a security system, a Q-box panel in the laundry room for electronics, and two natural gas tankless water heaters. This home combines refined finishes, elevated architecture, and modern functionality, creating an exceptional residence in one of the most desirable neighborhoods in Flint Rock.
New construction
$1,961,000
5189 SW 125TH CIRCLE, ARCHER, FL 32618
4beds
4,148sqft
Single Family Residence
Built in 2026
1.26 Acres Lot
$-- Zestimate®
$473/sqft
$395/mo HOA
What's special
Anderson windowsChef sinkElegant shiloh cabinetryLvp flooring throughoutCambria countertopsCrown moldingFull kitchenaid appliance package
- 110 days
- 174
- 6
Zillow last checked:
Listing updated:
Listed by:
Carly Waters 352-316-6730,
COLDWELL BANKER M.M. PARRISH REALTORS 352-335-4999
Source: Stellar MLS,MLS#: GC535721 Originating MLS: Gainesville-Alachua
Originating MLS: Gainesville-Alachua
Facts & features
Interior
Bedrooms & bathrooms
- Bedrooms: 4
- Bathrooms: 5
- Full bathrooms: 4
- 1/2 bathrooms: 1
Rooms
- Room types: Bonus Room, Den/Library/Office, Dining Room, Great Room, Utility Room
Primary bedroom
- Features: Walk-In Closet(s)
- Level: First
Primary bathroom
- Level: First
Great room
- Level: First
Kitchen
- Level: First
Heating
- Central, Natural Gas, Zoned
Cooling
- Central Air, Zoned
Appliances
- Included: Bar Fridge, Oven, Cooktop, Dishwasher, Disposal, Gas Water Heater, Microwave, Range Hood, Refrigerator, Tankless Water Heater, Water Purifier
- Laundry: Gas Dryer Hookup, Inside, Laundry Room, Washer Hookup
Features
- Built-in Features, Cathedral Ceiling(s), Crown Molding, High Ceilings, Open Floorplan, Primary Bedroom Main Floor, Solid Surface Counters, Solid Wood Cabinets, Stone Counters, Thermostat, Tray Ceiling(s), Walk-In Closet(s), In-Law Floorplan
- Flooring: Luxury Vinyl, Porcelain Tile
- Doors: Outdoor Grill, Sliding Doors
- Has fireplace: Yes
- Fireplace features: Family Room, Gas
Interior area
- Total structure area: 6,431
- Total interior livable area: 4,148 sqft
Video & virtual tour
Property
Parking
- Total spaces: 3
- Parking features: Garage Door Opener, Garage Faces Side, Parking Pad
- Attached garage spaces: 3
- Has uncovered spaces: Yes
Accessibility
- Accessibility features: Accessible Closets, Accessible Common Area, Visitor Bathroom, Accessible Hallway(s), Accessible Kitchen
Features
- Levels: One
- Stories: 1
- Exterior features: Fire Pit, Irrigation System, Outdoor Grill, Rain Gutters
- Has private pool: Yes
- Pool features: Chlorine Free, Gunite, Heated, In Ground, Lighting, Pool Alarm, Salt Water, Screen Enclosure, Tile
- Has spa: Yes
- Spa features: Heated, In Ground
Lot
- Size: 1.26 Acres
Details
- Parcel number: 04490020041
- Zoning: RESI
- Special conditions: None
Construction
Type & style
- Home type: SingleFamily
- Property subtype: Single Family Residence
Materials
- Cement Siding, Stucco, Wood Frame
- Foundation: Slab
- Roof: Shingle
Condition
- Under Construction
- New construction: Yes
- Year built: 2026
Details
- Builder model: 4148
- Builder name: Tommy Waters Custom Homes
Utilities & green energy
- Sewer: Aerobic Septic
- Water: Well
- Utilities for property: Cable Available, Electricity Connected, Fiber Optics, Natural Gas Connected, Phone Available, Sprinkler Well, Street Lights, Underground Utilities
Green energy
- Energy efficient items: Appliances, Construction, Doors, HVAC, Insulation, Lighting, Pool, Roof, Thermostat, Water Heater, Windows
- Indoor air quality: HVAC Filter MERV 8+, No/Low VOC Paint/Finish
Community & HOA
Community
- Features: Clubhouse, Deed Restrictions, Gated Community - No Guard, Golf Carts OK
- Security: Gated Community, Security System Owned
- Pet fee: $0 monthly
- Subdivision: FLINT ROCK AGRIHOOD PH 2A PB 39 PG 80
HOA
- Has HOA: Yes
- Amenities included: Clubhouse, Gated, Other, Trail(s)
- HOA fee: $395 monthly
- HOA name: Amber
Location
- Region: Archer
Financial & listing details
- Price per square foot: $473/sqft
- Annual tax amount: $7,275
- Date on market: 12/13/2025
- Cumulative days on market: 252 days
- Listing terms: Cash,Conventional
- Ownership: Fee Simple
- Total actual rent: 0
- Electric utility on property: Yes
- Road surface type: Concrete
Estimated market value
Not available
Estimated sales range
Not available
Not available
Price history
| Date | Event | Price |
|---|---|---|
| 6/20/2026 | Listed for sale | $1,961,000$473/sqft |
Source:  Stellar MLS #GC535721 Report a problem Stellar MLS #GC535721 Report a problem | ||
| 6/13/2026 | Listing removed | $1,961,000$473/sqft |
Source: Stellar MLS #GC535721 Report a problem | ||
| 6/3/2026 | Price change | $1,961,000+0.8%$473/sqft |
Source: Stellar MLS #GC535721 Report a problem | ||
| 12/13/2025 | Listed for sale | $1,946,000+480.9%$469/sqft |
Source: Stellar MLS #GC535721 Report a problem | ||
| 11/20/2025 | Sold | $335,000$81/sqft |
Source: Stellar MLS #GC522364 Report a problem | ||
| 10/10/2024 | Pending sale | $335,000$81/sqft |
Source: Stellar MLS #GC522364 Report a problem | ||
| 6/1/2024 | Listed for sale | $335,000$81/sqft |
Source: Stellar MLS #GC522364 Report a problem | ||
Public tax history
Tax history is unavailable.
Monthly payment
Est. payment
Payment breakdown
Explore the cost of this home by adjusting the details. Changes won't be saved.Climate risks
Neighborhood: 32618

Similar homes
- $1,756,9004 bd5 ba3.8k sqft12522 SW 58TH CIRCLE, ARCHER, FL 32618New Construction
 Stellar MLS
 - $1,778,0004 bd5 ba3.9k sqft5995 SW 124TH WAY, ARCHER, FL 32618New Construction
 MLS ID #GC539703, Kris Kelly, COLDWELL BANKER M.M. PARRISH REALTORS. Stellar MLS
 - $1,569,0004 bd4 ba3.2k sqft6023 SW 124TH WAY, ARCHER, FL 32618New Construction
 Stellar MLS
 - from $1,419,0004 bd5 ba3.8k sqftSienna Plan, Flint Rock Agrihood, Archer, FL 32618New Construction
 AR Homes
 - $1,390,0004 bd4 ba3.6k sqft3357 SW 106TH STREET, GAINESVILLE, FL 32608For SaleMLS ID #GC543927, Tammy Broxson, BROXSON REAL ESTATE GROUP. Stellar MLS
- $2,164,0004 bd5 ba4.5k sqft12364 SW 16TH LANE, NEWBERRY, FL 32669New ConstructionMLS ID #GC537536, Brenda Banks, BHGRE THOMAS GROUP. Stellar MLS
- $2,041,0004 bd4 ba4.1k sqft3120 SW 108TH WAY, GAINESVILLE, FL 32608New ConstructionMLS ID #GC538657, Brenda Banks, BHGRE THOMAS GROUP. Stellar MLS
- $2,190,0006 bd5 ba4.9k sqft11372 SW 30TH AVENUE, GAINESVILLE, FL 32608For SaleMLS ID #GC540476, Lisa King, ENGEL & VOLKERS GAINESVILLE. Stellar MLS
- $1,773,9004 bd5 ba4k sqft1099 SW 147TH TERRACE, NEWBERRY, FL 32669New ConstructionMLS ID #GC543314, Jonathan Enriquez Arguero, G W ROBINSON REALTY INC. Stellar MLS
- $1,799,0004 bd5 ba5.4k sqft4107 SW State Rd 45, Newberry, FL 32669For Sale
 MLS ID #799600, Brad Smith, United Country Smith & Associates Trenton. Dixie-Gilchrist Levy Counties BOR
 - $2,314,0004 bd5 ba4.5k sqft17129 SW 11TH COURT, NEWBERRY, FL 32669New ConstructionMLS ID #GC542801, Carly Waters, COLDWELL BANKER M.M. PARRISH REALTORS. Stellar MLS
- $1,600,0005 bd5 ba3.4k sqft1224 NW 143RD STREET, NEWBERRY, FL 32669New ConstructionMLS ID #GC540847, Olivia Dann, WATSON REALTY CORP. Stellar MLS
- $1,395,0003 bd4 ba3.7k sqft2807 SW 117TH STREET, GAINESVILLE, FL 32608For SaleMLS ID #GC542938, Brenda Banks, BHGRE THOMAS GROUP. Stellar MLS
- $1,147,0004 bd5 ba3.3k sqft741 SW 133RD WAY, NEWBERRY, FL 32669For SaleMLS ID #GC541134, Tom Reilly, TIOGA REALTY LLC. Stellar MLS
- $985,0004 bd4 ba3.6k sqft11415 NW 10TH LANE, GAINESVILLE, FL 32606For SaleMLS ID #GC541738, Manny Disgdiertt, Jr., CAMPUS REALTY. Stellar MLS
- $1,265,0004 bd6 ba4.3k sqft774 SW 134TH WAY, NEWBERRY, FL 32669For SaleMLS ID #GC541734, Amy Muir, ENGEL & VOLKERS GAINESVILLE. Stellar MLS
