Skip main navigation
Sold for $1,700,000
  • $1,700,000

    5144 SW 125th Cir, Archer, FL 32618

    4beds
    4,198sqft
    Single Family Residence
    Built in 2023
    1 Acres Lot
    $1,846,200 Zestimate®
    $405/sqft
    $6,746 Estimated rent

    Home value

    $1,846,200

    $1.74M - $1.98M

    $6,746/mo

    Zestimate® history
    Loading
    Loading...

    Owner options

    List your home for rent

    $6,746/mo

    Rent Zestimate®

    Find your next renter with Zillow Rental Manager. Plus, with online applications, you can quickly screen prospective tenants – for free.

    Learn more

    $6,746/mo

    Rent Zestimate®

    Refinance and save

    $12,369/mo

    Est. payment

    Refinancing to a lower rate could help reduce your monthly payments and save thousands over the life of the loan.

    See today's rates

    $12,369/mo

    Est. payment

    Explore your selling options

    Work with a Zillow partner agent

    Leverage their expertise and Zillow's premium Showcase listings to get your home seen by more buyers.

    Get started

    List with your own agent

    Get your home in front of millions of buyers by listing it on Zillow.

    Learn how to do it

    Sell it yourself

    Take full control of how buyers see your home on Zillow by listing For Sale by Owner (FSBO).

    List your home

    What's special

    Fruit treesHome officeOutdoor kitchenModern farmhouse planQuartz countersSeparate flex spaceGreen space
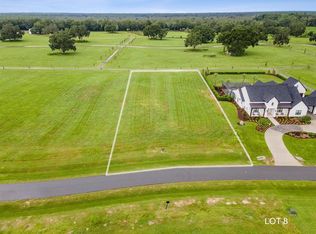
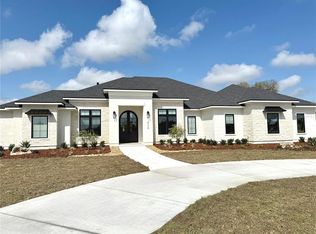
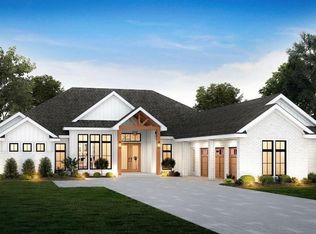
    Get ready to be Wowed! You don't want to miss this Stunning Parade Home designed and built by GW Homes. Nestled in the Parke in the beautiful Agrihood community of Flint Rock. This Modern Farmhouse plan offers 4198 SF of air conditioned space with 4 Bedrooms and 3-1/2 Baths plus a Home office, and separate Flex space that can be used as a Game room, Media room or Home Gym area. As you enter, you will find an impressive reception area in the extended foyer that has a 12 foot stepped ceiling complete with custom lighted onyx wall detail and sitting area. The Open Plan Design of the Great Room and Dining/ Kitchen area offers beautiful 14ft. Vaulted Ceilings with custom beams and relaxing Fireplace and make it the perfect gathering spot for the family. This Special Gourmet Kitchen is every Chef's dream and is a promise to indulge every palate. Custom Solid Wood Cabinets, Stunning Quartz Counters, 48" Gas Range, Pot filler, Wine Chiller, Ice Machine, LG Signature appliances, Copper Range hood and Stainless Galley Sink in the spacious kitchen island. The nearby Butler's Pantry offers the most in culinary storage space. The incredible Owner's Suite Hideaway is simply that, a relaxing haven at the end of the day. Coffered ceiling and cove lighting, Barn entry door to the Owner's spa bath suite, Enormous Owners Walk-in closet that is a dream come true for all fashionista's. High tech shower heads and body spray's in the spacious glass enclosed walk-in shower, free standing soaking tub, and dual vanities with quartz counters. Designer tile, Moen plumbing fixtures, and beautiful lighting complete this spa bath escape. The outdoor entertaining space is an amazing extension of this exquisite home and includes a relaxing salt water pool and outdoor kitchen and dining space complete with designer travertine pavers, a Gas Grill , Sink, Refrigerator, and Blackstone cooker making this the hangout space for game days. The special attention that GW Homes gives to making all their homes energy efficient is so meaningful in this home and includes an 18 seer variable speed 3 zone AC unit with smart programmable thermostats, 2 air handler's, spray foam insulation, tankless water heaters, Double pane low-e two toned windows, nitrogen reducing septic tank, and low flow plumbing fixtures. Plenty of storage space in the 4 car garage , hexagon accent pavers in the Porte Cochere, Courtyard, and circular drive areas. This special home is located on an acre of land and located in the beautiful gated community of the Parke. Flint Rock offers community gardens, fruit trees, walking trails, green space, Resident's Event Barn, and Resident's Farmhouse that is perfect for the large gatherings for friends and family complete with catering kitchen and amenities. Call us today to schedule a showing and see this new dream home.

    Zillow last checked:

    Listing updated:

    Listed by:

    Lori Willis 352-871-3201,

    ENGEL & VOLKERS GAINESVILLE 352-672-6325,

    Carly Mikell 352-408-7395,

    ENGEL & VOLKERS GAINESVILLE

    Bought with:

    Lori Willis, 3076236

    ENGEL & VOLKERS GAINESVILLE

    Carly Mikell, 3511092

    ENGEL & VOLKERS GAINESVILLE

    Source: Stellar MLS,MLS#: GC515471MLS LogoOriginating MLS: Gainesville-Alachua

    Facts & features

    Interior

    Bedrooms & bathrooms
    • Bedrooms: 4
    • Bathrooms: 4
    • Full bathrooms: 3
    • 1/2 bathrooms: 1
    Primary bedroom
    • Level: First
    Bedroom 2
    • Level: First
    Bedroom 3
    • Level: First
    Bedroom 4
    • Level: First
    Other
    • Level: First
    Den
    • Level: First
    Dining room
    • Level: First
    Foyer
    • Level: First
    Game room
    • Level: First
    Great room
    • Level: First
    Kitchen
    • Level: First
    Laundry
    • Level: First
    Heating
    • Central, Heat Pump, Zoned
    Cooling
    • Central Air, Zoned
    Appliances
    • Included: Oven, Cooktop, Dishwasher, Disposal, Dryer, Exhaust Fan, Ice Maker, Microwave, Refrigerator, Tankless Water Heater, Washer, Wine Refrigerator
    Features
    • Ceiling Fan(s), Coffered Ceiling(s), Crown Molding, High Ceilings, Primary Bedroom Main Floor, Open Floorplan, Solid Surface Counters, Solid Wood Cabinets, Thermostat, Tray Ceiling(s), Walk-In Closet(s)
    • Flooring: Ceramic Tile, Luxury Vinyl, Tile
    • Doors: French Doors, Outdoor Kitchen, Sliding Doors
    • Windows: Blinds, Double Pane Windows, Insulated Windows, Window Treatments
    • Has fireplace: Yes
    Interior area
    • Total structure area: 6,682
    • Total interior livable area: 4,198 sqft

    Property

    Parking
    • Total spaces: 4
    • Parking features: Garage - Attached
    • Attached garage spaces: 4
    Features
    • Levels: One
    • Stories: 1
    • Patio & porch: Covered, Front Porch, Rear Porch
    • Exterior features: Lighting, Outdoor Kitchen, Rain Gutters
    • Has private pool: Yes
    • Pool features: In Ground, Lighting, Screen Enclosure
    Lot
    • Size: 1 Acres
    • Features: Cleared, In County, Landscaped, Oversized Lot, Private
    Details
    • Parcel number: 04490010007
    • Zoning: RES
    • Special conditions: None

    Construction

    Type & style
    • Home type: SingleFamily
    • Architectural style: Craftsman
    • Property subtype: Single Family Residence
    Materials
    • Cement Siding, HardiPlank Type, Stone, Wood Frame
    • Foundation: Slab
    • Roof: Metal,Shingle
    Condition
    • Completed
    • New construction: Yes
    • Year built: 2023
    Details
    • Builder model: Balmoral
    • Builder name: GW Homes

    Utilities & green energy

    • Sewer: Septic Tank
    • Water: None
    • Utilities for property: Cable Available, Electricity Connected, Natural Gas Connected, Street Lights, Underground Utilities, Water Connected
    Green energy
    • Energy efficient items: HVAC, Insulation, Lighting, Thermostat
    • Water conservation: Drip Irrigation, Low-Flow Fixtures

    Community & HOA

    Community
    • Security: Security System, Smoke Detector(s)
    • Pet fee: $0 monthly
    • Subdivision: FLINT ROCK AGRIHOOD
    HOA
    • Has HOA: Yes
    • HOA fee: $295 monthly
    • HOA name: Guardian Management
    Location
    • Region: Archer

    Financial & listing details

    • Price per square foot: $405/sqft
    • Tax assessed value: $1,531,983
    • Annual tax amount: $3,244
    • Date on market: 8/16/2023
    • Cumulative days on market: 247 days
    • Listing terms: Cash,Conventional
    • Ownership: Fee Simple
    • Total actual rent: 0
    • Electric utility on property: Yes
    • Road surface type: Paved, Asphalt

    Price history

    DateEventPrice
    5/7/2024Sold$1,700,000-10.5%$405/sqft
    Source: Stellar MLS #GC515471 Report a problem
    4/23/2024Pending sale$1,899,000$452/sqft
    Source: Stellar MLS #GC515471 Report a problem
    2/7/2024Price change$1,899,000-5%$452/sqft
    Source: Stellar MLS #GC515471 Report a problem
    12/1/2023Price change$1,999,000-4.8%$476/sqft
    Source: Stellar MLS #GC515471 Report a problem
    11/1/2023Listed for sale$2,099,000$500/sqft
    Source: Stellar MLS #GC515471 Report a problem
    10/28/2023Pending sale$2,099,000$500/sqft
    Source: Stellar MLS #GC515471 Report a problem
    10/12/2023Price change$2,099,000-4.6%$500/sqft
    Source: Stellar MLS #GC515471 Report a problem
    8/16/2023Listed for sale$2,200,000+671.9%$524/sqft
    Source: Stellar MLS #GC515471 Report a problem
    10/13/2022Sold$285,000$68/sqft
    Source: Public Record Report a problem
    8/24/2022Pending sale$285,000$68/sqft
    Source: Stellar MLS #GC442440 Report a problem
    10/13/2021Listed for sale$285,000$68/sqft
    Source: Stellar MLS #GC442440 Report a problem

    Public tax history

    YearProperty taxesTax assessment
    2025$31,144 +10.9%$1,531,983 +17.2%
    2024$28,082 +776.9%$1,307,403 +717.1%
    2023$3,202 -1.2%$160,000
    2022$3,241 $160,000
    Find assessor info on the county website

    Neighborhood: 32618

    Nearby schools

    GreatSchools rating
    Schools provided by the listing agent
    • Elementary: Lawton M. Chiles Elementary School-AL
    • Middle: Kanapaha Middle School-AL
    • High: F. W. Buchholz High School-AL

    Source: Stellar MLS. This data may not be complete. We recommend contacting the local school district to confirm school assignments for this home.

    Get a cash offer in 3 minutes
    Find out how much your home could sell for in as little as 3 minutes with a no-obligation cash offer.
    Estimated market value
    $1,846,200
    Get a cash offer in 3 minutes
    Find out how much your home could sell for in as little as 3 minutes with a no-obligation cash offer.
    Estimated market value
    $1,846,200