Skip main navigation
Sold for $1,531,630
  • $1,531,630

    5137 SW 125th Cir, Archer, FL 32618

    4beds
    4,008sqft
    Single Family Residence
    Built in 2024
    1 Acres Lot
    $1,681,600 Zestimate®
    $382/sqft
    $6,592 Estimated rent

    Home value

    $1,681,600

    $1.58M - $1.78M

    $6,592/mo

    Zestimate® history
    Loading
    Loading...

    Owner options

    List your home for rent

    $6,592/mo

    Rent Zestimate®

    Find your next renter with Zillow Rental Manager. Plus, with online applications, you can quickly screen prospective tenants – for free.

    Learn more

    $6,592/mo

    Rent Zestimate®

    Refinance and save

    $11,167/mo

    Est. payment

    Refinancing to a lower rate could help reduce your monthly payments and save thousands over the life of the loan.

    See today's rates

    $11,167/mo

    Est. payment

    Explore your selling options

    Work with a Zillow partner agent

    Leverage their expertise and Zillow's premium Showcase listings to get your home seen by more buyers.

    Get started

    List with your own agent

    Get your home in front of millions of buyers by listing it on Zillow.

    Learn how to do it

    Sell it yourself

    Take full control of how buyers see your home on Zillow by listing For Sale by Owner (FSBO).

    List your home

    What's special

    Private poolPrivate pool accessSeparate islandPlanted pinesSun shelfFull wet barDouble sinks
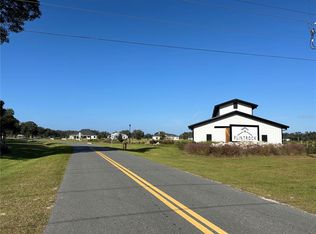
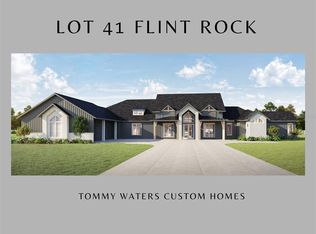
    This stunning home will be featured in The 2024 Spring Parade of Homes! This 1 acre premium lot backs up to planted pines for additional privacy and the paved walking path that is part of Flint Rock's conservation. This Custom Tommy Waters Home features 4 bedrooms, 4 full bathrooms, a study, and a bonus room with a full wet bar! Luxury vinyl flooring throughout, no carpet! This one of a kind Chef's kitchen is complete with a double island with separate island for seating, double sinks for additional prepping, 48" gas range, and a full Thermador package. 10'-12' decorative tray ceilings with crown molding in the Master Bedroom and bathroom, great room, bonus room, and study. Vaulted cypress beams in foyer and great room. Gas fireplace in great room with built-ins. Owners suite has private pool access and offers lighted mirrors, a free standing tub, and walk-in shower. Custom designed pool package with lighting and sun shelf. The bonus room sliding glass door open up to your private pool and the gas grill summer kitchen. Flint Rock is Gainesville's only Agrihood neighborhood.

    Zillow last checked:

    Listing updated:

    Listing Provided by:

    Carly Waters 352-316-6730,

    COLDWELL BANKER M.M. PARRISH REALTORS 352-335-4999

    Bought with:

    Carly Waters, 3392786

    COLDWELL BANKER M.M. PARRISH REALTORS

    Source: Stellar MLS,MLS#: GC519288MLS LogoOriginating MLS: Gainesville-Alachua

    Facts & features

    Interior

    Bedrooms & bathrooms
    • Bedrooms: 4
    • Bathrooms: 4
    • Full bathrooms: 4
    Primary bedroom
    • Features: Walk-In Closet(s)
    • Level: First
    Bathroom 1
    • Level: First
    Great room
    • Level: First
    Kitchen
    • Level: First
    Heating
    • Natural Gas, Heat Pump, Wall Furnace, Zoned
    Cooling
    • Central Air, Zoned
    Appliances
    • Included: Dishwasher, Disposal, Gas Water Heater, Range, Range Hood, Tankless Water Heater, Wine Refrigerator
    • Laundry: Gas Dryer Hookup, Inside, Laundry Room, Washer Hookup
    Features
    • Built-in Features, Ceiling Fan(s), Crown Molding, High Ceilings, Open Floorplan, Primary Bedroom Main Floor, Thermostat, Tray Ceiling(s), Vaulted Ceiling(s), Walk-In Closet(s)
    • Flooring: Luxury Vinyl, Porcelain Tile
    • Doors: Outdoor Grill, Outdoor Kitchen, Sliding Doors
    • Windows: Double Pane Windows, ENERGY STAR Qualified Windows, Insulated Windows, Low Emissivity Windows
    • Has fireplace: Yes
    • Fireplace features: Decorative, Gas, Living Room
    Interior area
    • Total structure area: 5,718
    • Total interior livable area: 4,008 sqft

    Property

    Parking
    • Total spaces: 3
    • Parking features: Garage - Attached
    • Attached garage spaces: 3
    Features
    • Levels: One
    • Stories: 1
    • Patio & porch: Covered, Patio
    • Exterior features: Irrigation System, Lighting, Outdoor Grill, Outdoor Kitchen, Rain Gutters
    • Has private pool: Yes
    • Pool features: Heated, In Ground, Lighting, Salt Water, Screen Enclosure, Tile
    • Has spa: Yes
    • Spa features: Heated, In Ground
    Lot
    • Size: 1 Acres
    Details
    • Parcel number: 04490010006
    • Zoning: RESI
    • Special conditions: None

    Construction

    Type & style
    • Home type: SingleFamily
    • Architectural style: Custom
    • Property subtype: Single Family Residence
    Materials
    • Cement Siding
    • Foundation: Slab
    • Roof: Shingle
    Condition
    • Completed
    • New construction: Yes
    • Year built: 2024
    Details
    • Builder model: 4008
    • Builder name: Tommy Waters Custom Homes Inc
    • Warranty included: Yes

    Utilities & green energy

    • Sewer: Aerobic Septic
    • Water: Well
    • Utilities for property: Electricity Connected, Natural Gas Connected, Phone Available, Public, Sewer Connected, Sprinkler Well, Street Lights, Underground Utilities, Water Connected
    Green energy
    • Energy efficient items: Insulation, Windows

    Community & neighborhood

    Community
    • Community features: Community Mailbox, Deed Restrictions, Gated Community - No Guard
    Location
    • Region: Archer
    • Subdivision: FLINT ROCK AGRIHOOD PH 1 PB 37 PG 51

    HOA & financial

    HOA
    • Has HOA: Yes
    • HOA fee: $298 monthly
    • Amenities included: Gated, Park, Trail(s)
    • Association name: Guardian Management Company
    • Second association name: Flint Rock Agrihood
    Other fees
    • Pet fee: $0 monthly
    Other financial information
    • Total actual rent: 0

    Other

    Other facts
    • Listing terms: Cash,Conventional,FHA,VA Loan
    • Ownership: Fee Simple
    • Road surface type: Paved

    Price history

    DateEventPrice
    5/10/2024Sold$1,531,630-3%$382/sqft
    Source: Stellar MLS #GC519288 Report a problem
    3/26/2024Pending sale$1,579,000$394/sqft
    Source: Stellar MLS #GC519288 Report a problem
    2/15/2024Listed for sale$1,579,000+482.7%$394/sqft
    Source: Stellar MLS #GC519288 Report a problem
    8/8/2023Sold$271,000$68/sqft
    Source: Stellar MLS #GC442439 Report a problem
    6/20/2023Pending sale$271,000$68/sqft
    Source: Stellar MLS #GC442439 Report a problem
    10/13/2021Listed for sale$271,000$68/sqft
    Source: Stellar MLS #GC442439 Report a problem

    Public tax history

    YearProperty taxesTax assessment
    2025$26,621 +453.8%$1,330,424 +478.4%
    2024$4,807 +50.1%$230,000 +43.8%
    2023$3,202 -1.2%$160,000
    2022$3,241 $160,000

    Find assessor info on the county website

    Neighborhood: 32618

    Nearby schools

    GreatSchools rating
    Get a cash offer in 3 minutes
    Find out how much your home could sell for in as little as 3 minutes with a no-obligation cash offer.
    Estimated market value
    $1,681,600
    Get a cash offer in 3 minutes
    Find out how much your home could sell for in as little as 3 minutes with a no-obligation cash offer.
    Estimated market value
    $1,681,600