Experience elevated country living in this luxury custom build by Pridgen Homes. Located in the gated community of Flint Rock Agrihood, this home features high-end finishes and architectural details throughout. A striking exterior showcases a blend of white stucco and dry-stacked ledge stone, complemented by curved black metal roof accents and beautifully crafted arched wood double entry doors. Step inside to a grand foyer, where soaring ceilings and hardwood flooring throughout create an open and inviting atmosphere. The main living area is anchored by coffered ceilings and a stunning limestone-style gas fireplace with custom built-ins. Black-on-black sliding pocket doors seamlessly connect the indoor living space to the outdoor lanai, enhancing the home’s natural flow. The kitchen serves as the centerpiece of the home, showcasing custom white oak cabinetry, professional-grade appliances including a 48” Monogram gas range and custom range hood, a spacious center island, quartz countertops with full-height backsplash, and a generous walk-in pantry. The adjacent dining area is designed for entertaining, featuring a wet bar with wine refrigerator. The spacious primary suite offers a tray ceiling and a private retreat-like feel, boasting two walk-in closets and a spa-inspired ensuite with dual vanities, a pedestal soaking tub, oversized walk-in shower, and private water closet. Located on the opposite side of the home, three generously sized bedrooms each include their own ensuite bath, creating private retreats for guests. This expertly planned layout balances refined design with functional living, ensuring comfort and privacy for all. Additional spaces include a dedicated office as well as a media/bonus room. The spacious laundry room, conveniently located off the attached three-car garage, includes custom cabinetry, washer and dryer, and a utility sink. Outdoor living is equally impressive with a travertine pool deck and covered lanai overlooking a 14’ x 34’ pool complete with sun shelf and sheer descent waterfall. The summer kitchen is fully equipped with a 36-inch Coyote grill, 48-inch stainless hood, and under-counter refrigerator, ideal for year-round entertaining. Built with efficiency in mind, this home includes spray foam insulation, tankless gas water heaters, and energy-efficient Carrier HVAC systems. Set on a premium homesite abutting community green space, the property offers expansive, unobstructed views and a coveted west-facing orientation, delivering breathtaking sunset skies. Flint Rock Agrihood is designed for a lifestyle centered around connection, nature, and simplicity. Residents enjoy access to community gardens and orchards with fresh seasonal produce, miles of walking paths, and wide-open shared green spaces that encourage gathering and outdoor living. For over 40 years, the Pridgen family has built a legacy of excellence in the Gainesville area, renowned for quality, integrity, and exceptional custom homes that stand the test of time.
Sold for $1,830,897
$1,830,897
5170 SW 125TH CIRCLE, ARCHER, FL 32618
4beds
4,024sqft
Single Family Residence
Built in 2026
1 Acres Lot
$1,821,800 Zestimate®
$455/sqft
$6,465 Estimated rent
Home value
$1,821,800
$1.73M - $1.91M
$6,465/mo
Zestimate® history
Owner options
List your home for rent
$6,465/mo
Rent Zestimate®
Find your next renter with Zillow Rental Manager. Plus, with online applications, you can quickly screen prospective tenants – for free.
$6,465/mo
Rent Zestimate®
Refinance and save
$13,829/mo
Est. payment
Refinancing to a lower rate could help reduce your monthly payments and save thousands over the life of the loan.
$13,829/mo
Est. payment
Explore your selling options
Work with a Zillow partner agent
Leverage their expertise and Zillow's premium Showcase listings to get your home seen by more buyers.
Get startedList with your own agent
Get your home in front of millions of buyers by listing it on Zillow.
Learn how to do itSell it yourself
Take full control of how buyers see your home on Zillow by listing For Sale by Owner (FSBO).
List your homeWhat's special
Zillow last checked:
Listing updated:
Listed by:
Jacqui Knowles 352-258-0110,
COLDWELL BANKER M.M. PARRISH REALTORS 352-335-4999
Bought with:
Perry McDonald, 3042694
BOSSHARDT REALTY SERVICES LLC
Source: Stellar MLS,MLS#: GC539647 Originating MLS: Gainesville-Alachua
Originating MLS: Gainesville-Alachua
Facts & features
Interior
Bedrooms & bathrooms
- Bedrooms: 4
- Bathrooms: 6
- Full bathrooms: 5
- 1/2 bathrooms: 1
Rooms
- Room types: Bonus Room, Den/Library/Office
Primary bedroom
- Features: Ceiling Fan(s), Walk-In Closet(s)
- Level: First
Bedroom 2
- Features: Walk-In Closet(s)
- Level: First
Bedroom 3
- Features: Built-in Closet
- Level: First
Bedroom 4
- Features: Built-in Closet
- Level: First
Primary bathroom
- Features: Dual Sinks, En Suite Bathroom, Exhaust Fan, Stone Counters, Tub with Separate Shower Stall, Water Closet/Priv Toilet, Window/Skylight in Bath, Linen Closet
- Level: First
Bathroom 2
- Features: Exhaust Fan, Shower No Tub, Single Vanity, Stone Counters, No Closet
- Level: First
Bathroom 3
- Features: Exhaust Fan, Shower No Tub, Single Vanity, Stone Counters, Tile Counters, No Closet
- Level: First
Bathroom 4
- Features: Exhaust Fan, Single Vanity, Stone Counters, Tub With Shower, No Closet
- Level: First
Bathroom 5
- Features: Exhaust Fan, Single Vanity, Stone Counters, No Closet
- Level: First
Bonus room
- Features: No Closet
- Level: First
Dining room
- Features: Built-In Shelving, Wet Bar
- Level: First
Foyer
- Level: First
Kitchen
- Features: Breakfast Bar, Kitchen Island, Stone Counters, Pantry, Walk-In Closet(s)
- Level: First
Living room
- Features: Built-In Shelving, Ceiling Fan(s)
- Level: First
Office
- Features: No Closet
- Level: First
Heating
- Heat Pump
Cooling
- Central Air, Zoned
Appliances
- Included: Dishwasher, Disposal, Dryer, Exhaust Fan, Range, Range Hood, Refrigerator, Tankless Water Heater, Washer, Wine Refrigerator
- Laundry: Inside, Laundry Room
Features
- Built-in Features, Ceiling Fan(s), Coffered Ceiling(s), High Ceilings, Open Floorplan, Solid Surface Counters, Solid Wood Cabinets, Split Bedroom, Stone Counters, Thermostat, Tray Ceiling(s), Walk-In Closet(s), Wet Bar
- Flooring: Engineered Hardwood, Tile, Travertine
- Doors: Outdoor Grill, Outdoor Kitchen
- Has fireplace: Yes
- Fireplace features: Living Room
Interior area
- Total structure area: 5,680
- Total interior livable area: 4,024 sqft
Property
Parking
- Total spaces: 3
- Parking features: Circular Driveway, Driveway, Garage Door Opener, Garage Faces Side
- Attached garage spaces: 3
- Has uncovered spaces: Yes
Features
- Levels: One
- Stories: 1
- Patio & porch: Covered, Rear Porch
- Exterior features: Irrigation System, Outdoor Grill, Outdoor Kitchen
- Has private pool: Yes
- Pool features: Child Safety Fence, Gunite, In Ground
- Fencing: Fenced
Lot
- Size: 1 Acres
- Features: Landscaped, Level
- Residential vegetation: Trees/Landscaped
Details
- Parcel number: 0449001049
- Zoning: SFR
- Special conditions: None
Construction
Type & style
- Home type: SingleFamily
- Architectural style: Custom
- Property subtype: Single Family Residence
Materials
- Cement Siding, Stone, Stucco, Wood Frame
- Foundation: Slab
- Roof: Metal,Shingle
Condition
- Completed
- New construction: Yes
- Year built: 2026
Details
- Builder name: Pridgen Inc
Utilities & green energy
- Sewer: Aerobic Septic, Septic Tank
- Water: Private, Well
- Utilities for property: BB/HS Internet Available, Cable Available, Electricity Connected, Fiber Optics, Natural Gas Connected, Underground Utilities, Water Connected
Community & HOA
Community
- Features: Clubhouse, Community Mailbox, Deed Restrictions, Gated Community - No Guard
- Pet fee: $0 monthly
- Subdivision: FLINT ROCK AGRIHOOD/THE PARKE
HOA
- Has HOA: Yes
- HOA fee: $320 monthly
- HOA name: Bosshardt Property Management
Location
- Region: Archer
Financial & listing details
- Price per square foot: $455/sqft
- Annual tax amount: $5,801
- Date on market: 5/1/2026
- Listing terms: Cash,Conventional
- Ownership: Fee Simple
- Total actual rent: 0
- Electric utility on property: Yes
- Road surface type: Paved
Price history
| Date | Event | Price |
|---|---|---|
| 5/1/2026 | Sold | $1,830,897+423.1%$455/sqft |
Source:  Stellar MLS #GC539647 Report a problem Stellar MLS #GC539647 Report a problem | ||
| 8/26/2024 | Sold | $350,000$87/sqft |
Source: Stellar MLS #GC522374 Report a problem | ||
| 6/3/2024 | Pending sale | $350,000$87/sqft |
Source: Stellar MLS #GC522374 Report a problem | ||
| 6/3/2024 | Listed for sale | $350,000$87/sqft |
Source: Stellar MLS #GC522374 Report a problem | ||
Public tax history
Tax history is unavailable.
Neighborhood: 32618
Nearby homes

- $1,700,0004 bd4 ba4.1k sqft5144 SW 125th Cir, Archer, FL 32618Sold
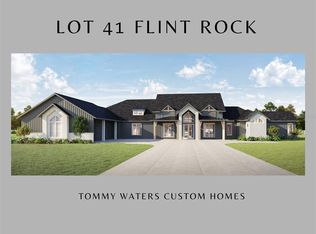
- $1,961,0004 bd5 ba4.1k sqft5189 SW 125th Cir, Archer, FL 32618New Construction
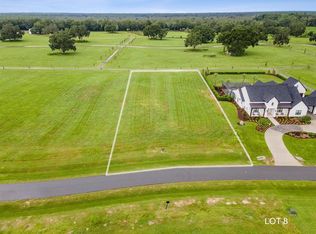
- $299,0001 acre5118 SW 125th Cir #8, Archer, FL 32618New Construction
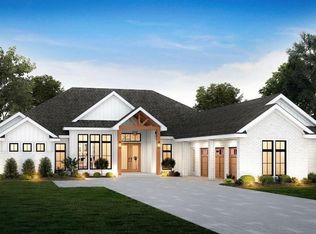
- $1,531,6304 bd4 ba4k sqft5137 SW 125th Cir, Archer, FL 32618Sold
- $281,9001.01 acres12558 SW 58th Cir, Archer, FL 32618Sold
- $389,9001.42 acres5215 SW 125th Cir, Archer, FL 32618Lot/Land
- $280,0001.01 acres5111 SW 125th Cir, Archer, FL 32618Lot/Land
- $390,0000.99 acresLOT 46 SW 125th Cir LOT 46, Archer, FL 32618New Construction
Nearby schools
GreatSchools rating
- 5/10Lawton M. Chiles Elementary SchoolGrades: PK-5Distance: 2.5 mi
- 7/10Kanapaha Middle SchoolGrades: 6-8Distance: 3.4 mi
- 6/10F. W. Buchholz High SchoolGrades: 9-12Distance: 6.8 mi
Schools provided by the listing agent
- Elementary: Lawton M. Chiles Elementary School-AL
- Middle: Kanapaha Middle School-AL
- High: F. W. Buchholz High School-AL
Source: Stellar MLS. This data may not be complete. We recommend contacting the local school district to confirm school assignments for this home.
Get a cash offer in 3 minutes
Find out how much your home could sell for in as little as 3 minutes with a no-obligation cash offer.
Estimated market value
$1,821,800
Get a cash offer in 3 minutes
Find out how much your home could sell for in as little as 3 minutes with a no-obligation cash offer.
Estimated market value
$1,821,800
- Florida
- Alachua County
- Archer
- 32618
- 5170 SW 125TH CIRCLE
