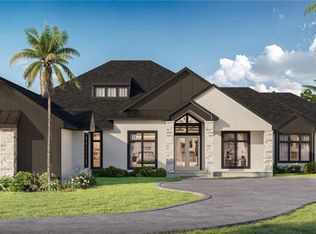
Virtually Staged. Under Construction. This home is sure to impress! Welcome to this stunning custom design by Shawn Lash Signature Homes sitting on 2 breathtaking acres in the gated community of Barrington. Custom 4,252 SF pool home offering 4 BR / 3.5 BA plus office, game room, media room, extra large laundry room with mudroom and private study suite. Grand double-door entry and foyer open to an entertainer's floorplan with expansive windows, vaulted and tray ceilings, wood faux beams, custom built-ins and a custom gas fireplace. Gourmet kitchen features professional appliances, oversized center island, butler pantry, custom cabinets, quartzite counters and custom backsplash. Luxurious primary suite with large walk-in closet, dual vanities, jacuzzi tub, oversized walk-in shower and private water closet. Covered lanai overlooks custom saltwater pool and fully equipped outdoor kitchen. Energy-efficient construction with zoned HVAC, Low-E insulated windows, low-flow fixtures and (2) tankless gas water heaters. Oversized 3-car garage. Approx. completion April 2027. Convenient to I-75, UF Health, VA, University of Florida, HCA North Florida Hospital, restaurants and shopping. Underground utilities, Clay Electric, fiber internet. Home is in permitting stage.
New construction
Price increase: $50K (10/27)
$1,950,000
17197 SW 11TH COURT, NEWBERRY, FL 32669
4beds
4,252sqft
Single Family Residence
Built in 2027
2 Acres Lot
$-- Zestimate®
$459/sqft
$125/mo HOA
What's special
Custom gas fireplaceCovered lanaiOversized center islandExpansive windowsButler pantryQuartzite countersOverlooks custom saltwater pool
- 16 days
- 156
- 7
Likely to sell faster than
Zillow last checked:
Listing updated:
Listed by:
Niki Thomas-Schnyder 352-494-4298,
UNITED COUNTRY SMITH & ASSOCIATES - NEWBERRY 352-463-7770,
Riley Schnyder 352-514-3619,
UNITED COUNTRY SMITH & ASSOCIATES - NEWBERRY
Source: Stellar MLS,MLS#: GC544391 Originating MLS: Gainesville-Alachua
Facts & features
Interior
Bedrooms & bathrooms
- Bedrooms: 4
- Bathrooms: 4
- Full bathrooms: 3
- 1/2 bathrooms: 1
Rooms
- Room types: Bonus Room, Den/Library/Office, Utility Room, Media Room
Primary bedroom
- Features: No Closet
- Level: First
Primary bathroom
- Features: Walk-In Closet(s)
- Level: First
Great room
- Level: First
Kitchen
- Features: Walk-In Closet(s)
- Level: First
Heating
- Central
Cooling
- Central Air
Appliances
- Included: Cooktop, Dishwasher, Disposal, Freezer, Gas Cooktop, Gas Water Heater, Microwave, Refrigerator, Tankless Water Heater
- Laundry: Inside, Laundry Room
Features
- Built-in Features, Cathedral Ceiling(s), Ceiling Fan(s), High Ceilings, Primary Bedroom Main Floor, Solid Surface Counters, Vaulted Ceiling(s), Walk-In Closet(s)
- Flooring: Other, Tile
- Doors: Double Entry, Outdoor Kitchen
- Has fireplace: Yes
- Fireplace features: Gas
Interior area
- Total structure area: 5,921
- Total interior livable area: 4,252 sqft
Property
Parking
- Total spaces: 3
- Parking features: Garage - Attached
- Attached garage spaces: 3
Features
- Levels: One
- Stories: 1
- Patio & porch: Covered
- Exterior features: Outdoor Kitchen
- Has private pool: Yes
- Pool features: In Ground, Salt Water
Lot
- Size: 2 Acres
- Features: Landscaped, Oversized Lot
Details
- Additional structures: Outdoor Kitchen
- Parcel number: 04371010003
- Zoning: RES
- Special conditions: None
Construction
Type & style
- Home type: SingleFamily
- Architectural style: French Provincial
- Property subtype: Single Family Residence
Materials
- Brick, Cement Siding, HardiPlank Type, Other, Stucco
- Foundation: Other, Slab
- Roof: Metal,Shingle
Condition
- Under Construction
- New construction: Yes
- Year built: 2027
Details
- Builder model: IRIS
- Builder name: Shawn Lash Signature Homes
- Warranty included: Yes
Utilities & green energy
- Sewer: Septic Tank
- Water: Well
- Utilities for property: Cable Available, Electricity Available, Natural Gas Available, Other, Underground Utilities, Water Available
Community & HOA
Community
- Features: Deed Restrictions, Gated Community - No Guard
- Security: Gated Community
- Pet fee: $0 monthly
- Subdivision: BARRINGTON PB 38 PG 85
HOA
- Has HOA: Yes
- HOA fee: $125 monthly
- HOA name: Burgess Management Services, LLC
- HOA phone: 386-418-1001
Location
- Region: Newberry
Financial & listing details
- Price per square foot: $459/sqft
- Tax assessed value: $255,000
- Annual tax amount: $2,327
- Date on market: 10/23/2026
- Cumulative days on market: 17 days
- Listing terms: Cash,Conventional,VA Loan
- Ownership: Fee Simple
- Total actual rent: 0
- Electric utility on property: Yes
- Road surface type: Paved, Asphalt
Estimated market value
Not available
Estimated sales range
Not available
Not available
Price history
| Date | Event | Price |
|---|---|---|
| 10/27/2026 | Price change | $1,950,000+2.6%$459/sqft |
Source:  Stellar MLS #GC544391 Report a problem | ||
| 10/23/2026 | Listed for sale | $1,900,000+514.9%$447/sqft |
Source: Stellar MLS #GC544391 Report a problem | ||
| 9/29/2026 | Sold | $309,000+3.3%$73/sqft |
Source: Public Record Report a problem | ||
| 4/1/2026 | Listing removed | $299,000$70/sqft |
Source: Stellar MLS #GC526126 Report a problem | ||
| 11/8/2024 | Listed for sale | $299,000$70/sqft |
Source: Stellar MLS #GC526126 Report a problem | ||
| 3/14/2024 | Listing removed | $299,000$70/sqft |
Source: Stellar MLS #R4906709 Report a problem | ||
| 3/10/2024 | Price change | $299,000+8.7%$70/sqft |
Source: Stellar MLS #R4906709 Report a problem | ||
| 12/16/2023 | Listed for sale | $275,000-8%$65/sqft |
Source: Stellar MLS #R4906709 Report a problem | ||
| 2/8/2023 | Listed for sale | $299,000$70/sqft |
Source: Stellar MLS #R4906709 Report a problem | ||
Public tax history
| Year | Property taxes | Tax assessment |
|---|---|---|
| 2025 | $2,327 +10.2% | $48,400 +10% |
| 2024 | $2,112 +142.4% | $44,000 +10% |
| 2023 | $871 | $40,000 |
Find assessor info on the county website
Monthly payment
Est. payment
Payment breakdown
Explore the cost of this home by adjusting the details. Changes won't be saved.Climate risks
Neighborhood: 32669


Similar homes
- $2,314,0004 bd5 ba4.5k sqft17129 SW 11TH COURT, NEWBERRY, FL 32669New Construction
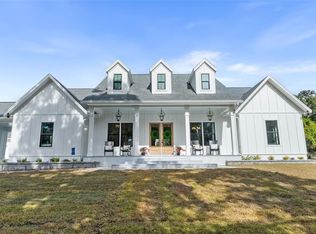
 MLS ID #GC542801, Carly Waters, COLDWELL BANKER M.M. PARRISH REALTORS. Stellar MLS
- $1,499,9004 bd4 ba3.9k sqft17104 SW 11TH COURT, NEWBERRY, FL 32669New Construction
 MLS ID #GC535253, Carrie Cason, ENGEL & VOLKERS GAINESVILLE. Stellar MLS
- $1,799,0004 bd5 ba5.4k sqft4107 SW State Rd 45, Newberry, FL 32669For Sale

 MLS ID #799600, Brad Smith, United Country Smith & Associates Trenton. Dixie-Gilchrist Levy Counties BOR
- $1,773,9004 bd5 ba4k sqft1099 SW 147TH TERRACE, NEWBERRY, FL 32669New Construction
 MLS ID #GC543314, Jonathan Enriquez Arguero, G W ROBINSON REALTY INC. Stellar MLS
- $2,000,0003 bd3 ba2.9k sqft19826 NW 6TH AVENUE, NEWBERRY, FL 32669New ConstructionMLS ID #GC542417, Chelsey Grove, MOMENTUM REALTY - GAINESVILLE. Stellar MLS
- $1,599,0004 bd3 ba2.7k sqft3201 NW 202 STREET, NEWBERRY, FL 32669For SaleMLS ID #GC541782, Pam Smith, HOMETOWN REALTY OF NORTH FLORIDA, INC. Stellar MLS
- $1,600,0005 bd5 ba3.4k sqft1224 NW 143RD STREET, NEWBERRY, FL 32669New ConstructionMLS ID #GC540847, Olivia Dann, WATSON REALTY CORP. Stellar MLS
- $1,700,0004 bd5 ba6.2k sqft15122 NW 41ST AVENUE, NEWBERRY, FL 32669For SaleMLS ID #OM713267, Catherine Crandon, HOMERUN REALTY. Stellar MLS
- $2,199,0004 bd5 ba5.6k sqft10851 SW 14TH LANE, GAINESVILLE, FL 32607For SaleMLS ID #GC544264, Kevin Banes, BOSSHARDT REALTY SERVICES LLC. Stellar MLS
- $2,164,0004 bd5 ba4.5k sqft12364 SW 16TH LANE, NEWBERRY, FL 32669New ConstructionMLS ID #GC537536, Brenda Banks, BHGRE THOMAS GROUP. Stellar MLS
- $1,495,0004 bd4 ba4.5k sqft2209 NW 135TH TERRACE, GAINESVILLE, FL 32606For SaleMLS ID #GC544292, Michael Shannon, FLORIDA HOMES REALTY & MORTGAGE GVILLE. Stellar MLS
- $1,961,0004 bd5 ba4.1k sqft5189 SW 125TH CIRCLE, ARCHER, FL 32618New ConstructionMLS ID #GC535721, Carly Waters, COLDWELL BANKER M.M. PARRISH REALTORS. Stellar MLS
- $2,190,0006 bd5 ba4.9k sqft11372 SW 30TH AVENUE, GAINESVILLE, FL 32608For SaleMLS ID #GC540476, Lisa King, ENGEL & VOLKERS GAINESVILLE. Stellar MLS
- $1,756,9004 bd5 ba3.8k sqft12522 SW 58TH CIRCLE, ARCHER, FL 32618New ConstructionStellar MLS
- $1,395,0004 bd4 ba3.5k sqft14828 SW 9TH LANE, NEWBERRY, FL 32669New ConstructionMLS ID #GC540392, Daurine Wehbe, COLDWELL BANKER M.M. PARRISH REALTORS. Stellar MLS
- $2,283,9125 bd7 ba4.5k sqft5890 SW 124TH WAY, ARCHER, FL 32618New ConstructionMLS ID #GC544323, Jeff Quigley, COLDWELL BANKER M.M. PARRISH REALTORS. Stellar MLS
- $1,778,0004 bd5 ba3.9k sqft5995 SW 124TH WAY, ARCHER, FL 32618New ConstructionMLS ID #GC539703, Kris Kelly, COLDWELL BANKER M.M. PARRISH REALTORS. Stellar MLS
