Skip main navigation
Sold for $750,000
  • $750,000

    3981 NW 63rd Way, Gainesville, FL 32606

    5beds
    3,177sqft
    Single Family Residence
    Built in 2024
    0.25 Acres Lot
    $724,500 Zestimate®
    $236/sqft
    $3,857 Estimated rent

    Home value

    $724,500

    $652,000 - $804,000

    $3,857/mo

    Zestimate® history
    Loading
    Loading...

    Owner options

    List your home for rent

    $3,857/mo

    Rent Zestimate®

    Find your next renter with Zillow Rental Manager. Plus, with online applications, you can quickly screen prospective tenants – for free.

    Learn more

    $3,857/mo

    Rent Zestimate®

    Refinance and save

    $5,359/mo

    Est. payment

    Refinancing to a lower rate could help reduce your monthly payments and save thousands over the life of the loan.

    See today's rates

    $5,359/mo

    Est. payment

    Explore your selling options

    Work with a Zillow partner agent

    Leverage their expertise and Zillow's premium Showcase listings to get your home seen by more buyers.

    Get started

    List with your own agent

    Get your home in front of millions of buyers by listing it on Zillow.

    Learn how to do it

    Sell it yourself

    Take full control of how buyers see your home on Zillow by listing For Sale by Owner (FSBO).

    List your home

    What's special

    Quartz countertopsGourmet kitchenVaulted ceilingsPorcelain tile flooringWater-resistant engineered hardwoodTile backsplash
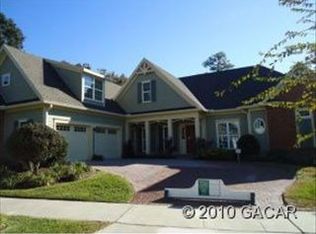
    Welcome to the epitome of luxury living in Greystone! Nestled in a prime NW Gainesville location near the University of Florida, Santa Fe College, and North Florida Hospital, you won't have to fight the morning commute to live in this stunning 5-bedroom, 3.5-bathroom residence which boasts 3,177 square feet of meticulously designed living space. As you step inside, you'll be greeted by a fusion of elegance and functionality. Every detail has been carefully curated to elevate your living experience. The main flooring features water-resistant engineered hardwood, ensuring both beauty and durability, while oversized on trend black Andersen windows flood the home with natural light, creating an inviting atmosphere throughout. For the culinary enthusiast, the gourmet kitchen is a dream come true. Equipped with top-of-the-line Café appliances in stunning stainless with gold accents, including a gas stove, refrigerator, dishwasher, double wall oven, and in-wall microwave, every meal preparation becomes a joyous occasion. Plus, the wall-mounted pot filler in brushed gold adds a touch of sophistication and functionality to your cooking space. Luxurious touches abound, with tile backsplash, real wood white cabinets with gold accent hardware, and quartz countertops in a light natural color with black and gold accents, exuding opulence at every turn. The primary en-suite bathroom is a sanctuary of relaxation, featuring a walk-in shower and a freestanding tub, perfect for unwinding after a long day. Meanwhile, the Jack and Jill bathroom offers double sinks for added convenience, complemented by porcelain tile flooring for style and durability. All of the bathrooms feature Delta gold accent faucets and shower heads and a full delta plumbing fixture package. With vaulted ceilings in the main living area, primary bedroom, and one guest bedroom, the sense of spaciousness is enhanced, creating an airy and inviting ambiance that you'll love coming home to. Experience the pinnacle of luxury living – where every detail is thoughtfully designed to exceed your expectations and elevate your lifestyle.

    Zillow last checked:

    Listing updated:

    Listing Provided by:

    Lisa Fetrow 404-825-7233,

    KELLER WILLIAMS GAINESVILLE REALTY PARTNERS 352-240-0600

    Bought with:

    Lisa Fetrow, 3288760

    KELLER WILLIAMS GAINESVILLE REALTY PARTNERS

    Source: Stellar MLS,MLS#: GC519813MLS LogoOriginating MLS: Gainesville-Alachua

    Facts & features

    Interior

    Bedrooms & bathrooms
    • Bedrooms: 5
    • Bathrooms: 4
    • Full bathrooms: 3
    • 1/2 bathrooms: 1
    Primary bedroom
    • Features: Walk-In Closet(s)
    • Level: First
    Kitchen
    • Level: First
    Living room
    • Level: First
    Heating
    • Electric, Zoned
    Cooling
    • Central Air, Zoned
    Appliances
    • Included: Oven, Cooktop, Dishwasher, Electric Water Heater, Gas Water Heater, Ice Maker, Microwave, Range Hood, Refrigerator, Trash Compactor
    • Laundry: Inside
    Features
    • Ceiling Fan(s), Vaulted Ceiling(s)
    • Flooring: Engineered Hardwood
    • Doors: Sliding Doors
    • Has fireplace: Yes
    • Fireplace features: Electric, Family Room
    Interior area
    • Total structure area: 3,957
    • Total interior livable area: 3,177 sqft

    Property

    Parking
    • Total spaces: 2
    • Parking features: Driveway, Garage Door Opener, Garage Faces Side, Split Garage
    • Attached garage spaces: 2
    • Has uncovered spaces: Yes
    Features
    • Levels: One
    • Stories: 1
    • Patio & porch: Covered, Front Porch, Patio, Rear Porch
    • Exterior features: Balcony, Courtyard, Irrigation System, Lighting, Private Mailbox, Sidewalk, Sprinkler Metered
    • Fencing: Other
    Lot
    • Size: 0.25 Acres
    • Features: Cleared, Landscaped, Sidewalk
    Details
    • Parcel number: 06048100043
    • Zoning: R-1A
    • Special conditions: None

    Construction

    Type & style
    • Home type: SingleFamily
    • Architectural style: Courtyard,Custom,Patio
    • Property subtype: Single Family Residence
    Materials
    • HardiPlank Type, Wood Frame
    • Foundation: Slab
    • Roof: Shingle
    Condition
    • Completed
    • New construction: Yes
    • Year built: 2024
    Details
    • Builder model: Curio
    • Builder name: Luxe Developers/4th Dimension Development

    Utilities & green energy

    • Sewer: Public Sewer
    • Water: Public
    • Utilities for property: BB/HS Internet Available, Cable Available, Electricity Available, Water Available

    Community & neighborhood

    Community
    • Community features: Sidewalks
    Location
    • Region: Gainesville
    • Subdivision: GREYSTONE

    HOA & financial

    HOA
    • Has HOA: Yes
    • HOA fee: $76 monthly
    • Services included: Private Road
    • Association name: Tom Eaton
    • Association phone: 352-339-9811
    Other fees
    • Pet fee: $0 monthly
    Other financial information
    • Total actual rent: 0

    Other

    Other facts
    • Listing terms: Cash,Conventional,VA Loan
    • Ownership: Fee Simple
    • Road surface type: Paved

    Price history

    DateEventPrice
    3/14/2025Sold$750,000-6.2%$236/sqft
    Source: Stellar MLS #GC519813 Report a problem
    2/17/2025Pending sale$799,900$252/sqft
    Source: Stellar MLS #GC519813 Report a problem
    1/7/2025Price change$799,900-3%$252/sqft
    Source: Stellar MLS #GC519813 Report a problem
    11/8/2024Price change$825,000-2.9%$260/sqft
    Source: Stellar MLS #GC519813 Report a problem
    9/23/2024Price change$849,900-4.5%$268/sqft
    Source: Stellar MLS #GC519813 Report a problem
    8/8/2024Listed for sale$889,500-7.3%$280/sqft
    Source: Stellar MLS #GC519813 Report a problem
    7/1/2024Listing removed--
    Source: Stellar MLS #GC519813 Report a problem
    2/29/2024Listed for sale$959,500+585.4%$302/sqft
    Source: Stellar MLS #GC519813 Report a problem
    8/22/2022Listing removed--
    Source: Stellar MLS #GC505799 Report a problem
    6/13/2022Listed for sale$140,000+21.7%$44/sqft
    Source: Stellar MLS #GC505799 Report a problem
    5/16/2022Sold$115,000+21.1%$36/sqft
    Source: Public Record Report a problem
    10/8/2021Listing removed--
    Source: GACAR #431488 Report a problem
    2/1/2021Sold$95,000-4%$30/sqft
    Source: Public Record Report a problem
    1/13/2021Pending sale$99,000$31/sqft
    Source: GACAR #431488 Report a problem
    1/24/2020Price change$99,000+1%$31/sqft
    Source: Better Homes and Gardens Real Estate Thomas Group #431488 Report a problem
    10/10/2019Price change$98,000+8.9%$31/sqft
    Source: Coldwell Banker M.M. Parrish Realtors #421024 Report a problem
    1/2/2019Listed for sale$90,000-9.1%$28/sqft
    Source: Coldwell Banker M.M. Parrish Realtors #421024 Report a problem
    4/16/2017Listing removed$99,000$31/sqft
    Source: Keller Williams - Ocala #373511 Report a problem
    4/15/2016Listed for sale$99,000$31/sqft
    Source: Keller Williams - Ocala #373511 Report a problem

    Public tax history

    YearProperty taxesTax assessment
    2025$13,033 +442.6%$613,817 +458%
    2024$2,402 +18.8%$110,000 +10%
    2023$2,022 +3.8%$100,000 +5.3%
    2022$1,948 +2.6%$95,000 +5.6%
    2021$1,898 -4.4%$90,000 -4.3%
    2020$1,985 +2.5%$94,000 +6.8%
    2019$1,937 $88,000
    2018$1,937 +1.5%$88,000
    2017$1,908 +3.1%$88,000 +21.2%
    2016$1,851 +6.7%$72,600 +10%
    2015$1,734 +5.3%$66,000 +10%
    2014$1,646 +17.1%$60,000
    2013$1,406 $60,000
    2012-- $60,000
    2011-- $60,000
    2010-- $60,000 -25%
    2009-- $80,000
    2008-- $80,000
    2007-- --

    Find assessor info on the county website

    Neighborhood: 32606

    Nearby schools

    GreatSchools rating
    Schools provided by the listing agent
    • Elementary: Meadowbrook Elementary School-AL
    • Middle: Fort Clarke Middle School-AL
    • High: F. W. Buchholz High School-AL

    Source: Stellar MLS. This data may not be complete. We recommend contacting the local school district to confirm school assignments for this home.

    Get a cash offer in 3 minutes
    Find out how much your home could sell for in as little as 3 minutes with a no-obligation cash offer.
    Estimated market value
    $724,500
    Get a cash offer in 3 minutes
    Find out how much your home could sell for in as little as 3 minutes with a no-obligation cash offer.
    Estimated market value
    $724,500