Under contract-accepting backup offers. Have you been waiting for a completely updated and 100% turn-key home, with not a thing needed to be done other than bringing your clothes and a toothbrush? This homeowner is being transferred to Jacksonville for work, so today is your lucky day! Welcome home to this adorable ranch style home in NW Gainesville. Featuring a wood burning fireplace, an oversized 2 car garage, a private and fully fenced-in back yard with a firepit, along with a separate workshop/she-shed/man cave fully equipped with windows, lights and outlets, this home has it all. Listed as a 3 bedroom, you will find it also includes a private "flex" room with a private outdoor entrance which can be used as a bonus room, rec room, or a large 4th bedroom! If you are looking for an investment property, this home can be sold with the furnishings and would do extremely well in the short-term or long-term rental arena as a turn-key investment. Recent upgrades include Roof (2020), HVAC (2025), water heater (2025), new Samsung washer and dryer (2023), whole house gutters and downspouts (2025). Conveniently located within walking distance to the zoned high school, the neighborhood is also less than 10 minutes to the University of Florida, 15 minutes to Shands, 3 miles to the Oaks Mall, and 7 miles to Celebration Pointe. This home provides comfort, updates, and location, so schedule your showing today!
Accepting backups
Price cut: $5.1K (10/1)
$389,900
2410 NW 54TH TERRACE, GAINESVILLE, FL 32606
3beds
1,675sqft
Single Family Residence
Built in 1978
10,454 Square Feet Lot
$383,900 Zestimate®
$233/sqft
$-- HOA
What's special
Wood burning fireplace
- 21 days
- 748
- 78
Likely to sell faster than
Zillow last checked:
Listing updated:
Listed by:
Jill Ashton 407-921-3419,
COLDWELL BANKER REALTY 407-647-1211
Source: Stellar MLS,MLS#: O6443538 Originating MLS: Orlando Regional
Originating MLS: Orlando Regional
Facts & features
Interior
Bedrooms & bathrooms
- Bedrooms: 3
- Bathrooms: 2
- Full bathrooms: 2
Primary bedroom
- Features: En Suite Bathroom, Walk-In Closet(s)
- Level: First
- Area: 156 Square Feet
- Dimensions: 13x12
Bedroom 2
- Features: Built-in Closet
- Level: First
- Area: 90 Square Feet
- Dimensions: 9x10
Bedroom 3
- Features: Built-in Closet
- Level: First
- Area: 90 Square Feet
- Dimensions: 9x10
Bonus room
- Features: No Closet
- Level: First
- Area: 238 Square Feet
- Dimensions: 17x14
Dining room
- Features: Coat Closet
- Level: First
- Area: 342 Square Feet
- Dimensions: 19x18
Kitchen
- Features: Pantry, Built-in Closet
- Level: First
- Area: 180 Square Feet
- Dimensions: 18x10
Living room
- Level: First
- Area: 252 Square Feet
- Dimensions: 18x14
Heating
- Central
Cooling
- Central Air
Appliances
- Included: Dishwasher, Disposal, Dryer, Electric Water Heater, Microwave, Refrigerator, Washer
- Laundry: In Garage
Features
- Ceiling Fan(s), Eating Space In Kitchen, Open Floorplan, Solid Surface Counters
- Flooring: Carpet, Luxury Vinyl, Tile
- Doors: French Doors
- Windows: Window Treatments
- Has fireplace: Yes
- Fireplace features: Wood Burning
Interior area
- Total structure area: 2,257
- Total interior livable area: 1,675 sqft
Video & virtual tour
Property
Parking
- Total spaces: 2
- Parking features: Garage - Attached
- Attached garage spaces: 2
- Details: Garage Dimensions: 12x25
Features
- Levels: One
- Stories: 1
- Exterior features: Fire Pit, Irrigation System, Private Mailbox, Private Yard, Rain Gutters
- Fencing: Fenced
Lot
- Size: 10,454 Square Feet
Details
- Additional structures: Workshop
- Parcel number: 06173058000
- Zoning: R-1B
- Special conditions: None
Construction
Type & style
- Home type: SingleFamily
- Property subtype: Single Family Residence
Materials
- Block
- Foundation: Slab
- Roof: Shingle
Condition
- New construction: No
- Year built: 1978
Utilities & green energy
- Sewer: Public Sewer
- Water: Public
- Utilities for property: Electricity Connected, Public, Sewer Connected, Water Connected
Community & HOA
Community
- Pet fee: $0 monthly
- Subdivision: BLACK OAKS
HOA
- Has HOA: No
Location
- Region: Gainesville
Financial & listing details
- Price per square foot: $233/sqft
- Tax assessed value: $280,502
- Annual tax amount: $5,309
- Date on market: 9/23/2026
- Cumulative days on market: 19 days
- Listing terms: Cash,Conventional,FHA,VA Loan
- Ownership: Fee Simple
- Total actual rent: 0
- Electric utility on property: Yes
- Road surface type: Asphalt
Estimated market value
$383,900
$365,000 - $403,000
$2,061/mo
Price history
| Date | Event | Price |
|---|---|---|
| 10/1/2026 | Price change | $389,900-1.3%$233/sqft |
Source:  Stellar MLS #O6443538 Report a problem Stellar MLS #O6443538 Report a problem | ||
| 9/23/2026 | Listed for sale | $395,000+6.2%$236/sqft |
Source: Stellar MLS #O6443538 Report a problem | ||
| 9/23/2025 | Sold | $372,000+0%$222/sqft |
Source: Stellar MLS #GC533398 Report a problem | ||
| 8/25/2025 | Pending sale | $371,990$222/sqft |
Source: Stellar MLS #GC533398 Report a problem | ||
| 8/20/2025 | Listed for sale | $371,990+13.1%$222/sqft |
Source: Stellar MLS #GC533398 Report a problem | ||
| 8/17/2025 | Listing removed | $2,600$2/sqft |
Source: Zillow Rentals Report a problem | ||
| 8/5/2025 | Price change | $2,600-5.5%$2/sqft |
Source: Zillow Rentals Report a problem | ||
| 7/27/2025 | Price change | $2,750-1.8%$2/sqft |
Source: Zillow Rentals Report a problem | ||
| 7/24/2025 | Price change | $2,800-5.1%$2/sqft |
Source: Zillow Rentals Report a problem | ||
| 7/22/2025 | Listed for rent | $2,950$2/sqft |
Source: Zillow Rentals Report a problem | ||
| 9/7/2023 | Sold | $329,000-0.3%$196/sqft |
Source: Public Record Report a problem | ||
| 8/17/2023 | Pending sale | $329,900$197/sqft |
Source: Stellar MLS #GC515226 Report a problem | ||
| 8/1/2023 | Listed for sale | $329,900+99.9%$197/sqft |
Source: Stellar MLS #GC515226 Report a problem | ||
| 6/17/2005 | Sold | $165,000$99/sqft |
Source: Public Record Report a problem | ||
Public tax history
| Year | Property taxes | Tax assessment |
|---|---|---|
| 2025 | $5,309 +2% | $280,502 +2.4% |
| 2024 | $5,206 +6.3% | $273,961 +28.2% |
| 2023 | $4,895 +8.1% | $213,674 +10% |
| 2022 | $4,526 +8.7% | $194,249 +10% |
| 2021 | $4,162 +6.2% | $176,590 +10% |
| 2020 | $3,918 +9.6% | $160,536 +10% |
| 2019 | $3,574 | $145,942 -3.1% |
| 2018 | $3,574 -1.4% | $150,600 +2.1% |
| 2017 | $3,623 -0.6% | $147,500 +30.8% |
| 2016 | $3,646 +94.4% | $112,780 +0.7% |
| 2015 | $1,876 -0.1% | $112,000 -0.4% |
| 2014 | $1,877 -1.3% | $112,400 -13.7% |
| 2013 | $1,901 | $130,300 -4.3% |
| 2012 | -- | $136,200 -3.9% |
| 2011 | -- | $141,800 -7% |
| 2010 | -- | $152,400 -6.2% |
| 2009 | -- | $162,400 -1.2% |
| 2008 | -- | $164,400 -0.9% |
| 2007 | -- | $165,900 +8.6% |
| 2006 | -- | $152,700 +17.6% |
| 2005 | -- | $129,900 +8% |
| 2004 | -- | $120,300 +31.2% |
| 2003 | -- | $91,700 |
| 2002 | -- | $91,700 +6.1% |
| 2001 | -- | $86,400 +9.5% |
| 2000 | -- | $78,900 |
Find assessor info on the county website
Monthly payment
Est. payment
Payment breakdown
Explore the cost of this home by adjusting the details. Changes won't be saved.Climate risks
Neighborhood: Black Oaks
Nearby schools
Schools provided by the listing agent
- Elementary: Littlewood Elementary School-AL
- Middle: Fort Clarke Middle School-AL
- High: F. W. Buchholz High School-AL
Source: Stellar MLS. This data may not be complete. We recommend contacting the local school district to confirm school assignments for this home.


Similar homes
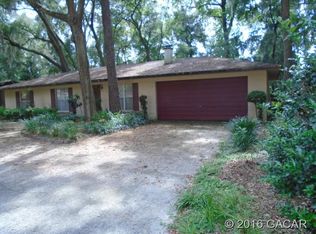
- $349,0003 bd2 ba1.4k sqft4122 NW 59TH TERRACE, GAINESVILLE, FL 32606For Sale
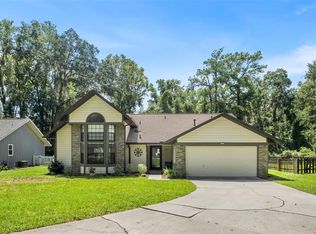
 MLS ID #GC543357, Nicolas Morales, ATRIUM REALTY, LLC. Stellar MLS
 - $419,9004 bd3 ba2.1k sqft3949 NW 38TH PLACE, GAINESVILLE, FL 32606For Sale
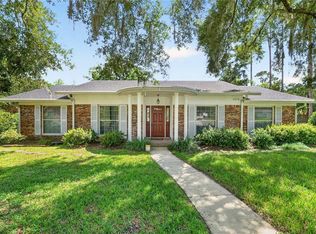 MLS ID #GC543222, Erin Gregoire, GARRETT REALTY. Stellar MLS
 - $389,9993 bd2 ba1.6k sqft1124 NW 98TH TERRACE, GAINESVILLE, FL 32606For Sale
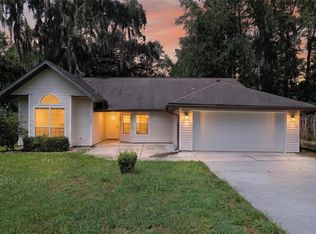 MLS ID #GC542948, Amy Yang, BOSSHARDT REALTY SERVICES LLC. Stellar MLS
 - $325,0004 bd2 ba1.5k sqft4710 NW 23RD AVENUE, GAINESVILLE, FL 32606For Sale
 MLS ID #GC541724, Mark Robinson, WATSON REALTY CORP. Stellar MLS
 - $429,0004 bd3 ba2.1k sqft3845 NW 37TH PLACE, GAINESVILLE, FL 32606For SaleMLS ID #GC541487, Heather Damron, FLORIDA HOMES REALTY & MORTGAGE GVILLE. Stellar MLS
- $414,0004 bd2 ba1.9k sqft2711 NW 31ST TERRACE, GAINESVILLE, FL 32605For SaleMLS ID #GC542629, K.C. Harder, MOMENTUM REALTY - GAINESVILLE. Stellar MLS
- $309,5003 bd2 ba1.5k sqft8630 NW 35TH ROAD, GAINESVILLE, FL 32606For SaleMLS ID #GC543735, Ken Cornell, BOSSHARDT REALTY SERVICES LLC. Stellar MLS
- $365,0003 bd2 ba1.7k sqft3710 NW 22ND PLACE, GAINESVILLE, FL 32605For SaleMLS ID #GC539036, Mark Gajda, PEPINE REALTY. Stellar MLS
- $427,9004 bd2 ba1.9k sqft805 NW 40TH TERRACE, GAINESVILLE, FL 32605For SaleMLS ID #GC542139, Jessica Griffin, COLDWELL BANKER M.M. PARRISH REALTORS. Stellar MLS
- $359,9003 bd2 ba1.7k sqft4126 NW 60TH AVENUE, GAINESVILLE, FL 32653For SaleMLS ID #GC543527, Kat Durst, COLDWELL BANKER M.M. PARRISH REALTORS. Stellar MLS
- $399,5004 bd3 ba1.7k sqft1118 SW 82ND TERRACE, GAINESVILLE, FL 32607For SaleMLS ID #GC543230, Shawn Spence-Thomas, COLDWELL BANKER M.M. PARRISH REALTORS. Stellar MLS
- $315,0004 bd2 ba1.6k sqft4628 NW 40TH STREET, GAINESVILLE, FL 32606For SaleMLS ID #GC541993, Lou Guoc, MOMENTUM REALTY - GAINESVILLE. Stellar MLS
- $359,0004 bd2 ba1.9k sqft930 NW 37TH TERRACE, GAINESVILLE, FL 32605For SaleMLS ID #GC541066, Eric Leightman, UNIVERSITY REALTY. Stellar MLS
- $319,9003 bd2 ba1.5k sqft10521 NW 36TH PLACE, GAINESVILLE, FL 32606For SaleMLS ID #GC542144, McCall Griggs, KELLER WILLIAMS GAINESVILLE REALTY PARTNERS. Stellar MLS
- $345,0003 bd2 ba1.5k sqft4106 NW 13TH PLACE, GAINESVILLE, FL 32605For SaleMLS ID #GC543291, Andrew Poe, KELLER WILLIAMS GAINESVILLE REALTY PARTNERS. Stellar MLS
- $377,5003 bd2 ba1.4k sqft6226 NW 53RD TERRACE, GAINESVILLE, FL 32653For SaleMLS ID #GC539072, Kevin Banes, BOSSHARDT REALTY SERVICES LLC. Stellar MLS
- $425,0004 bd2 ba1.9k sqft425 NW 79TH DRIVE, GAINESVILLE, FL 32607For SaleMLS ID #GC536845, Gordon Weidler, FLORIDA HOMES REALTY & MORTGAGE GVILLE. Stellar MLS
- $420,0003 bd2 ba2k sqft9406 SW 78TH COURT, GAINESVILLE, FL 32608For SaleMLS ID #GC538749, Kristine Glenn, COLDWELL BANKER M.M. PARRISH REALTORS. Stellar MLS
- $350,0002 bd2 ba1.8k sqft130 SW 75TH TERRACE, GAINESVILLE, FL 32607For SaleMLS ID #GC542141, Becky Smallwood, MATCHMAKER REALTY OF ALACHUA COUNTY. Stellar MLS
- $365,0003 bd2 ba1.4k sqft1503 NW 17TH STREET, GAINESVILLE, FL 32605For SaleMLS ID #GC542400, Art Nagan, BHGRE THOMAS GROUP. Stellar MLS
