Skip main navigation
Sold for $550,000
  • $550,000

    11956 SW 32nd Ln, Gainesville, FL 32608

    4beds
    2,287sqft
    Single Family Residence
    Built in 2020
    8,450 Square Feet Lot
    $579,200 Zestimate®
    $240/sqft
    $3,832 Estimated rent

    Home value

    $579,200

    $550,000 - $608,000

    $3,832/mo

    Zestimate® history
    Loading
    Loading...

    Owner options

    List your home for rent

    $3,832/mo

    Rent Zestimate®

    Find your next renter with Zillow Rental Manager. Plus, with online applications, you can quickly screen prospective tenants – for free.

    Learn more

    $3,832/mo

    Rent Zestimate®

    Refinance and save

    $3,909/mo

    Est. payment

    Refinancing to a lower rate could help reduce your monthly payments and save thousands over the life of the loan.

    See today's rates

    $3,909/mo

    Est. payment

    Explore your selling options

    Work with a Zillow partner agent

    Leverage their expertise and Zillow's premium Showcase listings to get your home seen by more buyers.

    Get started

    List with your own agent

    Get your home in front of millions of buyers by listing it on Zillow.

    Learn how to do it

    Sell it yourself

    Take full control of how buyers see your home on Zillow by listing For Sale by Owner (FSBO).

    List your home

    What's special

    Laundry roomEvent spaceNew storage wallPrivate toilet closetDouble vanitiesNew custom walk-in closet
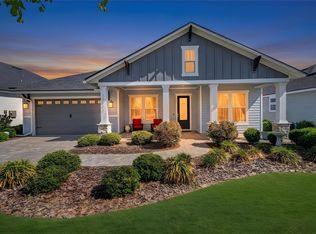
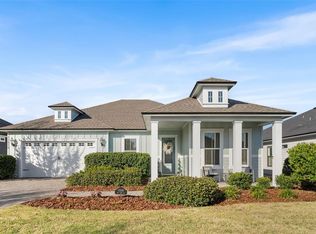
    Welcome to the 2020 Weston Model in Oakmont, a spacious 4-bedroom, 3 bathroom, plus a large office. This home is a fabulous option if you want the feel and look of a new home, but you don't want to wait for a new one to be built. The design selections made in this home are modern, timeless, and very appealing. The layout is ideal, with a huge great room featuring gorgeous ceiling detail, a chef's kitchen, as well as a dining area with beautiful views of the front yard. The open design of the kitchen is perfect for entertaining with views of the entire living area and seating at the massive island. The elegant office is near the front of the home, with double glass doors for privacy and added style. The owner's suite has a very spacious bedroom, views of the backyard, a new custom walk-in closet, double vanities, soaking tub, large glass shower, and private toilet closet. The other side of this split-plan home has 3 full bedrooms and 2 full bathrooms. The guest bedroom in the rear of the home has a full bath attached which creates a great option for someone who would like their own suite. The living space is made more versatile with sliding glass doors that open onto a screened porch. Off of the kitchen and connecting to the garage is a laundry room with utility sink, and a new storage wall with built in shelves, quartz countertop, and wainscoting. This home has a gas tankless hot water heater and the owners have added a whole home surge protector. Oakmont features resort-style living with a large amenity center with a beach entry pool, splash area for little ones, gym, event space, trails, playground, tennis, basketball, and volleyball. This community is also on Clay Electric. Oakmont is located in SW Gainesville making it convenient to Hawkstone Country Club, Tioga Town Center, UF, Santa Fe College, UF Health, HCA North FL Hospital, and loads of retail at Butler Plaza and Celebration Pointe.

    Zillow last checked:

    Listing updated:

    Listing Provided by:

    Jennifer Figueroa 352-219-0717,

    RE/MAX PROFESSIONALS 352-375-1002

    Bought with:

    Kimberly Mitchell, 3228603

    ENGEL & VOLKERS GAINESVILLE

    Source: Stellar MLS,MLS#: GC514374MLS LogoOriginating MLS: Gainesville-Alachua

    Facts & features

    Interior

    Bedrooms & bathrooms
    • Bedrooms: 4
    • Bathrooms: 3
    • Full bathrooms: 3
    Primary bedroom
    • Level: First
    Kitchen
    • Level: First
    Living room
    • Level: First
    Heating
    • Natural Gas
    Cooling
    • Central Air
    Appliances
    • Included: Dishwasher, Disposal, Microwave, Range, Range Hood, Refrigerator, Tankless Water Heater
    • Laundry: Laundry Room
    Features
    • Ceiling Fan(s), Kitchen/Family Room Combo, Open Floorplan, Stone Counters, Thermostat, Tray Ceiling(s), Walk-In Closet(s)
    • Flooring: Carpet, Tile
    • Doors: Sliding Doors
    • Windows: Blinds, Shades, Window Treatments
    • Has fireplace: No
    Interior area
    • Total structure area: 3,011
    • Total interior livable area: 2,287 sqft

    Property

    Parking
    • Total spaces: 2
    • Parking features: Garage Door Opener
    • Attached garage spaces: 2
    Features
    • Levels: One
    • Stories: 1
    • Patio & porch: Front Porch, Rear Porch, Screened
    • Exterior features: Irrigation System, Rain Gutters, Sidewalk
    • Fencing: Other
    Lot
    • Size: 8,450 sqft
    • Features: In County, Landscaped, Sidewalk
    Details
    • Parcel number: 04427111260
    • Zoning: PD
    • Special conditions: None

    Construction

    Type & style
    • Home type: SingleFamily
    • Architectural style: Traditional
    • Property subtype: Single Family Residence
    Materials
    • HardiPlank Type, Wood Frame (FSC Certified)
    • Foundation: Slab
    • Roof: Shingle
    Condition
    • Completed
    • New construction: No
    • Year built: 2020

    Utilities & green energy

    • Sewer: Public Sewer
    • Water: Public
    • Utilities for property: Electricity Connected, Fiber Optics, Natural Gas Connected, Sewer Connected, Street Lights, Underground Utilities, Water Connected

    Community & neighborhood

    Location
    • Region: Gainesville
    • Subdivision: OAKMONT

    HOA & financial

    HOA
    • Has HOA: Yes
    • HOA fee: $8 monthly
    • Association name: Carrie Gailfoil
    • Association phone: 352-727-7939
    Other fees
    • Pet fee: $0 monthly
    Other financial information
    • Total actual rent: 0

    Other

    Other facts
    • Listing terms: Cash,Conventional,VA Loan
    • Ownership: Fee Simple
    • Road surface type: Paved

    Price history

    DateEventPrice
    2/2/2024Sold$550,000-2.7%$240/sqft
    Source: Stellar MLS #GC514374 Report a problem
    11/7/2023Pending sale$565,000$247/sqft
    Source: Stellar MLS #GC514374 Report a problem
    9/19/2023Price change$565,000-1.7%$247/sqft
    Source: Stellar MLS #GC514374 Report a problem
    9/8/2023Price change$575,000-1.7%$251/sqft
    Source: Stellar MLS #GC514374 Report a problem
    8/17/2023Price change$585,000-2.3%$256/sqft
    Source: Stellar MLS #GC514374 Report a problem
    8/3/2023Price change$599,000-2.4%$262/sqft
    Source: Stellar MLS #GC514374 Report a problem
    7/27/2023Price change$614,000-1.6%$268/sqft
    Source: Stellar MLS #GC514374 Report a problem
    7/21/2023Price change$624,000-1.6%$273/sqft
    Source: Stellar MLS #GC514374 Report a problem
    7/7/2023Price change$634,000-1.6%$277/sqft
    Source: Stellar MLS #GC514374 Report a problem
    7/1/2023Price change$644,000-1.5%$282/sqft
    Source: Stellar MLS #GC514374 Report a problem
    6/23/2023Listed for sale$654,000+49.4%$286/sqft
    Source: Stellar MLS #GC514374 Report a problem
    3/13/2020Sold$437,800$191/sqft
    Source: Public Record Report a problem

    Public tax history

    YearProperty taxesTax assessment
    2025$13,242 -2.9%$479,845 -4.8%
    2024$13,643 +28.1%$504,185 +28.5%
    2023$10,650 +5%$392,293 +3%
    2022$10,147 +3%$380,867 +3%
    2021$9,851 +157.6%$369,773 +447.8%
    2020$3,824 +20.1%$67,500 +17.4%
    2019$3,183 $57,500
    2018$3,183 +3%$57,500
    2017$3,090 --

    Find assessor info on the county website

    Neighborhood: 32608

    Nearby schools

    GreatSchools rating
    Schools provided by the listing agent
    • Elementary: Lawton M. Chiles Elementary School-AL
    • Middle: Kanapaha Middle School-AL
    • High: F. W. Buchholz High School-AL

    Source: Stellar MLS. This data may not be complete. We recommend contacting the local school district to confirm school assignments for this home.

    Get a cash offer in 3 minutes
    Find out how much your home could sell for in as little as 3 minutes with a no-obligation cash offer.
    Estimated market value
    $579,200
    Get a cash offer in 3 minutes
    Find out how much your home could sell for in as little as 3 minutes with a no-obligation cash offer.
    Estimated market value
    $579,200