Skip main navigation
Sold for $649,000
  • $649,000

    11936 SW 32nd Ln, Gainesville, FL 32608

    5beds
    2,627sqft
    Single Family Residence
    Built in 2019
    8,451 Square Feet Lot
    $626,700 Zestimate®
    $247/sqft
    $4,206 Estimated rent

    Home value

    $626,700

    $564,000 - $696,000

    $4,206/mo

    Zestimate® history
    Loading
    Loading...

    Owner options

    List your home for rent

    $4,206/mo

    Rent Zestimate®

    Find your next renter with Zillow Rental Manager. Plus, with online applications, you can quickly screen prospective tenants – for free.

    Learn more

    $4,206/mo

    Rent Zestimate®

    Refinance and save

    $4,604/mo

    Est. payment

    Refinancing to a lower rate could help reduce your monthly payments and save thousands over the life of the loan.

    See today's rates

    $4,604/mo

    Est. payment

    Explore your selling options

    Work with a Zillow partner agent

    Leverage their expertise and Zillow's premium Showcase listings to get your home seen by more buyers.

    Get started

    List with your own agent

    Get your home in front of millions of buyers by listing it on Zillow.

    Learn how to do it

    Sell it yourself

    Take full control of how buyers see your home on Zillow by listing For Sale by Owner (FSBO).

    List your home

    What's special

    Two-car garageSpacious backyardLuxurious upgradesOpen-concept layoutMotorized blackout blindsTop-of-the-line appliancesSpa-inspired bathroom
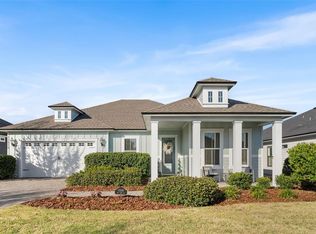
    One or more photo(s) has been virtually staged. (Seller is accepting backup offers.) Welcome to Your Dream Home! Step into this spacious 5-bedroom, 3-bathroom triple-split floor plan designed for modern living and ultimate comfort. From the moment you enter through the grand entryway, you’re greeted by an impressive open-concept layout with soaring high ceilings and luxurious upgrades throughout. The chef’s kitchen has top-of-the-line appliances, including a gas stove, perfect for culinary adventures, while the dining area offers breathtaking views that make every meal a delight. The owner’s suite is a true retreat, featuring motorized blackout blinds, stunning views, and a spa-inspired bathroom with dual showerheads, each with individual temperature controls. Let’s not forget the custom-designed closet, thoughtfully upgraded for all your storage needs. Outdoor living is just as inviting with a hot tub, fully screened porch equipped with blackout blinds for added privacy, a spacious backyard, and a two-car garage designed for convenience and style. Ideally located just minutes from UF, the VA, Ocala, and all the vibrant attractions Florida has to offer, this home is the perfect blend of luxury and practicality. Call today for your exclusive VIP tour and make this dream home your reality!

    Zillow last checked:

    Listing updated:

    Listing Provided by:

    Dustin Sims 321-961-4819,

    BOSSHARDT REALTY SERVICES LLC 352-371-6100

    Bought with:

    Jane Ma, 3602545

    KELLER WILLIAMS GAINESVILLE REALTY PARTNERS

    Source: Stellar MLS,MLS#: GC526500MLS LogoOriginating MLS: Gainesville-Alachua

    Facts & features

    Interior

    Bedrooms & bathrooms
    • Bedrooms: 5
    • Bathrooms: 3
    • Full bathrooms: 3
    Primary bedroom
    • Features: Walk-In Closet(s)
    • Level: First
    • Dimensions: 24x24
    Bathroom 1
    • Features: Built-In Shower Bench, Exhaust Fan, Makeup/Vanity Space, Split Vanities, Tall Countertops, Tub with Separate Shower Stall, Water Closet/Priv Toilet, Window/Skylight in Bath, Linen Closet
    • Level: First
    • Dimensions: 12x12
    Kitchen
    • Level: First
    Living room
    • Level: First
    • Dimensions: 50x50
    Heating
    • Central
    Cooling
    • Central Air, Zoned
    Appliances
    • Included: Dishwasher, Disposal, Dryer, Exhaust Fan, Microwave, Other, Refrigerator, Tankless Water Heater
    • Laundry: Inside, Laundry Room, Other
    Features
    • Ceiling Fan(s), Eating Space In Kitchen, High Ceilings, Kitchen/Family Room Combo, L Dining, Living Room/Dining Room Combo, Other, Primary Bedroom Main Floor, Split Bedroom, Stone Counters, Tray Ceiling(s), Vaulted Ceiling(s)
    • Flooring: Other, Tile, Vinyl
    • Doors: Sliding Doors
    • Has fireplace: Yes
    Interior area
    • Total structure area: 3,539
    • Total interior livable area: 2,627 sqft

    Property

    Parking
    • Total spaces: 2
    • Parking features: Driveway, Garage Door Opener, Other
    • Attached garage spaces: 2
    • Has uncovered spaces: Yes
    Features
    • Levels: One
    • Stories: 1
    • Patio & porch: Covered, Enclosed
    • Exterior features: Irrigation System, Other
    • Fencing: Fenced
    Lot
    • Size: 8,451 sqft
    • Features: Cleared
    Details
    • Parcel number: 04427111259
    • Zoning: RESI
    • Special conditions: None

    Construction

    Type & style
    • Home type: SingleFamily
    • Property subtype: Single Family Residence
    Materials
    • Cement Siding, Concrete, Other
    • Foundation: Concrete Perimeter, Other
    • Roof: Shingle
    Condition
    • New construction: No
    • Year built: 2019
    Details
    • Builder name: ICI of Gainesville Residential

    Utilities & green energy

    • Sewer: Public Sewer
    • Water: Public
    • Utilities for property: BB/HS Internet Available, Cable Available, Electricity Connected, Fiber Optics, Natural Gas Available, Other, Sewer Connected, Street Lights, Underground Utilities, Water Connected
    Green energy
    • Water conservation: Irrigation-Reclaimed Water, Low-Flow Fixtures

    Community & neighborhood

    Security
    • Security features: Security System
    Community
    • Community features: Clubhouse, Dog Park, Fitness Center, Golf Carts OK, Playground, Pool, Sidewalks
    Location
    • Region: Gainesville
    • Subdivision: OAKMONT PH 2 PB 32 PG 30

    HOA & financial

    HOA
    • Has HOA: Yes
    • HOA fee: $8 monthly
    • Amenities included: Basketball Court, Cable TV, Clubhouse, Fitness Center, Playground, Pool, Tennis Court(s), Trail(s)
    • Services included: Other
    • Association name: Oakmont
    • Association phone: 352-727-7939
    Other fees
    • Pet fee: $0 monthly
    Other financial information
    • Total actual rent: 0

    Other

    Other facts
    • Listing terms: Cash,Conventional,FHA,Other,VA Loan
    • Ownership: Fee Simple
    • Road surface type: Paved

    Price history

    DateEventPrice
    2/21/2025Sold$649,000$247/sqft
    Source: Stellar MLS #GC526500 Report a problem
    1/21/2025Pending sale$649,000$247/sqft
    Source: Stellar MLS #GC526500 Report a problem
    1/15/2025Price change$649,000-3.1%$247/sqft
    Source: Stellar MLS #GC526500 Report a problem
    1/10/2025Price change$669,999-1.5%$255/sqft
    Source: Stellar MLS #GC526500 Report a problem
    11/28/2024Listed for sale$680,000+42.9%$259/sqft
    Source: Stellar MLS #GC526500 Report a problem
    6/11/2020Sold$475,900$181/sqft
    Source: Public Record Report a problem

    Public tax history

    YearProperty taxesTax assessment
    2025$11,605 +3.2%$434,154 +2.9%
    2024$11,240 +2.6%$421,919 +3%
    2023$10,957 +5%$409,631 +3%
    2022$10,438 +2.5%$397,700 +3%
    2021$10,189 -3.3%$386,116 +4%
    2020$10,538 +231.1%$371,276 +545.7%
    2019$3,183 $57,500
    2018$3,183 +3%$57,500
    2017$3,090 --

    Find assessor info on the county website

    Neighborhood: 32608

    Nearby schools

    GreatSchools rating
    Schools provided by the listing agent
    • Elementary: Lawton M. Chiles Elementary School-AL
    • Middle: Kanapaha Middle School-AL
    • High: F. W. Buchholz High School-AL

    Source: Stellar MLS. This data may not be complete. We recommend contacting the local school district to confirm school assignments for this home.

    Get a cash offer in 3 minutes
    Find out how much your home could sell for in as little as 3 minutes with a no-obligation cash offer.
    Estimated market value
    $626,700
    Get a cash offer in 3 minutes
    Find out how much your home could sell for in as little as 3 minutes with a no-obligation cash offer.
    Estimated market value
    $626,700