Skip main navigation
Sold for $565,000
  • $565,000

    11918 SW 32nd Ln, Gainesville, FL 32608

    4beds
    1,987sqft
    Single Family Residence
    Built in 2019
    8,451 Square Feet Lot
    $568,800 Zestimate®
    $284/sqft
    $3,460 Estimated rent

    Home value

    $568,800

    $540,000 - $597,000

    $3,460/mo

    Zestimate® history
    Loading
    Loading...

    Owner options

    List your home for rent

    $3,460/mo

    Rent Zestimate®

    Find your next renter with Zillow Rental Manager. Plus, with online applications, you can quickly screen prospective tenants – for free.

    Learn more

    $3,460/mo

    Rent Zestimate®

    Refinance and save

    $4,005/mo

    Est. payment

    Refinancing to a lower rate could help reduce your monthly payments and save thousands over the life of the loan.

    See today's rates

    $4,005/mo

    Est. payment

    Explore your selling options

    Work with a Zillow partner agent

    Leverage their expertise and Zillow's premium Showcase listings to get your home seen by more buyers.

    Get started

    List with your own agent

    Get your home in front of millions of buyers by listing it on Zillow.

    Learn how to do it

    Sell it yourself

    Take full control of how buyers see your home on Zillow by listing For Sale by Owner (FSBO).

    List your home

    What's special

    Center islandBeautiful white cabinetryFlexible living spacesLuxurious master suiteBright open floor planGourmet kitchenTray ceilings
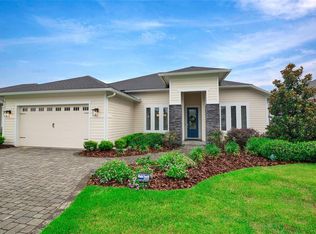
    Welcome to luxury living in Oakmont! This immaculate 1,976 sq ft single-story home features 4 bedrooms, 2 bathrooms, and a 2-car garage with an installed 240V universal electric vehicle charger (compatible with all EVs). Bright, open floor plan with tray ceilings and flooded with natural light throughout. Gourmet Kitchen: Beautiful white cabinetry, center island, walk-in pantry, stainless appliances - perfect for entertaining and daily living. Luxurious Master Suite: upgraded bathroom with double vanities, oversized walk-in closet, private toilet, and extended walk-in shower with glass enclosure and dual shower heads. Flexible Living Spaces: Three additional bedrooms (currently one showcased as a custom closet room with movable furniture - easily converted back to bedroom). Convenient inside laundry room with utility sink. Indoor/Outdoor Living: Extended covered and screened lanai with beautiful paver extension, fully fenced backyard with additional landscaped area beyond fence (part of property). Perfect for entertaining, relaxing, or play! Prime Oakmont Location: Steps from the resort-style clubhouse! Enjoy Alachua County's LARGEST residential pool, fully-equipped fitness center, tennis courts, pickleball courts, basketball court, volleyball court, playground, walking/biking trails, and the unique Gopher Tortoise Nature Reserve with 2-mile trail. Community events, gatherings, and private rental space available. Why Oakmont? Award-winning schools, convenient to UF, Shands, VA and HCA North Florida Hospital, shopping, dining, I-75. This is Florida living at its finest! Move-in ready and waiting for YOU!

    Zillow last checked:

    Listing updated:

    Listing Provided by:

    Rachel Diaz 352-554-1244,

    KELLER WILLIAMS GAINESVILLE REALTY PARTNERS 352-240-0600

    Bought with:

    Dada McGlynn, 3112603

    RE/MAX PROFESSIONALS

    Source: Stellar MLS,MLS#: GC535847MLS LogoOriginating MLS: Orlando Regional

    Facts & features

    Interior

    Bedrooms & bathrooms
    • Bedrooms: 4
    • Bathrooms: 2
    • Full bathrooms: 2
    Primary bedroom
    • Features: Walk-In Closet(s)
    • Level: First
    Bedroom 2
    • Features: Built-in Closet
    • Level: First
    Bedroom 3
    • Features: Built-in Closet
    • Level: First
    Bedroom 4
    • Features: Built-in Closet
    • Level: First
    Primary bathroom
    • Level: First
    Bathroom 2
    • Level: First
    Kitchen
    • Level: First
    Living room
    • Level: First
    Heating
    • Central, Electric
    Cooling
    • Central Air
    Appliances
    • Included: Convection Oven, Dishwasher, Dryer, Microwave, Refrigerator, Washer
    • Laundry: Laundry Room
    Features
    • Ceiling Fan(s), Crown Molding, Open Floorplan, Tray Ceiling(s), Walk-In Closet(s)
    • Flooring: Carpet, Tile
    • Has fireplace: No
    Interior area
    • Total structure area: 2,974
    • Total interior livable area: 1,987 sqft

    Property

    Parking
    • Total spaces: 2
    • Parking features: Electric Vehicle Charging Station(s)
    • Attached garage spaces: 2
    Features
    • Levels: One
    • Stories: 1
    • Patio & porch: Enclosed, Front Porch, Rear Porch, Screened
    • Exterior features: Garden, Irrigation System, Lighting
    • Fencing: Fenced,Other
    Lot
    • Size: 8,451 sqft
    Details
    • Parcel number: 04427111258
    • Zoning: RESI
    • Special conditions: None

    Construction

    Type & style
    • Home type: SingleFamily
    • Property subtype: Single Family Residence
    Materials
    • HardiPlank Type
    • Foundation: Slab
    • Roof: Shingle
    Condition
    • New construction: No
    • Year built: 2019
    Details
    • Builder model: Juliette - Vernacular
    • Builder name: ICI Homes

    Utilities & green energy

    • Sewer: Public Sewer
    • Water: Public
    • Utilities for property: Electricity Connected, Sewer Connected, Water Connected

    Community & neighborhood

    Security
    • Security features: Security System
    Community
    • Community features: Clubhouse, Fitness Center, Park, Playground, Pool, Racquetball, Sidewalks, Tennis Court(s)
    Location
    • Region: Gainesville
    • Subdivision: OAKMONT PH 2 PB 32 PG 30

    HOA & financial

    HOA
    • Has HOA: Yes
    • HOA fee: $8 monthly
    • Amenities included: Basketball Court, Clubhouse, Fitness Center, Other, Park, Pickleball Court(s), Playground, Pool, Recreation Facilities, Tennis Court(s), Trail(s)
    • Association name: Leland Management, Ben Bromanik
    • Association phone: 352-727-7939
    Other fees
    • Pet fee: $0 monthly
    Other financial information
    • Total actual rent: 0

    Other

    Other facts
    • Listing terms: Cash,Conventional,FHA,VA Loan
    • Ownership: Fee Simple
    • Road surface type: Paved

    Price history

    DateEventPrice
    7/10/2026Sold$565,000-3.4%$284/sqft
    Source: Stellar MLS #GC535847 Report a problem
    7/8/2026Contingent$585,000$294/sqft
    Source: Stellar MLS #GC535847 Report a problem
    5/19/2026Pending sale$585,000$294/sqft
    Source: Stellar MLS #GC535847 Report a problem
    4/10/2026Price change$585,000-1.7%$294/sqft
    Source: Stellar MLS #GC535847 Report a problem
    3/13/2026Price change$595,000-0.8%$299/sqft
    Source: Stellar MLS #GC535847 Report a problem
    12/12/2025Listed for sale$600,000+44.2%$302/sqft
    Source: Stellar MLS #GC535847 Report a problem
    11/4/2019Sold$416,100$209/sqft
    Source: Public Record Report a problem

    Public tax history

    YearProperty taxesTax assessment
    2025$10,090 +3.6%$357,982 +2.9%
    2024$9,743 +2.6%$347,893 +3%
    2023$9,499 +5.3%$337,760 +3%
    2022$9,020 +2.7%$327,922 +3%
    2021$8,785 +4.4%$318,371 +1.4%
    2020$8,414 +148.1%$313,975 +446%
    2019$3,391 +6.5%$57,500
    2018$3,183 +3%$57,500
    2017$3,090 --

    Find assessor info on the county website

    Neighborhood: 32608

    Nearby schools

    GreatSchools rating
    Schools provided by the listing agent
    • Elementary: Lawton M. Chiles Elementary School-AL
    • Middle: Kanapaha Middle School-AL
    • High: F. W. Buchholz High School-AL

    Source: Stellar MLS. This data may not be complete. We recommend contacting the local school district to confirm school assignments for this home.

    Get pre-qualified for a loan
    At Zillow Home Loans, we can pre-qualify you in as little as 5 minutes with no impact to your credit score.

    An equal housing lender. NMLS #10287.