Under contract-accepting backup offers. Virtually Staged. No need to wait for months of construction! Move-in ready, this stunning 2018 Oakmont Belaire by ICI Homes is loaded with upgrades and provides an exceptional value when comparing to a new home. Thoughtfully crafted with a true three-way split floor plan, the home offers 4 spacious bedrooms, 3 full baths, and a private study with elegant double doors. From the inviting covered entryway, step through the grand front door into a gracious foyer framed by a gallery hallway and a formal dining room. The oversized great room is the heart of the home, featuring retractable sliders that flood the space with natural light and create seamless indoor/outdoor living—perfect for entertaining. The gourmet kitchen is a chef’s dream, boasting a natural gas cooktop, stainless steel GE appliances, subway-pattern tile backsplash, farmhouse sink, 42" wood cabinetry, and a large center island. A generous casual dining area sits just steps away, making everyday living effortless. Retreat to the luxurious owner’s suite, complete with dual vanities, a spacious walk-in closet, and an impressive walk-in shower with dual showerheads and floor-to-ceiling tile. And then—your favorite spot awaits. The elegant covered lanai offers a serene outdoor living space anchored by a cozy, gas fireplace. With natural gas pre-plumbing and a vented hood already in place, your future summer kitchen is ready for your grill of choice. Premium features throughout include: Tray ceilings with crown molding, Porcelain plank tile flooring, Plantation shutters, Natural gas, Surround sound speakers, Central vacuum, Security system, Tankless water heater, Brick paver driveway and lanai …and so much more. All of this is just a short stroll from Oakmont’s resort-style amenity center, offering a state-of-the-art fitness facility, grand gathering room, basketball courts, sand volleyball, tennis & pickle ball courts, amphitheater, children’s playground and splash area, resort-style pool with lap lanes, and a multi-purpose activity field. Conveniently located near UF/Shands, North Florida and VA hospitals, Publix marketplace, tons of shopping and dining featured in the Celebration Pointe and Butler Plaza town centers. Available for quick occupancy and closing. Some pictures are virtually staged.
Accepting backups
Price cut: $10K (9/21)
$665,000
11931 SW 32ND LANE, GAINESVILLE, FL 32608
4beds
2,757sqft
Single Family Residence
Built in 2018
8,276 Square Feet Lot
$-- Zestimate®
$241/sqft
$8/mo HOA
What's special
Large center islandSurround sound speakersGenerous casual dining areaGourmet kitchenOversized great roomPorcelain plank tile flooringNatural gas cooktop
- 192 days
- 571
- 37
Zillow last checked:
Listing updated:
Listed by:
Jonathan Colon 352-538-1453,
WATSON REALTY CORP 352-377-8899
Source: Stellar MLS,MLS#: GC538955 Originating MLS: Gainesville-Alachua
Originating MLS: Gainesville-Alachua
Facts & features
Interior
Bedrooms & bathrooms
- Bedrooms: 4
- Bathrooms: 3
- Full bathrooms: 3
Rooms
- Room types: Den/Library/Office, Dining Room, Great Room, Utility Room
Primary bedroom
- Features: Walk-In Closet(s)
- Level: First
Bedroom 2
- Features: Built-in Closet
- Level: First
Bedroom 3
- Features: Built-in Closet
- Level: First
Bedroom 4
- Features: Built-in Closet
- Level: First
Primary bathroom
- Features: Dual Sinks, Exhaust Fan, Multiple Shower Heads, Split Vanities, Tub with Separate Shower Stall, Water Closet/Priv Toilet
- Level: First
Bathroom 2
- Level: First
Bathroom 3
- Level: First
Dining room
- Level: First
Great room
- Level: First
Kitchen
- Features: Breakfast Bar
- Level: First
Office
- Level: First
Heating
- Central, Natural Gas
Cooling
- Central Air
Appliances
- Included: Cooktop, Dishwasher, Disposal, Gas Water Heater, Microwave, Refrigerator, Tankless Water Heater
- Laundry: Electric Dryer Hookup, Inside, Laundry Room, Washer Hookup
Features
- Ceiling Fan(s), Central Vacuum, Crown Molding, Eating Space In Kitchen, High Ceilings, Other, Solid Surface Counters, Split Bedroom, Thermostat, Walk-In Closet(s)
- Flooring: Tile
- Doors: Sliding Doors
- Has fireplace: Yes
- Fireplace features: Gas
Interior area
- Total structure area: 3,647
- Total interior livable area: 2,757 sqft
Video & virtual tour
Property
Parking
- Total spaces: 2
- Parking features: Driveway, Garage Door Opener, Other
- Attached garage spaces: 2
- Has uncovered spaces: Yes
Features
- Levels: One
- Stories: 1
- Patio & porch: Covered, Front Porch, Rear Porch, Screened
- Exterior features: Irrigation System, Rain Gutters
Lot
- Size: 8,276 Square Feet
- Features: In County, Landscaped, Level, Sidewalk
Details
- Parcel number: 04427111272
- Zoning: SFR
- Special conditions: None
Construction
Type & style
- Home type: SingleFamily
- Architectural style: Contemporary
- Property subtype: Single Family Residence
Materials
- Cement Siding
- Foundation: Slab
- Roof: Shingle
Condition
- New construction: No
- Year built: 2018
Details
- Builder name: ICI
Utilities & green energy
- Sewer: Private Sewer
- Water: Private
- Utilities for property: BB/HS Internet Available, Cable Available, Electricity Available, Electricity Connected, Fiber Optics, Natural Gas Available, Natural Gas Connected, Public, Sewer Available, Sewer Connected, Street Lights, Underground Utilities, Water Available, Water Connected
Community & HOA
Community
- Features: Clubhouse, Deed Restrictions, Fitness Center, Park, Playground, Pool, Sidewalks, Tennis Court(s)
- Security: Security System
- Pet fee: $0 monthly
- Subdivision: OAKMONT
HOA
- Has HOA: Yes
- Amenities included: Basketball Court, Clubhouse, Fitness Center, Lobby Key Required, Maintenance, Park, Pickleball Court(s), Playground, Pool, Recreation Facilities, Tennis Court(s)
- Services included: Maintenance Grounds, Other, Pool Maintenance, Recreational Facilities
- HOA fee: $8 monthly
- HOA name: Oakmont HOA
- HOA phone: 352-727-7939
Location
- Region: Gainesville
Financial & listing details
- Price per square foot: $241/sqft
- Tax assessed value: $616,756
- Annual tax amount: $12,896
- Date on market: 4/8/2026
- Cumulative days on market: 191 days
- Listing terms: Cash,Conventional,VA Loan
- Ownership: Fee Simple
- Total actual rent: 0
- Electric utility on property: Yes
- Road surface type: Paved
Estimated market value
Not available
Estimated sales range
Not available
Not available
Price history
| Date | Event | Price |
|---|---|---|
| 9/21/2026 | Price change | $665,000-1.5%$241/sqft |
Source:  Stellar MLS #GC538955 Report a problem Stellar MLS #GC538955 Report a problem | ||
| 8/23/2026 | Price change | $675,000-3.6%$245/sqft |
Source: Stellar MLS #GC538955 Report a problem | ||
| 5/21/2026 | Price change | $699,900-3.4%$254/sqft |
Source: Stellar MLS #GC538955 Report a problem | ||
| 4/30/2026 | Price change | $724,900-0.7%$263/sqft |
Source: Stellar MLS #GC538955 Report a problem | ||
| 4/9/2026 | Listed for sale | $729,900+17.9%$265/sqft |
Source: Stellar MLS #GC538955 Report a problem | ||
| 9/16/2024 | Listing removed | $619,000-2.8%$225/sqft |
Source: Stellar MLS #O5961637 Report a problem | ||
| 9/16/2023 | Listing removed | -- |
Source: Stellar MLS #O5961637 Report a problem | ||
| 9/16/2021 | Sold | $637,000+2.9%$231/sqft |
Source: Public Record Report a problem | ||
| 8/5/2021 | Pending sale | $619,000$225/sqft |
Source:  GACAR #446736 Report a problem GACAR #446736 Report a problem | ||
| 7/30/2021 | Price change | $619,000+8.8%$225/sqft |
Source: GACAR #446736 Report a problem | ||
| 7/28/2021 | Listed for sale | $569,000+27.1%$206/sqft |
Source: GACAR #446736 Report a problem | ||
| 1/30/2018 | Sold | $447,800$162/sqft |
Source: Public Record Report a problem | ||
Public tax history
| Year | Property taxes | Tax assessment |
|---|---|---|
| 2025 | $12,896 +3.1% | $493,371 +2.9% |
| 2024 | $12,507 +2.7% | $479,466 +3% |
| 2023 | $12,174 +4.6% | $465,501 +3% |
| 2022 | $11,638 +13.1% | $451,943 +17.4% |
| 2021 | $10,285 +4.1% | $385,080 +1.4% |
| 2020 | $9,880 +1.4% | $379,763 +1.9% |
| 2019 | $9,740 | $372,667 +548.1% |
| 2018 | $9,740 +195.3% | $57,500 |
| 2017 | $3,298 | -- |
Find assessor info on the county website
Monthly payment
Est. payment
Payment breakdown
Explore the cost of this home by adjusting the details. Changes won't be saved.Climate risks
Neighborhood: 32608
Nearby schools
Schools provided by the listing agent
- Elementary: Lawton M. Chiles Elementary School-AL
- Middle: Kanapaha Middle School-AL
- High: F. W. Buchholz High School-AL
Source: Stellar MLS. This data may not be complete. We recommend contacting the local school district to confirm school assignments for this home.
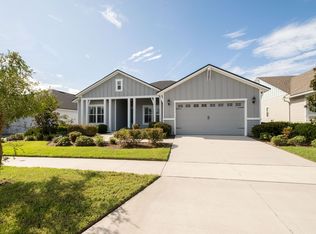


Similar homes
- $757,5004 bd3 ba2.6k sqft3363 SW 115TH TERRACE, GAINESVILLE, FL 32608For Sale

 MLS ID #GC539276, Dustin Sims, BOSSHARDT REALTY SERVICES LLC. Stellar MLS
 - $574,9005 bd4 ba2.6k sqft9255 SW 29TH AVENUE, GAINESVILLE, FL 32608For Sale
 MLS ID #OM733632, Kristy Shuster, BOSSHARDT REALTY SERVICES, LLC. Stellar MLS
 - $699,9994 bd3 ba2.9k sqft9710 SW 33RD LANE, GAINESVILLE, FL 32608For Sale
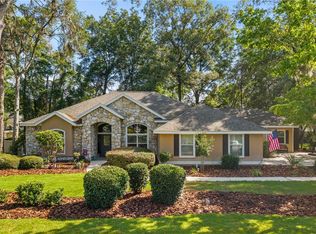 MLS ID #GC540858, Kerry Myers, FLORIDA HOMES REALTY & MORTGAGE GVILLE. Stellar MLS
 - $799,9995 bd5 ba3.5k sqft3680 SW 86TH STREET, GAINESVILLE, FL 32608For Sale
 MLS ID #S5159380, Gabriela Fernandez Perez, LLC, JASON MITCHELL REAL ESTATE FLO. Stellar MLS
 - $599,0003 bd2 ba1.9k sqft11951 SW 32ND LANE, GAINESVILLE, FL 32608For SaleMLS ID #GC542293, Jamie Williams, CORNERSTONE REALTY & MANAGEMENT SERVICES LLC. Stellar MLS
- $599,0003 bd2 ba2.1k sqft11895 SW 33RD LANE, GAINESVILLE, FL 32608For SaleMLS ID #GC536576, Lindsay Akri, FLORIDA HOMES REALTY & MORTGAGE GVILLE. Stellar MLS
- $615,0003 bd2 ba1.9k sqft3612 SW 120TH TERRACE, GAINESVILLE, FL 32608For SaleMLS ID #GC538020, Chad Austin, BHGRE THOMAS GROUP. Stellar MLS
- $615,9003 bd3 ba2.5k sqft4326 SW 80TH STREET, GAINESVILLE, FL 32608For SaleMLS ID #O6412563, Betsy Green, COLDWELL BANKER REALTY. Stellar MLS
- $789,0004 bd4 ba2.6k sqft11980 SW 31ST ROAD, GAINESVILLE, FL 32608For SaleMLS ID #GC539530, Dustin Sims, BOSSHARDT REALTY SERVICES LLC. Stellar MLS
- $579,0004 bd3 ba2.4k sqft7220 SW 35TH ROAD, GAINESVILLE, FL 32608For SaleMLS ID #GC540984, Tate Mikell, MATCHMAKER REALTY OF ALACHUA COUNTY. Stellar MLS
- $553,5004 bd3 ba2.4k sqft3033 SW 98TH DRIVE, GAINESVILLE, FL 32608For SaleMLS ID #GC542365, Denise Rosenberg, ENGEL & VOLKERS GAINESVILLE. Stellar MLS
- $549,0003 bd3 ba2.2k sqft2629 SW 85TH TERRACE, GAINESVILLE, FL 32608For SaleMLS ID #GC543210, Jim Doxey, COLDWELL BANKER M.M. PARRISH REALTORS. Stellar MLS
- $615,0003 bd2 ba2.2k sqft7416 SW 75TH STREET, GAINESVILLE, FL 32608For SaleMLS ID #GC540757, Jeremy Thomas, REMAX SELECT PARTNERS. Stellar MLS
- $749,9005 bd4 ba2.8k sqft13265 SW 6TH AVENUE, NEWBERRY, FL 32669For SaleMLS ID #GC544038, Daurine Wehbe, COLDWELL BANKER M.M. PARRISH REALTORS. Stellar MLS
- $489,0004 bd3 ba2.8k sqft612 NW 101ST STREET, GAINESVILLE, FL 32607For SaleMLS ID #GC544128, Julie VanBeek, VANBEEK REALTY, LLC. Stellar MLS
- $684,9004 bd3 ba3.1k sqft5615 SW 215TH TERRACE, NEWBERRY, FL 32669For SaleMLS ID #GC542980, Ericka Gilchrist, BHGRE THOMAS GROUP. Stellar MLS
- $835,0005 bd4 ba2.7k sqft4215 SW 91ST DRIVE, GAINESVILLE, FL 32608For SaleMLS ID #GC543310, Rachel Kerensky, BHGRE THOMAS GROUP. Stellar MLS
- $535,0004 bd3 ba2.2k sqft10527 NW 14TH PLACE, GAINESVILLE, FL 32606For SaleMLS ID #GC543897, Kat Durst, COLDWELL BANKER M.M. PARRISH REALTORS. Stellar MLS
- $948,8654 bd4 ba3.2k sqft10257 SW 37TH PLACE, GAINESVILLE, FL 32608For SaleMLS ID #GC529312, Gordon Weidler, FLORIDA HOMES REALTY & MORTGAGE GVILLE. Stellar MLS
- $875,0005 bd4 ba3.4k sqft9227 SW 43RD LANE, GAINESVILLE, FL 32608For SaleMLS ID #GC542322, Joshua Howard, PEPINE REALTY. Stellar MLS
