Skip main navigation
Sold for $740,000
  • $740,000

    11975 SW 32nd Ln, Gainesville, FL 32608

    4beds
    2,398sqft
    Single Family Residence
    Built in 2019
    8,316 Square Feet Lot
    $737,100 Zestimate®
    $309/sqft
    $5,164 Estimated rent

    Home value

    $737,100

    $663,000 - $818,000

    $5,164/mo

    Zestimate® history
    Loading
    Loading...

    Owner options

    List your home for rent

    $5,164/mo

    Rent Zestimate®

    Find your next renter with Zillow Rental Manager. Plus, with online applications, you can quickly screen prospective tenants – for free.

    Learn more

    $5,164/mo

    Rent Zestimate®

    Refinance and save

    $5,214/mo

    Est. payment

    Refinancing to a lower rate could help reduce your monthly payments and save thousands over the life of the loan.

    See today's rates

    $5,214/mo

    Est. payment

    Explore your selling options

    Work with a Zillow partner agent

    Leverage their expertise and Zillow's premium Showcase listings to get your home seen by more buyers.

    Get started

    List with your own agent

    Get your home in front of millions of buyers by listing it on Zillow.

    Learn how to do it

    Sell it yourself

    Take full control of how buyers see your home on Zillow by listing For Sale by Owner (FSBO).

    List your home

    What's special

    Bonus roomUpscale finishes
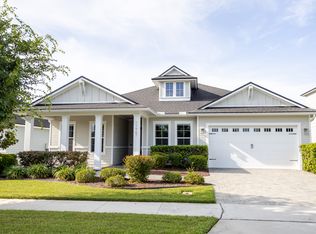
    Step inside and be transported to your own coastal retreat in the highly sought-after Oakmont neighborhood. This stunning oasis offers 4 bedrooms and 3.5 bathrooms with bonus room, thoughtfully designed with upscale finishes and inviting spaces throughout. From the moment you enter, the two-story foyer welcomes you with light, airy elegance and a relaxed coastal feel. To the right, a formal dining room sets the stage for effortless entertaining. Continue through the home to a beautifully appointed kitchen featuring upgraded open shelving and range hood. The complement of appliances includes a combination convection oven with WiFi capabilities. The custom breakfast nook addition is perfect for morning coffee or casual meals. Seamlessly flow into the cozy living room highlighted by a custom built-in electric fireplace. The upgraded sliders open 2/3 to comfortably transition to an indoor/outdoor entertaining dream. Plantation shutters throughout add timeless style and privacy. The 2024 HVAC system is equipped with an Air Knight whole home air purifier. The ground-floor owner’s suite is a true sanctuary, complete with a spacious bathroom and a walk-in closet, your own private escape at the end of the day. Upstairs, a versatile bonus room offers endless possibilities as a game room, home office, or hangout. A spacious en-suite bedroom provides guests with their own private bath and walk-in closet, while two additional generously-sized bedrooms share an additional full bathroom. The laundry room is conveniently located on this floor. Back downstairs, step outside to your private backyard oasis. Designed for resort-style living, the large 15x32 heated pool features an oversized 8x18 sun shelf with two bubblers and an umbrella holder, a stunning elevated deck space with split-face travertine and two cascading waterfalls. This custom, uniquely designed pool is surrounded by elegant travertine pavers and mature landscaping, creating the perfect balance of luxury and tranquility. The privacy is unmatched! Whether you’re lounging poolside, swimming, dining al fresco, or hosting friends for game day, this backyard has everything you need to live the ultimate Florida lifestyle. The Oakmont community amenities are just around the corner, featuring a gorgeous clubhouse, modern gym and expansive pool with lap lanes and shallow areas. The tennis and pickleball courts are just steps away. A playground and large field for activities are for your enjoyment as well. A home like this doesn't come available often, so don't hesitate!

    Zillow last checked:

    Listing updated:

    Listing Provided by:

    Erica Owen 904-608-0870,

    MATCHMAKER REALTY OF ALACHUA COUNTY 352-372-3930

    Bought with:

    Rana Schafer, 3090432

    COLDWELL BANKER M.M. PARRISH REALTORS

    Source: Stellar MLS,MLS#: GC536788MLS LogoOriginating MLS: Gainesville-Alachua

    Facts & features

    Interior

    Bedrooms & bathrooms
    • Bedrooms: 4
    • Bathrooms: 4
    • Full bathrooms: 3
    • 1/2 bathrooms: 1
    Primary bedroom
    • Features: Walk-In Closet(s)
    • Level: First
    Bathroom 1
    • Features: En Suite Bathroom, Walk-In Closet(s)
    • Level: Second
    Bathroom 2
    • Level: Second
    Bathroom 3
    • Level: Second
    Balcony porch lanai
    • Level: First
    Dining room
    • Level: First
    Kitchen
    • Features: Breakfast Bar, Pantry, Kitchen Island
    • Level: First
    Laundry
    • Level: Second
    Living room
    • Features: Other
    • Level: First
    Heating
    • Central
    Cooling
    • Central Air
    Appliances
    • Included: Convection Oven, Cooktop, Dishwasher, Disposal, Microwave, Tankless Water Heater
    • Laundry: Inside, Laundry Room, Upper Level
    Features
    • Kitchen/Family Room Combo, Open Floorplan, Primary Bedroom Main Floor, Stone Counters, Thermostat
    • Flooring: Carpet, Porcelain Tile
    • Windows: Shutters, Window Treatments
    • Has fireplace: Yes
    • Fireplace features: Electric, Insert
    Interior area
    • Total structure area: 3,010
    • Total interior livable area: 2,398 sqft

    Property

    Parking
    • Total spaces: 2
    • Parking features: Garage - Attached
    • Attached garage spaces: 2
    Features
    • Levels: Two
    • Stories: 2
    • Exterior features: Irrigation System
    • Has private pool: Yes
    • Pool features: Child Safety Fence, Heated, In Ground, Lighting
    Lot
    • Size: 8,316 sqft
    • Features: Corner Lot
    • Residential vegetation: Mature Landscaping
    Details
    • Parcel number: 04427111269
    • Zoning: RES
    • Special conditions: None

    Construction

    Type & style
    • Home type: SingleFamily
    • Architectural style: Coastal
    • Property subtype: Single Family Residence
    Materials
    • HardiPlank Type
    • Foundation: Slab
    • Roof: Shingle
    Condition
    • New construction: No
    • Year built: 2019

    Utilities & green energy

    • Sewer: Public Sewer
    • Water: None
    • Utilities for property: BB/HS Internet Available, Cable Connected, Electricity Connected, Natural Gas Connected, Public, Sewer Connected, Street Lights, Water Connected
    Green energy
    • Indoor air quality: Air Filters MERV 10+, HVAC UV/Elec. Filtration

    Community & neighborhood

    Security
    • Security features: Closed Circuit Camera(s)
    Location
    • Region: Gainesville
    • Subdivision: OAKMONT PH 2 PB 32 PG 30

    HOA & financial

    HOA
    • Has HOA: Yes
    • HOA fee: $8 monthly
    • Association name: Leland
    Other fees
    • Pet fee: $0 monthly
    Other financial information
    • Total actual rent: 0

    Other

    Other facts
    • Listing terms: Cash,Conventional,FHA,VA Loan
    • Ownership: Fee Simple
    • Road surface type: Asphalt

    Price history

    DateEventPrice
    5/1/2026Sold$740,000-4.5%$309/sqft
    Source: Stellar MLS #GC536788 Report a problem
    4/4/2026Pending sale$774,900$323/sqft
    Source: Stellar MLS #GC536788 Report a problem
    3/17/2026Price change$774,900-1.3%$323/sqft
    Source: Stellar MLS #GC536788 Report a problem
    2/18/2026Price change$785,000-1.3%$327/sqft
    Source: Stellar MLS #GC536788 Report a problem
    1/22/2026Listed for sale$795,000+71.4%$332/sqft
    Source: Stellar MLS #GC536788 Report a problem
    12/17/2019Sold$463,900$193/sqft
    Source: Public Record Report a problem

    Public tax history

    YearProperty taxesTax assessment
    2025$10,721 +3.5%$384,781 +2.9%
    2024$10,362 +2.6%$373,937 +3%
    2023$10,102 +5%$363,045 +3%
    2022$9,620 +2.4%$352,471 +3%
    2021$9,392 +4.6%$342,205 +1.4%
    2020$8,982 +182.2%$337,480 +486.9%
    2019$3,183 $57,500
    2018$3,183 +3%$57,500
    2017$3,090 --

    Find assessor info on the county website

    Neighborhood: 32608

    Nearby schools

    GreatSchools rating
    Schools provided by the listing agent
    • Elementary: Lawton M. Chiles Elementary School-AL
    • Middle: Kanapaha Middle School-AL
    • High: F. W. Buchholz High School-AL

    Source: Stellar MLS. This data may not be complete. We recommend contacting the local school district to confirm school assignments for this home.

    Get a cash offer in 3 minutes
    Find out how much your home could sell for in as little as 3 minutes with a no-obligation cash offer.
    Estimated market value
    $737,100
    Get a cash offer in 3 minutes
    Find out how much your home could sell for in as little as 3 minutes with a no-obligation cash offer.
    Estimated market value
    $737,100