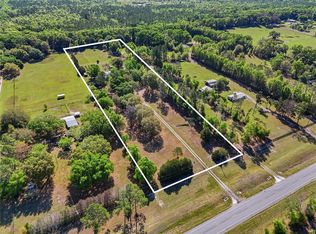
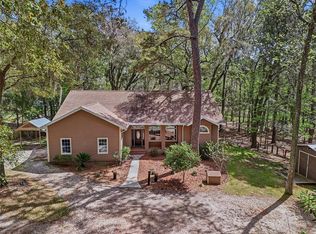
Well-built home with 3 bed 2 bath plus an office on a peaceful one-acre lot with NO HOA minutes from the charming towns of High Springs and Newberry. Enter the front door and you are greeted with arched windows and crown molding throughout. Floor plan includes a library/office, formal dining room, and a living room with fireplace. Gourmet kitchen features custom wood cabinetry, granite countertops, and stainless-steel appliances. Primary suite offers a double tray ceiling with lighting, private porch access, dual granite vanities, separate shower, jacuzzi tub, and two walk-in closets. The spare bedrooms are oversized, and the second bathroom also includes a double-vanity layout. The outdoor features include a screened patio wired for a future hot tub, Shed, garden, and fully fenced backyard. Additional highlights: newer water heater, 2019 AC, generator plug, holiday outlets in the eaves, and high-speed fiber optic internet available. Minutes from the Santa Fe River, Springs, Hiking/Biking Trails, and High Springs Shopping and Restaurants. Zoned for excellent schools. Don't miss the chance to make this one-acre retreat yours.
For sale
Price cut: $7.5K (7/22)
$457,400
24865 NW 155TH AVENUE, HIGH SPRINGS, FL 32643
3beds
2,204sqft
:
Get pre-qualified$3,173/mo
Single Family Residence
Built in 2006
1 Acres Lot
$444,300 Zestimate®
$208/sqft
$-- HOA
What's special
Granite countertopsDual granite vanitiesArched windowsPrivate porch accessPeaceful one-acre lotGourmet kitchenJacuzzi tub
- 19 days |
- 1,179 |
- 70 |
Zillow last checked:
Listing updated:
Listed by:
Chris Bien 352-339-9871,
ENGEL & VOLKERS GAINESVILLE 352-672-6325
Source: Stellar MLS,MLS#: GC541839 Originating MLS: Gainesville-Alachua
Originating MLS: Gainesville-Alachua
Facts & features
Interior
Bedrooms & bathrooms
- Bedrooms: 3
- Bathrooms: 2
- Full bathrooms: 2
Rooms
- Room types: Den/Library/Office, Dining Room, Great Room, Utility Room
Primary bedroom
- Features: Walk-In Closet(s)
- Level: First
Great room
- Level: First
Kitchen
- Features: Bar, Storage Closet
- Level: First
Heating
- Electric
Cooling
- Central Air
Appliances
- Included: Dishwasher, Disposal, Electric Water Heater, Microwave, Range, Refrigerator, Water Filtration System
- Laundry: Inside, Laundry Room
Features
- Ceiling Fan(s), Crown Molding, High Ceilings, Open Floorplan, Primary Bedroom Main Floor, Split Bedroom, Stone Counters, Thermostat, Tray Ceiling(s), Walk-In Closet(s)
- Flooring: Carpet, Engineered Hardwood, Tile
- Has fireplace: Yes
- Fireplace features: Family Room, Gas
Interior area
- Total structure area: 3,195
- Total interior livable area: 2,204 sqft
Video & virtual tour
Property
Parking
- Total spaces: 2
- Parking features: Driveway, Garage Door Opener
- Attached garage spaces: 2
- Has uncovered spaces: Yes
Features
- Levels: One
- Stories: 1
- Patio & porch: Covered, Patio, Screened
- Exterior features: Rain Gutters
- Fencing: Fenced
Lot
- Size: 1 Acres
- Features: Landscaped
- Residential vegetation: Trees/Landscaped
Details
- Additional structures: Shed(s)
- Parcel number: 01532050002
- Zoning: R1
- Special conditions: None
Construction
Type & style
- Home type: SingleFamily
- Architectural style: Contemporary
- Property subtype: Single Family Residence
Materials
- HardiPlank Type, Stone, Wood Frame
- Foundation: Slab
- Roof: Shingle
Condition
- New construction: No
- Year built: 2006
Utilities & green energy
- Sewer: Septic Tank
- Water: Well
- Utilities for property: BB/HS Internet Available, Electricity Connected, Fiber Optics, Propane, Water Connected
Community & HOA
Community
- Pet fee: $0 monthly
- Subdivision: PINE CREST
HOA
- Has HOA: No
Location
- Region: High Springs
Financial & listing details
- Price per square foot: $208/sqft
- Tax assessed value: $365,057
- Annual tax amount: $275
- Date on market: 7/10/2026
- Cumulative days on market: 19 days
- Listing terms: Cash,Conventional,FHA
- Ownership: Fee Simple
- Total actual rent: 0
- Electric utility on property: Yes
- Road surface type: Paved, Asphalt
Estimated market value
$444,300
$422,000 - $467,000
$2,485/mo
Price history
| Date | Event | Price |
|---|---|---|
| 7/22/2026 | Price change | $457,400-1.6%$208/sqft |
Source:  Stellar MLS #GC541839 Report a problem Stellar MLS #GC541839 Report a problem | ||
| 7/18/2026 | Price change | $464,900-1.1%$211/sqft |
Source: Stellar MLS #GC541839 Report a problem | ||
| 7/11/2026 | Listed for sale | $469,900+12.8%$213/sqft |
Source: Stellar MLS #GC541839 Report a problem | ||
| 12/2/2022 | Sold | $416,500+0.4%$189/sqft |
Source: Public Record Report a problem | ||
| 10/14/2022 | Pending sale | $415,000$188/sqft |
Source: Stellar MLS #GC508500 Report a problem | ||
| 10/7/2022 | Listed for sale | $415,000+23.9%$188/sqft |
Source: Stellar MLS #GC508500 Report a problem | ||
| 3/24/2006 | Sold | $335,000$152/sqft |
Source: Public Record Report a problem | ||
Public tax history
| Year | Property taxes | Tax assessment |
|---|---|---|
| 2025 | $275 +10.9% | $357,580 +2.9% |
| 2024 | $248 -96.7% | $347,502 -3.7% |
| 2023 | $7,518 +123.8% | $360,855 +96.5% |
| 2022 | $3,360 +1.2% | $183,607 +3% |
| 2021 | $3,319 +3.6% | $178,259 +1.4% |
| 2020 | $3,203 +0.2% | $175,798 +2.3% |
| 2019 | $3,197 | $171,845 +1.9% |
| 2018 | $3,197 +3.5% | $168,640 +2.1% |
| 2017 | $3,088 +1.1% | $165,180 +2.1% |
| 2016 | $3,055 -0.9% | $161,790 +0.7% |
| 2015 | $3,082 -1% | $160,670 +0.8% |
| 2014 | $3,114 +0.5% | $159,400 -1% |
| 2013 | $3,098 | $161,000 -2.4% |
| 2012 | -- | $165,000 -15.6% |
| 2011 | -- | $195,600 -14.3% |
| 2010 | -- | $228,300 -13.4% |
| 2009 | -- | $263,700 -8.3% |
| 2008 | -- | $287,500 +3.4% |
| 2007 | -- | $278,100 +595.3% |
| 2006 | -- | $40,000 +122.2% |
| 2005 | -- | $18,000 |
| 2004 | -- | $18,000 +5.9% |
| 2003 | -- | $17,000 |
| 2002 | -- | $17,000 |
| 2001 | -- | $17,000 +47.8% |
| 2000 | -- | $11,500 |
Find assessor info on the county website
Monthly payment
Est. payment
Payment breakdown
Explore the cost of this home by adjusting the details. Changes won't be saved.Climate risks
Neighborhood: 32643
Nearby schools
GreatSchools rating
- 8/10High Springs Community SchoolGrades: PK-8Distance: 2.8 mi
- 4/10Santa Fe High SchoolGrades: 9-12Distance: 5 mi
Schools provided by the listing agent
- Elementary: High Springs Community School-AL
- Middle: High Springs Community School-AL
- High: Santa Fe High School-AL
Source: Stellar MLS. This data may not be complete. We recommend contacting the local school district to confirm school assignments for this home.
- $429,1003 bd2 ba2.4k sqft24803 NW 155th Ave, High Springs, FL 32643Off Market
- $418,2003 bd2 ba2k sqft24917 NW 155th Ave, High Springs, FL 32643Off Market
- $521,6004 bd3 ba2.8k sqft15521 NW State Road 45, High Springs, FL 32643Off Market

- $376,5003 bd3 ba2.7k sqft24836 NW 155th Ave, High Springs, FL 32643Off Market
- $399,5003 bd2 ba1.5k sqft15315 NW State Road 45, High Springs, FL 32643Sold
- $383,0003 bd2 ba2k sqft24751 NW 155th Ave, High Springs, FL 32643Off Market
- $599,0003 bd2 ba2.1k sqft15223 NW State Road 45, High Springs, FL 32643For Sale
- $425,9004 bd3 ba2.3k sqft24675 NW 155th Ave, High Springs, FL 32643Off Market
A local agent can set up tours, give advice and negotiate with sellers.
Similar homes
- $599,0003 bd2 ba2.1k sqft15223 NW STATE ROAD 45, HIGH SPRINGS, FL 32643For Sale
 MLS ID #GC538801, Kristi Crane, WATSON REALTY CORP- TIOGA. Stellar MLS
 - $539,0004 bd3 ba2.1k sqft25672 NW 173RD AVENUE, HIGH SPRINGS, FL 32643For Sale
 MLS ID #GC540163, Kristi Crane, WATSON REALTY CORP- TIOGA. Stellar MLS
 - $399,9993 bd2 ba2.1k sqft19513 NW 240TH LANE, HIGH SPRINGS, FL 32643For Sale
 MLS ID #GC538292, Kristi Crane, WATSON REALTY CORP- TIOGA. Stellar MLS
 - $675,0003 bd2 ba2.1k sqft20245 NW 251ST TERRACE, HIGH SPRINGS, FL 32643For Sale
 MLS ID #O6419671, Steven Koleno, BEYCOME OF FLORIDA LLC. Stellar MLS
 - $334,9003 bd2 ba1.6k sqft18145 NW 250th Ter, High Springs, FL 32643For SaleMLS ID #131873, Natalie Rankin, HOMETOWN REALTY OF NORTH FLORIDA, INC.. NFMLS
- $643,0003 bd2 ba2.5k sqft25162 NW 204TH PLACE, HIGH SPRINGS, FL 32643For SaleMLS ID #GC539751, Marty Wilkinson, FLORIDA'S CHOICE REALTY. Stellar MLS
- $455,0004 bd3 ba2.1k sqft14825 NW 151ST LANE, ALACHUA, FL 32615For SaleMLS ID #GC539770, Rebecca Johnson, RABELL REALTY GROUP LLC. Stellar MLS
- $299,9004 bd3 ba1.8k sqft17409 NW 240TH TERRACE, HIGH SPRINGS, FL 32643For SaleMLS ID #GC541795, Mark Gajda, PEPINE REALTY. Stellar MLS
- $450,0003 bd2 ba1.8k sqft15298 NW 121ST PLACE, ALACHUA, FL 32615For SaleMLS ID #GC534268, Mark Gajda, PEPINE REALTY. Stellar MLS
- $298,5003 bd3 ba1.9k sqft24224 NW 188TH AVENUE, HIGH SPRINGS, FL 32643For SaleMLS ID #GC538232, Joan Sroka, HORIZON REALTY OF ALACHUA INC. Stellar MLS
- $445,0004 bd3 ba2k sqft15122 NW 149TH ROAD, ALACHUA, FL 32615For SaleMLS ID #GC538473, Betsy Pepine, PEPINE REALTY. Stellar MLS
- $598,0003 bd2 ba1.9k sqft22317 NW 188TH STREET, HIGH SPRINGS, FL 32643For SaleMLS ID #GC538296, Taylor VanBeek, VANBEEK REALTY, LLC. Stellar MLS
- $449,9004 bd2 ba1.9k sqft9239 NW 16TH PLACE, GAINESVILLE, FL 32606For SaleMLS ID #GC541756, Saveela Asad, KELLER WILLIAMS GAINESVILLE REALTY PARTNERS. Stellar MLS
- $315,0004 bd2 ba1.7k sqft16467 NW 192ND TERRACE, HIGH SPRINGS, FL 32643For SaleMLS ID #GC540351, Jennifer Barona, KELLER WILLIAMS GAINESVILLE REALTY PARTNERS. Stellar MLS
- $575,0003 bd2 ba2.2k sqft9128 NW 238TH STREET, ALACHUA, FL 32615For SaleMLS ID #GC535258, Vivian Glicco, LLC, BOSSHARDT REALTY SERVICES LLC. Stellar MLS
- $584,9994 bd3 ba2.1k sqft8920 NE 8TH PLACE, HIGH SPRINGS, FL 32643For SaleMLS ID #GC538451, Art Nagan, BHGRE THOMAS GROUP. Stellar MLS
- $549,5003 bd2 ba2.4k sqft21601 OLD BELLAMY ROAD, ALACHUA, FL 32615For SaleMLS ID #GC541527, Kyle Hoppenworth, WATSON REALTY CORP- TIOGA. Stellar MLS
- $454,9004 bd3 ba2.2k sqft5514 NW 78TH LANE, GAINESVILLE, FL 32653For SaleMLS ID #GC540875, Gordon Weidler, FLORIDA HOMES REALTY & MORTGAGE GVILLE. Stellar MLS
- $439,0003 bd2 ba1.6k sqft3862 NW 36TH PLACE, GAINESVILLE, FL 32606For SaleMLS ID #GC542109, Patti Alvarado, COLDWELL BANKER M.M. PARRISH REALTORS. Stellar MLS
- $485,0003 bd2 ba1.9k sqft16422 NE 10TH STREET, GAINESVILLE, FL 32609For SaleMLS ID #GC540661, Mae Alden, BHHS FLORIDA REALTY. Stellar MLS
