Your High Springs Oasis Awaits! Discover a rare opportunity to own a charming brick home on just under 3/4 of an acre in the heart of beautiful High Springs, Florida. Perfectly positioned on a desirable corner lot at one of the highest elevations in the city, this property offers a wonderful blend of small-town charm, space to grow, and easy access to the natural beauty that makes this area so special. Just minutes from several local parks, charming restaurants, and top-rated schools, this location also places you close to the crystal-clear springs, rivers, and outdoor adventures that High Springs is known for. Inside, the home features a smart split-level layout with dual living areas, creating flexible living space perfect for families, entertaining, or even the potential for an income-producing suite. The inviting floor plan includes three bedrooms and three full bathrooms, along with a welcoming formal living room, a charming dining area, and a spacious family room ready for gatherings, movie nights, and everyday living. One of the home's hidden treasures is the original hardwood flooring, preserved beneath the current flooring and waiting to be revealed. The converted garage with a full bathroom adds even more versatility, offering the perfect option for a third bedroom, a private suite, guest quarters, or a comfortable hobby space with air conditioning. Step outside and embrace the Florida lifestyle on the full-length front porch, where you can enjoy morning coffee or relaxing evenings enjoying the peace and quiet. The large backyard is truly an entertainer’s dream, offering plenty of room for outdoor gatherings, gardening, pets, or parking for an RV, boat, or recreational toys. A convenient carport adds extra functionality and protection for vehicles. With its prime location, generous lot, flexible layout, and endless potential, this cheerful High Springs home is ready for its next chapter plus the sellers are willing to have a new roof and new HVAC installed prior to closing with an acceptable offer! Come experience the charm, space, and possibilities that make this property so special!
For sale
$298,500
24224 NW 188TH AVENUE, HIGH SPRINGS, FL 32643
3beds
1,944sqft
:
Get pre-qualified$2,072/mo
Single Family Residence
Built in 1940
0.68 Acres Lot
$-- Zestimate®
$154/sqft
$-- HOA
What's special
Three bedroomsFull-length front porchLarge backyardSpacious family roomSmart split-level layoutDesirable corner lotOriginal hardwood flooring
- 140 days |
- 614 |
- 33 |
Zillow last checked:
Listing updated:
Listed by:
Joan Sroka 352-514-1258,
HORIZON REALTY OF ALACHUA INC 386-462-4020,
Amber Aguirre 352-213-1864,
HORIZON REALTY OF ALACHUA INC
Source: Stellar MLS,MLS#: GC538232 Originating MLS: Gainesville-Alachua
Originating MLS: Gainesville-Alachua
Facts & features
Interior
Bedrooms & bathrooms
- Bedrooms: 3
- Bathrooms: 3
- Full bathrooms: 3
Rooms
- Room types: Utility Room
Primary bedroom
- Features: Ceiling Fan(s), En Suite Bathroom, Built-in Closet
- Level: First
Kitchen
- Features: Built-In Shelving, Exhaust Fan, Pantry, Storage Closet
- Level: First
Living room
- Features: Ceiling Fan(s)
- Level: First
Heating
- Central, Electric
Cooling
- Central Air
Appliances
- Included: Dishwasher, Electric Water Heater, Range, Range Hood, Refrigerator
- Laundry: Laundry Room
Features
- Ceiling Fan(s), Crown Molding, Living Room/Dining Room Combo, Primary Bedroom Main Floor, Split Bedroom, In-Law Floorplan
- Flooring: Carpet, Ceramic Tile, Luxury Vinyl
- Doors: French Doors
- Has fireplace: No
Interior area
- Total structure area: 2,322
- Total interior livable area: 1,944 sqft
Video & virtual tour
Property
Parking
- Parking features: Driveway, Off Street, On Street
- Has uncovered spaces: Yes
Features
- Levels: One
- Stories: 1
- Patio & porch: Covered, Front Porch
- Exterior features: Private Mailbox, Rain Gutters, Storage
- Has view: Yes
- View description: Trees/Woods
Lot
- Size: 0.68 Acres
- Dimensions: 150 x 100
- Features: Corner Lot, City Lot, Oversized Lot, Above Flood Plain
- Residential vegetation: Trees/Landscaped
Details
- Additional structures: Shed(s)
- Parcel number: 00806000000
- Zoning: R2
- Special conditions: None
Construction
Type & style
- Home type: SingleFamily
- Architectural style: Ranch
- Property subtype: Single Family Residence
Materials
- Brick
- Foundation: Stem Wall
- Roof: Metal
Condition
- New construction: No
- Year built: 1940
Utilities & green energy
- Sewer: Public Sewer
- Water: Public
- Utilities for property: BB/HS Internet Available, Electricity Connected, Fiber Optics, Public, Sewer Connected, Water Connected
Community & HOA
Community
- Security: Smoke Detector(s)
- Pet fee: $0 monthly
- Subdivision: G M WHETSTONE ESTATE ADD TO H S
HOA
- Has HOA: No
Location
- Region: High Springs
Financial & listing details
- Price per square foot: $154/sqft
- Tax assessed value: $237,867
- Annual tax amount: $2,639
- Date on market: 3/11/2026
- Cumulative days on market: 139 days
- Listing terms: Cash,Conventional,FHA,USDA Loan,VA Loan
- Ownership: Fee Simple
- Total actual rent: 0
- Electric utility on property: Yes
- Road surface type: Paved
Estimated market value
Not available
Estimated sales range
Not available
Not available
Price history
| Date | Event | Price |
|---|---|---|
| 4/10/2026 | Price change | $298,500+8.6%$154/sqft |
Source:  Stellar MLS #GC538232 Report a problem Stellar MLS #GC538232 Report a problem | ||
| 3/11/2026 | Listed for sale | $274,900-6.7%$141/sqft |
Source: Stellar MLS #GC538232 Report a problem | ||
| 10/18/2025 | Listing removed | $294,500$151/sqft |
Source: Stellar MLS #GC531829 Report a problem | ||
| 10/6/2025 | Price change | $294,500-1.5%$151/sqft |
Source: Stellar MLS #GC531829 Report a problem | ||
| 8/7/2025 | Price change | $299,000-6.4%$154/sqft |
Source: Stellar MLS #GC531829 Report a problem | ||
| 7/11/2025 | Price change | $319,500-3.2%$164/sqft |
Source: Stellar MLS #GC531829 Report a problem | ||
| 6/22/2025 | Listed for sale | $330,000+83.3%$170/sqft |
Source: Stellar MLS #GC531829 Report a problem | ||
| 8/18/2017 | Sold | $180,000+33.3%$93/sqft |
Source: Public Record Report a problem | ||
| 6/8/2004 | Sold | $135,000+80%$69/sqft |
Source: Public Record Report a problem | ||
| 4/4/2000 | Sold | $75,000$39/sqft |
Source: Public Record Report a problem | ||
Public tax history
| Year | Property taxes | Tax assessment |
|---|---|---|
| 2025 | $2,639 +4.9% | $148,595 +2.9% |
| 2024 | $2,516 +1.8% | $144,407 +3% |
| 2023 | $2,472 +7% | $140,201 +3% |
| 2022 | $2,310 +1.5% | $136,117 +3% |
| 2021 | $2,275 +4.8% | $132,152 +1.4% |
| 2020 | $2,171 -4.2% | $130,327 -1.3% |
| 2019 | $2,267 | $132,062 +1.9% |
| 2018 | $2,267 +3.6% | $129,600 +3.6% |
| 2017 | $2,188 -28.3% | $125,100 +12.6% |
| 2016 | $3,054 +6.5% | $111,100 +2% |
| 2015 | $2,867 +0.2% | $108,900 +7.3% |
| 2014 | $2,861 +6.5% | $101,500 -3.2% |
| 2013 | $2,687 | $104,900 -1% |
| 2012 | -- | $106,000 +0.2% |
| 2011 | -- | $105,800 -25.1% |
| 2010 | -- | $141,200 -21.5% |
| 2009 | -- | $179,800 -4% |
| 2008 | -- | $187,200 +2.1% |
| 2007 | -- | $183,400 +11.4% |
| 2006 | -- | $164,700 +45.5% |
| 2005 | -- | $113,200 +35.2% |
| 2004 | -- | $83,700 +39% |
| 2003 | -- | $60,200 |
| 2002 | -- | $60,200 +2.4% |
| 2001 | -- | $58,800 +5.6% |
| 2000 | -- | $55,700 |
Find assessor info on the county website
Monthly payment
Est. payment
Payment breakdown
Explore the cost of this home by adjusting the details. Changes won't be saved.Climate risks
Neighborhood: 32643
Nearby schools
GreatSchools rating
- 8/10High Springs Community SchoolGrades: PK-8Distance: 0.6 mi
- 4/10Santa Fe High SchoolGrades: 9-12Distance: 5 mi
Schools provided by the listing agent
- Elementary: High Springs Community School-AL
- Middle: High Springs Community School-AL
- High: Santa Fe High School-AL
Source: Stellar MLS. This data may not be complete. We recommend contacting the local school district to confirm school assignments for this home.
- $---- bd-- ba-- sqft610 NW 4th Ave, High Springs, FL 32643Off Market
- $251,6003 bd2 ba1.7k sqft18878 NW 242nd St, High Springs, FL 32643Off Market
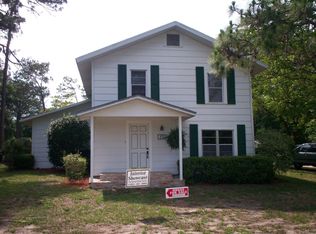
- $378,6003 bd1 ba2.1k sqft24270 NW 188th Ave, High Springs, FL 32643Off Market
- $356,2005 bd3 ba4.4k sqft24259 NW 189th Ave, High Springs, FL 32643Off Market
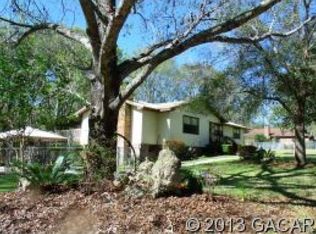
- $260,5003 bd2 ba1.9k sqft18823 NW 242nd St, High Springs, FL 32643Off Market
- $263,1003 bd2 ba1.3k sqft18855 NW 243rd St, High Springs, FL 32643Off Market
- $--0.26 Acres00 Nw 4th Avenue, High Springs, FL 32643Off Market
- $221,9002 bd1 ba1.7k sqft18871 NW 242nd St, High Springs, FL 32643Off Market
A local agent can set up tours, give advice and negotiate with sellers.
Similar homes
- $299,9004 bd3 ba1.8k sqft17409 NW 240TH TERRACE, HIGH SPRINGS, FL 32643For Sale

 MLS ID #GC541795, Mark Gajda, PEPINE REALTY. Stellar MLS
 - $305,0003 bd2 ba1.5k sqft17026 SOUTHSIDE COURT, HIGH SPRINGS, FL 32643For Sale
 MLS ID #GC540826, Danielle Roberson, UNITED COUNTRY SMITH & ASSOCIATES - NEWBERRY. Stellar MLS
 - $374,9004 bd3 ba2.7k sqft18708 NW 242ND STREET, HIGH SPRINGS, FL 32643For Sale
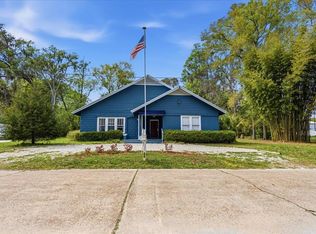 MLS ID #GC538630, Joan Sroka, HORIZON REALTY OF ALACHUA INC. Stellar MLS
 - $262,0003 bd1 ba1.4k sqft23122 NW 189TH AVENUE, HIGH SPRINGS, FL 32643For Sale
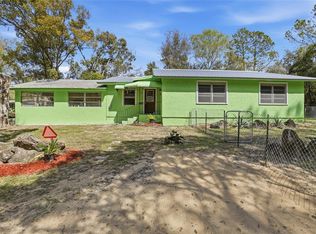 MLS ID #GC538326, Jonathan Mills, KELLER WILLIAMS GAINESVILLE REALTY PARTNERS. Stellar MLS
 - $334,9003 bd2 ba1.6k sqft18145 NW 250th Ter, High Springs, FL 32643For SaleMLS ID #131873, Natalie Rankin, HOMETOWN REALTY OF NORTH FLORIDA, INC.. NFMLS
- $390,0003 bd2 ba1.9k sqft23363 NW 191ST AVENUE, HIGH SPRINGS, FL 32643For SaleMLS ID #GC540834, Kristi Crane, WATSON REALTY CORP- TIOGA. Stellar MLS
- $235,0005 bd3 ba1.9k sqft18905 NW 250TH STREET, HIGH SPRINGS, FL 32643For SaleMLS ID #GC540877, Karisma Welcome, ARIUM REAL ESTATE, LLC. Stellar MLS
- $245,0003 bd2 ba1.3k sqft24906 NW 202ND LANE, HIGH SPRINGS, FL 32643For SaleMLS ID #O6419069, Eddie Lopez, EXP REALTY LLC. Stellar MLS
- $315,0004 bd2 ba1.7k sqft16467 NW 192ND TERRACE, HIGH SPRINGS, FL 32643For SaleMLS ID #GC540351, Jennifer Barona, KELLER WILLIAMS GAINESVILLE REALTY PARTNERS. Stellar MLS
- $399,0003 bd2 ba1.5k sqft15713 NW 268TH TERRACE, HIGH SPRINGS, FL 32643For SaleMLS ID #GC541806, Ronald Carver, SAUCER REALTY & CAPITAL. Stellar MLS
- $308,0003 bd2 ba1.3k sqft16659 NW 192ND TERRACE, HIGH SPRINGS, FL 32643For SaleMLS ID #GC534389, Karina Woodward, BOSSHARDT REALTY SERVICES LLC. Stellar MLS
- $319,9003 bd2 ba1.4k sqft9419 NW 235TH TERRACE, ALACHUA, FL 32615For SaleMLS ID #GC539697, Josue Collado, UNIVERSITY REALTY. Stellar MLS
- $199,0003 bd2 ba1.3k sqft23187 NW 179 PLACE, HIGH SPRINGS, FL 32643For SaleMLS ID #GC537309, Raven Knowles, KELLER WILLIAMS GAINESVILLE REALTY PARTNERS. Stellar MLS
- $299,9004 bd2 ba1.5k sqft3562 NW 20TH AVENUE, BELL, FL 32619For SaleMLS ID #GC542198, Shawn Hicks, THOMAS LYNNE REALTY GROUP LLC. Stellar MLS
- $319,0003 bd2 ba1.5k sqft14659 NW 150TH PLACE, ALACHUA, FL 32615For SaleMLS ID #GC539213, Ryan Swanson, MATCHMAKER REALTY OF ALACHUA COUNTY. Stellar MLS
- $318,9003 bd2 ba1.8k sqft9528 NW 235TH TERRACE, ALACHUA, FL 32615For SaleMLS ID #GC540282, Susan Reitnauer, WATSON REALTY CORP. Stellar MLS
- $319,9004 bd2 ba1.7k sqft5028 NW 30TH Terrace, Gainesville, FL 32605For SaleMLS ID #2157079, DAIRA PAOLA WORTHINGTON. realMLS
- $314,9953 bd3 ba2.8k sqft15019 NW 134TH TERRACE, ALACHUA, FL 32615For SaleMLS ID #O6390871, Steven Koleno, BEYCOME OF FLORIDA LLC. Stellar MLS
- $319,9004 bd2 ba1.5k sqft10503 NW 25TH PLACE, GAINESVILLE, FL 32606For SaleMLS ID #GC541835, Dada McGlynn, RE/MAX PROFESSIONALS. Stellar MLS
- $290,0003 bd2 ba1.3k sqft4363 NW 61ST TERRACE, GAINESVILLE, FL 32606For SaleMLS ID #OM723522, Fonda Butkiewicz, BOSSHARDT REALTY SERVICES, LLC. Stellar MLS
