This is an opportunity you cannot turn down only 44 homes on this secluded subdivision — a rare opportunity in a tight-knit community where properties don't come available often. This move-in ready gem is priced to sell. Step inside and you're immediately greeted by an airy, open-concept layout that effortlessly connects the living, dining, and kitchen areas — ideal for everyday living and easy entertaining. The kitchen is the true heart of the home, showcasing elegant cabinetry, gleaming granite countertops, stainless steel appliances, and an oversized island perfect for casual dining or gathering with guests. Nearly the entire home has never been occupied, giving you the feel of new construction with the value of an established neighborhood. The spacious primary suite serves as a private retreat, complete with a beautifully appointed en-suite bath and a generous walk-in closet. Three additional bedrooms providing the flexibility you need — whether for family, guests, or a dedicated home office. Out back, a covered patio opens to an oversized, fully fenced yard — your own private outdoor escape. Zoned for top-rated "A" schools and just minutes from Alachua, Gainesville, and Lake City, commuting is effortless. Quaint downtown High Springs is just over a mile away, and outdoor enthusiasts will love being close to the Santa Fe River, natural springs, and world-class kayaking and swimming. Civic Center Park is practically in your backyard. Homes that combine modern upgrades, thoughtful design, and a location like this don't last. Schedule your private showing today. - One or more of the photos are virtually staged.
For sale
Price cut: $5K (7/19)
$245,000
24906 NW 202ND LANE, HIGH SPRINGS, FL 32643
3beds
1,333sqft
:
Get pre-qualified$1,768/mo
Single Family Residence
Built in 2018
5,227 Square Feet Lot
$242,600 Zestimate®
$184/sqft
$35/mo HOA
What's special
Private outdoor escapeGleaming granite countertopsElegant cabinetryAiry open-concept layoutCovered patioStainless steel appliancesGenerous walk-in closet
- 36 days |
- 947 |
- 37 |
Likely to sell faster than
Zillow last checked:
Listing updated:
Listed by:
Eddie Lopez 321-310-0323,
EXP REALTY LLC 407-305-4300
Source: Stellar MLS,MLS#: O6419069 Originating MLS: Orlando Regional
Originating MLS: Orlando Regional
Facts & features
Interior
Bedrooms & bathrooms
- Bedrooms: 3
- Bathrooms: 2
- Full bathrooms: 2
Primary bedroom
- Features: Walk-In Closet(s)
- Level: First
Kitchen
- Level: First
Living room
- Level: First
Heating
- Central
Cooling
- Central Air
Appliances
- Included: Dishwasher, Dryer, Washer
- Laundry: Inside
Features
- Coffered Ceiling(s), Crown Molding, Living Room/Dining Room Combo
- Flooring: Tile, Vinyl
- Has fireplace: No
Interior area
- Total structure area: 1,944
- Total interior livable area: 1,333 sqft
Video & virtual tour
Property
Parking
- Total spaces: 2
- Parking features: Garage - Attached
- Attached garage spaces: 2
Features
- Levels: One
- Stories: 1
- Exterior features: Sidewalk
Lot
- Size: 5,227 Square Feet
Details
- Parcel number: 00207010047
- Zoning: R
- Special conditions: None
Construction
Type & style
- Home type: SingleFamily
- Property subtype: Single Family Residence
Materials
- Vinyl Siding
- Foundation: Slab
- Roof: Shingle
Condition
- New construction: No
- Year built: 2018
Utilities & green energy
- Sewer: Public Sewer
- Water: Public
- Utilities for property: Public
Community & HOA
Community
- Pet fee: $0 monthly
- Subdivision: ASHTON RIDGE
HOA
- Has HOA: Yes
- HOA fee: $35 monthly
- HOA name: Karen Davila
- HOA phone: 352-240-2713
Location
- Region: High Springs
Financial & listing details
- Price per square foot: $184/sqft
- Tax assessed value: $232,882
- Annual tax amount: $5,517
- Date on market: 6/22/2026
- Cumulative days on market: 37 days
- Ownership: Fee Simple
- Total actual rent: 0
- Road surface type: Asphalt
Estimated market value
$242,600
$230,000 - $255,000
$2,047/mo
Price history
| Date | Event | Price |
|---|---|---|
| 7/19/2026 | Price change | $245,000-2%$184/sqft |
Source: eXp Realty #O6419069 Report a problem | ||
| 7/15/2026 | Price change | $250,000-2%$188/sqft |
Source: eXp Realty #O6419069 Report a problem | ||
| 6/22/2026 | Listed for sale | $255,000+43.3%$191/sqft |
Source: eXp Realty #O6419069 Report a problem | ||
| 3/15/2018 | Sold | $178,000$134/sqft |
Source: Public Record Report a problem | ||
Public tax history
| Year | Property taxes | Tax assessment |
|---|---|---|
| 2025 | $5,517 +5.5% | $232,882 +6.4% |
| 2024 | $5,231 +5.9% | $218,878 +10% |
| 2023 | $4,938 +13.1% | $198,980 +10% |
| 2022 | $4,367 +10.6% | $180,891 +10% |
| 2021 | $3,947 +9.4% | $164,446 +8.1% |
| 2020 | $3,607 -0.8% | $152,176 +2.1% |
| 2019 | $3,638 | $149,078 +577.6% |
| 2018 | $3,638 +617.3% | $22,000 |
| 2017 | $507 -3% | $22,000 |
| 2016 | $523 -4.3% | $22,000 |
| 2015 | $546 -1.9% | $22,000 |
| 2014 | $556 -0.7% | $22,000 |
| 2013 | $560 | $22,000 |
| 2012 | -- | $22,000 +25.7% |
| 2011 | -- | $17,500 |
| 2010 | -- | -- |
Find assessor info on the county website
Monthly payment
Est. payment
Payment breakdown
Explore the cost of this home by adjusting the details. Changes won't be saved.Climate risks
Neighborhood: 32643
Nearby schools
GreatSchools rating
- 8/10High Springs Community SchoolGrades: PK-8Distance: 1 mi
- 4/10Santa Fe High SchoolGrades: 9-12Distance: 5.5 mi
Schools provided by the listing agent
- Elementary: High Springs Community School-AL
- Middle: High Springs Community School-AL
- High: Santa Fe High School-AL
Source: Stellar MLS. This data may not be complete. We recommend contacting the local school district to confirm school assignments for this home.
- $295,5003 bd2 ba1.6k sqft24890 NW 202nd Ln, High Springs, FL 32643Sold

- $285,8003 bd2 ba1.3k sqft24924 NW 202nd Ln, High Springs, FL 32643Off Market
- $270,1003 bd2 ba1.3k sqft24872 NW 202nd Ln, High Springs, FL 32643Off Market
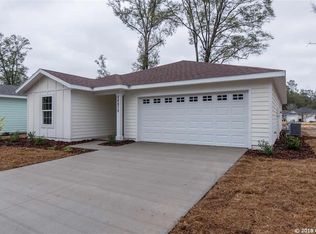
- $292,2003 bd2 ba1.3k sqft24942 NW 202nd Ln, High Springs, FL 32643Off Market
- $275,4003 bd2 ba1.3k sqft24905 NW 203rd Ave, High Springs, FL 32643Off Market
- $220,0003 bd2 ba1.3k sqft24923 NW 203rd Ave, High Springs, FL 32643Sold
- $269,7003 bd2 ba1.3k sqft24889 NW 203rd Ave, High Springs, FL 32643Off Market
- $292,2003 bd2 ba1.3k sqft24871 NW 203rd Ave, High Springs, FL 32643Off Market
A local agent can set up tours, give advice and negotiate with sellers.
Similar homes
- $298,5003 bd3 ba1.9k sqft24224 NW 188TH AVENUE, HIGH SPRINGS, FL 32643For Sale

 MLS ID #GC538232, Joan Sroka, HORIZON REALTY OF ALACHUA INC. Stellar MLS
 - $299,9004 bd3 ba1.8k sqft17409 NW 240TH TERRACE, HIGH SPRINGS, FL 32643For Sale
 MLS ID #GC541795, Mark Gajda, PEPINE REALTY. Stellar MLS
 - $308,0003 bd2 ba1.3k sqft16659 NW 192ND TERRACE, HIGH SPRINGS, FL 32643For Sale
 MLS ID #GC534389, Karina Woodward, BOSSHARDT REALTY SERVICES LLC. Stellar MLS
 - $330,0004 bd2 ba1.7k sqft22608 NW 196TH LANE, HIGH SPRINGS, FL 32643For Sale
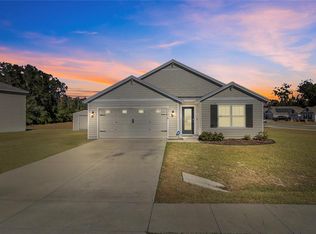 MLS ID #GC535764, Dustin Sims, BOSSHARDT REALTY SERVICES LLC. Stellar MLS
 - $315,0004 bd2 ba1.7k sqft16467 NW 192ND TERRACE, HIGH SPRINGS, FL 32643For SaleMLS ID #GC540351, Jennifer Barona, KELLER WILLIAMS GAINESVILLE REALTY PARTNERS. Stellar MLS
- $260,0003 bd2 ba1.2k sqft6878 SW 36TH AVENUE, LAKE BUTLER, FL 32054For SaleMLS ID #GC536193, Antoinette Hunt, HORIZON REALTY OF ALACHUA INC. Stellar MLS
- $235,0003 bd1 ba1k sqft2849 NW 57TH PLACE, GAINESVILLE, FL 32653For SaleMLS ID #GC539973, Chris Bien, ENGEL & VOLKERS GAINESVILLE. Stellar MLS
- $318,9003 bd2 ba1.7k sqft16635 NW 193RD TERRACE, HIGH SPRINGS, FL 32643For SaleMLS ID #GC537899, Chad Austin, BHGRE THOMAS GROUP. Stellar MLS
- $263,7503 bd2 ba1.4k sqft577 NW 259TH TERRACE, NEWBERRY, FL 32669For SaleMLS ID #GC541114, Andrew Poe, KELLER WILLIAMS GAINESVILLE REALTY PARTNERS. Stellar MLS
- $265,0002 bd2 ba1.3k sqft3109 E BRYANT AVENUE, BELL, FL 32619For SaleMLS ID #A4698384, Tara Kessler, ZHUZH SRQ. Stellar MLS
- $320,0003 bd2 ba1.6k sqft19142 NW 164TH ROAD, HIGH SPRINGS, FL 32643For SaleMLS ID #GC539586, Katie Garrett, GARRETT REALTY. Stellar MLS
- $278,5004 bd2 ba1.4k sqft17499 NW 172ND AVENUE, ALACHUA, FL 32615For SaleMLS ID #GC538924, Kimberley Brown, FLORIDA'S CHOICE REALTY. Stellar MLS
- $319,9003 bd2 ba1.4k sqft9419 NW 235TH TERRACE, ALACHUA, FL 32615For SaleMLS ID #GC539697, Josue Collado, UNIVERSITY REALTY. Stellar MLS
- $199,9003 bd1 ba1k sqft14306 NW 145TH TERRACE, ALACHUA, FL 32615For SaleMLS ID #O6421219, John Marascia, REDFIN CORPORATION. Stellar MLS
- $300,0003 bd2 ba1.6k sqft14611 NW 150TH LANE, ALACHUA, FL 32615For SaleMLS ID #TB8515028, Kenneth Jensen, TRINITY REALTY SOLUTIONS, LLC. Stellar MLS
- $265,0002 bd2 ba1.3k sqft12705 NW 11TH PLACE, NEWBERRY, FL 32669For SaleMLS ID #OM728733, Lucinda Striker, COMPASS FLORIDA LLC. Stellar MLS
- $225,0003 bd2 ba1k sqft22897 COUNTY ROAD 137, LAKE CITY, FL 32024For SaleMLS ID #GC541517, Jamie Martin, BHGRE THOMAS GROUP. Stellar MLS
- $290,0003 bd2 ba1.6k sqft12104 NW 162ND DRIVE, ALACHUA, FL 32615For SaleMLS ID #O6408333, Glenda Lee, LA ROSA REALTY CW PROPERTIES L. Stellar MLS
- $264,9003 bd2 ba1.1k sqft2541 NW 52ND PLACE, GAINESVILLE, FL 32605For SaleMLS ID #GC541515, Mark Gajda, PEPINE REALTY. Stellar MLS
- $290,0003 bd2 ba1.3k sqft4363 NW 61ST TERRACE, GAINESVILLE, FL 32606For SaleMLS ID #OM723522, Fonda Butkiewicz, BOSSHARDT REALTY SERVICES, LLC. Stellar MLS
