Virtually Staged. Welcome to this beautifully designed 3-bedroom, 2-bathroom home in High Springs, offering an inviting open-concept layout that greets you the moment you walk in. The spacious master suite stretches across the back of the home and features a serene retreat with dual sinks, a large soaking tub, walk-in shower, oversized walk-in closet, and a private water closet. The kitchen and bathrooms are finished with granite countertops, while upgraded touches throughout include luxury vinyl flooring, soft-close cabinets, stainless steel Whirlpool appliances, stylish accent walls, and upgraded tile flooring in the baths. Thoughtful details such as extra storage, a laundry room, tankless water heater, and a Rain Bird irrigation system add comfort and convenience. Located on the community’s only one-way street, this property offers the added benefit of reduced traffic, making it a peaceful place to call home.
For sale
$308,000
16659 NW 192nd Ter, High Springs, FL 32643
3beds
1,390sqft
:
Get pre-qualified$2,197/mo
Single Family Residence
Built in 2019
6,098 Square Feet Lot
$-- Zestimate®
$222/sqft
$40/mo HOA
What's special
Stylish accent wallsGranite countertopsUpgraded touches throughoutSpacious master suiteExtra storageLaundry roomRain bird irrigation system
- 29 days |
- 225 |
- 11 |
Zillow last checked:
Listing updated:
Listed by:
Karina Woodward 859-608-2401,
BOSSHARDT REALTY SERVICES LLC 352-371-6100
Source: Stellar MLS,MLS#: GC534389 Originating MLS: Gainesville-Alachua
Originating MLS: Gainesville-Alachua
Facts & features
Interior
Bedrooms & bathrooms
- Bedrooms: 3
- Bathrooms: 2
- Full bathrooms: 2
Primary bedroom
- Features: Walk-In Closet(s)
- Level: First
- Area: 280 Square Feet
- Dimensions: 14x20
Primary bathroom
- Features: Walk-In Closet(s)
- Level: First
Kitchen
- Level: First
- Area: 120 Square Feet
- Dimensions: 8x15
Living room
- Level: First
- Area: 340 Square Feet
- Dimensions: 17x20
Heating
- Central, Electric
Cooling
- Central Air
Appliances
- Included: Dishwasher, Disposal, Microwave, Range, Refrigerator, Tankless Water Heater
- Laundry: Inside, Laundry Room
Features
- Ceiling Fan(s), High Ceilings, Living Room/Dining Room Combo, Open Floorplan, Primary Bedroom Main Floor, Thermostat
- Flooring: Tile, Vinyl
- Windows: Window Treatments
- Has fireplace: No
Interior area
- Total structure area: 2,059
- Total interior livable area: 1,390 sqft
Property
Parking
- Total spaces: 2
- Parking features: Driveway, Garage Door Opener
- Attached garage spaces: 2
- Has uncovered spaces: Yes
Features
- Levels: One
- Stories: 1
- Patio & porch: Front Porch, Rear Porch
- Exterior features: Other
Lot
- Size: 6,098 Square Feet
Details
- Parcel number: 03034020091
- Zoning: RESI
- Special conditions: None
Construction
Type & style
- Home type: SingleFamily
- Property subtype: Single Family Residence
Materials
- Cement Siding, HardiPlank Type, Other
- Foundation: Slab
- Roof: Other,Shingle
Condition
- New construction: No
- Year built: 2019
Utilities & green energy
- Sewer: Public Sewer
- Water: Public
- Utilities for property: BB/HS Internet Available, Electricity Available, Other, Street Lights
Community & HOA
Community
- Pet fee: $0 monthly
- Subdivision: OAK RIDGE AT HIGH SPGS PH II
HOA
- Has HOA: Yes
- HOA fee: $40 monthly
- HOA name: Guardian Association Management/ Kelly Burch
- HOA phone: 352-353-4812
Location
- Region: High Springs
Financial & listing details
- Price per square foot: $222/sqft
- Tax assessed value: $256,723
- Annual tax amount: $4,862
- Date on market: 6/26/2026
- Cumulative days on market: 30 days
- Listing terms: Cash,Conventional,FHA,Other,VA Loan
- Ownership: Fee Simple
- Total actual rent: 0
- Electric utility on property: Yes
- Road surface type: Paved
Estimated market value
Not available
Estimated sales range
Not available
Not available
Price history
| Date | Event | Price |
|---|---|---|
| 6/26/2026 | Listed for sale | $308,000$222/sqft |
Source:  Stellar MLS #GC534389 Report a problem Stellar MLS #GC534389 Report a problem | ||
| 11/15/2022 | Sold | $308,000-2.2%$222/sqft |
Source: Public Record Report a problem | ||
| 10/10/2022 | Pending sale | $314,900$227/sqft |
Source: Stellar MLS #T3405712 Report a problem | ||
| 10/4/2022 | Price change | $314,900-3.1%$227/sqft |
Source: Stellar MLS #T3405712 Report a problem | ||
| 9/26/2022 | Listed for sale | $324,900+44.4%$234/sqft |
Source: Owner Report a problem | ||
| 7/8/2020 | Sold | $225,000$162/sqft |
Source: GACAR #434789 Report a problem | ||
| 5/20/2020 | Listed for sale | $225,000+9.8%$162/sqft |
Source: Horizon Realty Of Alachua Inc #434789 Report a problem | ||
| 6/26/2019 | Sold | $205,000$147/sqft |
Source: Public Record Report a problem | ||
| 5/24/2019 | Listed for sale | $205,000$147/sqft |
Source: Horizon Realty Of Alachua Inc #425462 Report a problem | ||
Public tax history
| Year | Property taxes | Tax assessment |
|---|---|---|
| 2025 | $5,070 +4.3% | $256,569 +2.9% |
| 2024 | $4,863 +1.3% | $249,338 +3% |
| 2023 | $4,802 +32.6% | $242,076 +23.3% |
| 2022 | $3,622 -1% | $196,391 +1.1% |
| 2021 | $3,660 +11.6% | $194,196 +7.9% |
| 2020 | $3,278 +401.1% | $180,048 +543% |
| 2019 | $654 | $28,000 |
| 2018 | $654 +1.4% | $28,000 +9.8% |
| 2017 | $645 +6.6% | $25,500 +2% |
| 2016 | $606 | $25,000 |
Find assessor info on the county website
Monthly payment
Est. payment
Payment breakdown
Explore the cost of this home by adjusting the details. Changes won't be saved.Climate risks
Neighborhood: 32643
Nearby schools
GreatSchools rating
- 3/10Alachua Elementary SchoolGrades: 3-5Distance: 3.5 mi
- 4/10A. L. Mebane Middle SchoolGrades: 6-8Distance: 3.4 mi
- 4/10Santa Fe High SchoolGrades: 9-12Distance: 1.5 mi
Schools provided by the listing agent
- Elementary: Alachua Elementary School-AL
- Middle: A. L. Mebane Middle School-AL
- High: Santa Fe High School-AL
Source: Stellar MLS. This data may not be complete. We recommend contacting the local school district to confirm school assignments for this home.
- $312,0003 bd2 ba1.5k sqft16673 NW 192nd Ter, High Springs, FL 32643Sold

- $281,0003 bd2 ba1.4k sqft16643 NW 192nd Ter, High Springs, FL 32643Off Market
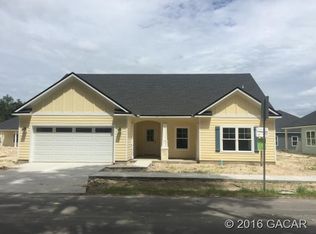
- $304,0004 bd2 ba1.5k sqft16660 NW 191st Way, High Springs, FL 32643Sold

- $275,0003 bd2 ba1.4k sqft16648 NW 191st Way, High Springs, FL 32643Off Market
- $301,0003 bd2 ba1.4k sqft16668 NW 191st Way, High Springs, FL 32643Off Market
- $--3 bd2 ba1.2k sqft16668 NW 191st Way #ID1359112P, High Springs, FL 32643Off Market
- $283,0003 bd2 ba1.4k sqft16629 NW 192nd Ter, High Springs, FL 32643Sold
- $312,6004 bd2 ba1.6k sqft16691 NW 192nd Ter, High Springs, FL 32643Off Market
A local agent can set up tours, give advice and negotiate with sellers.
Similar homes
- $315,0004 bd2 ba1.7k sqft16467 NW 192nd Ter, High Springs, FL 32643For Sale
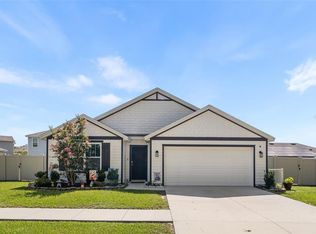
 MLS ID #GC540351, Jennifer Barona, KELLER WILLIAMS GAINESVILLE REALTY PARTNERS. Stellar MLS
 - $318,9003 bd2 ba1.7k sqft16635 NW 193rd Ter, High Springs, FL 32643For Sale
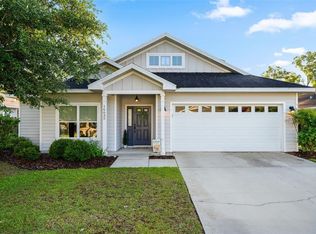 MLS ID #GC537899, Chad Austin, BHGRE THOMAS GROUP. Stellar MLS
 - $320,0003 bd2 ba1.6k sqft19142 NW 164th Rd, High Springs, FL 32643For Sale
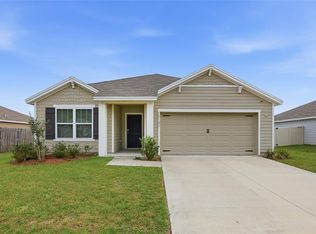 MLS ID #GC539586, Katie Garrett, GARRETT REALTY. Stellar MLS
 - $299,9004 bd3 ba1.8k sqft17409 NW 240th Ter, High Springs, FL 32643For Sale
 MLS ID #GC541795, Mark Gajda, PEPINE REALTY. Stellar MLS
 - $300,0003 bd2 ba1.6k sqft14611 NW 150th Ln, Alachua, FL 32615For SaleMLS ID #TB8515028, Kenneth Jensen, TRINITY REALTY SOLUTIONS, LLC. Stellar MLS
- $330,0004 bd2 ba1.7k sqft22608 NW 196th Ln, High Springs, FL 32643For SaleMLS ID #GC535764, Dustin Sims, BOSSHARDT REALTY SERVICES LLC. Stellar MLS
- $278,5004 bd2 ba1.4k sqft17499 NW 172nd Ave, Alachua, FL 32615For SaleMLS ID #GC538924, Kimberley Brown, FLORIDA'S CHOICE REALTY. Stellar MLS
- $329,0003 bd2 ba1.5k sqft14659 NW 150th Pl, Alachua, FL 32615For SaleMLS ID #GC539213, Ryan Swanson, MATCHMAKER REALTY OF ALACHUA COUNTY. Stellar MLS
- $275,0002 bd2 ba1.1k sqft16619 NW State Road 45, High Springs, FL 32643For SaleMLS ID #GC539951, Jessie Cox, UNITED COUNTRY SMITH & ASSOCIATES - NEWBERRY. Stellar MLS
- $319,9003 bd2 ba1.4k sqft9419 NW 235th Ter, Alachua, FL 32615For SaleMLS ID #GC539697, Josue Collado, UNIVERSITY REALTY. Stellar MLS
- $354,9003 bd2 ba1.6k sqft19261 NW 230th St, High Springs, FL 32643For SaleMLS ID #GC538926, Christy Anderson, FLORIDA HOMES REALTY & MORTGAGE GVILLE. Stellar MLS
- $335,0004 bd2 ba1.7k sqft17478 NW 172nd Ave, Alachua, FL 32615For SaleMLS ID #GC538210, Lindsay Akri, FLORIDA HOMES REALTY & MORTGAGE GVILLE. Stellar MLS
- $245,0003 bd2 ba1.3k sqft24906 NW 202nd Ln, High Springs, FL 32643For SaleMLS ID #O6419069, Eddie Lopez, EXP REALTY LLC. Stellar MLS
- $429,0004 bd2 ba1.3k sqft21411 NW 209th Ter, High Springs, FL 32643For SaleMLS ID #GC541747, Jessie Cox, UNITED COUNTRY SMITH & ASSOCIATES - NEWBERRY. Stellar MLS
- $324,9003 bd2 ba1.5k sqft10521 NW 36th Pl, Gainesville, FL 32606For SaleMLS ID #GC542144, McCall Griggs, KELLER WILLIAMS GAINESVILLE REALTY PARTNERS. Stellar MLS
- $349,9004 bd2 ba1.6k sqft12327 NW 159th Way, Alachua, FL 32615For SaleMLS ID #OM725622, Jacquelyn Mercier, RABELL REALTY GROUP LLC. Stellar MLS
- $358,8504 bd2 ba1.6k sqft16822 NW 178th Ter, Alachua, FL 32615New ConstructionMLS ID #GC539713, Holly Combs, ADAMS HOMES REALTY, INC.- GAINESVILLE. Stellar MLS
- $254,9003 bd2 ba1.2k sqft14208 NW 136th Ter, Alachua, FL 32615For SaleMLS ID #GC535716, Annabelle Beauchamp, EXP REALTY LLC. Stellar MLS
- $399,9003 bd2 ba1.7k sqft3353 NE 71st Ave, High Springs, FL 32643For SaleMLS ID #GC537022, Christina Patel, RABELL REALTY GROUP LLC. Stellar MLS
- $382,0003 bd2 ba1.9k sqft17766 NW 168th Rd, Alachua, FL 32615New ConstructionMLS ID #GC541560, Andrew Carlucci, ADAMS HOMES REALTY, INC.- GAINESVILLE. Stellar MLS
