Escape to your own private slice of High Springs! Situated on nearly half an acre beneath a canopy of mature trees, this beautifully remodeled 2-bedroom, 2-bath home offers the perfect blend of comfort, charm, and natural beauty. Step inside to discover bright, inviting living spaces highlighted by vaulted ceilings and thoughtful updates throughout. Whether you're looking for a peaceful primary residence, a weekend getaway, or an income-producing investment, this property delivers exceptional flexibility. Currently operating as a short-term rental, it is ideally positioned just minutes from High Springs' charming downtown, crystal-clear springs, scenic rivers, and endless outdoor adventures. Enjoy the tranquility of country-style living with the convenience of nearby amenities.
For sale
Price cut: $11K (10/6)
$259,000
16619 NW STATE ROAD 45, HIGH SPRINGS, FL 32643
2beds
1,112sqft
Single Family Residence
Built in 1958
0.42 Acres Lot
$253,700 Zestimate®
$233/sqft
$-- HOA
What's special
Thoughtful updates throughoutBright inviting living spacesVaulted ceilings
- 172 days
- 424
- 49
Zillow last checked:
Listing updated:
Listed by:
Jessie Cox 352-949-6652,
UNITED COUNTRY SMITH & ASSOCIATES - NEWBERRY 352-463-7770
Source: Stellar MLS,MLS#: GC539951 Originating MLS: Gainesville-Alachua
Originating MLS: Gainesville-Alachua
Facts & features
Interior
Bedrooms & bathrooms
- Bedrooms: 2
- Bathrooms: 2
- Full bathrooms: 2
Primary bedroom
- Features: Built-In Shower Bench, Built-in Closet
- Level: First
Bedroom 2
- Features: Ceiling Fan(s), Built-in Closet
- Level: First
Primary bathroom
- Features: Ceiling Fan(s)
- Level: First
Bathroom 2
- Features: Tub With Shower
- Level: First
Kitchen
- Features: Ceiling Fan(s)
- Level: First
Laundry
- Features: Pantry
- Level: First
Living room
- Level: First
Heating
- Central
Cooling
- Central Air
Appliances
- Included: Convection Oven, Cooktop, Dishwasher, Dryer, Freezer, Microwave, Washer
- Laundry: Laundry Closet, Laundry Room
Features
- Ceiling Fan(s), Kitchen/Family Room Combo, Living Room/Dining Room Combo
- Flooring: Luxury Vinyl
- Doors: Outdoor Grill
- Has fireplace: No
Interior area
- Total structure area: 1,160
- Total interior livable area: 1,112 sqft
Video & virtual tour
Property
Features
- Levels: One
- Stories: 1
- Patio & porch: Covered, Front Porch
- Exterior features: Outdoor Grill, Private Yard
- Fencing: Fenced
- Has view: Yes
- View description: Trees/Woods
Lot
- Size: 0.42 Acres
- Residential vegetation: Trees/Landscaped
Details
- Parcel number: 01484016000
- Zoning: A
- Special conditions: None
Construction
Type & style
- Home type: SingleFamily
- Architectural style: Cottage
- Property subtype: Single Family Residence
Materials
- HardiPlank Type
- Foundation: Other
- Roof: Metal
Condition
- Completed
- New construction: No
- Year built: 1958
Utilities & green energy
- Sewer: Septic Tank
- Water: Well
- Utilities for property: Electricity Available
Community & HOA
Community
- Pet fee: $0 monthly
HOA
- Has HOA: No
Location
- Region: High Springs
Financial & listing details
- Price per square foot: $233/sqft
- Tax assessed value: $112,078
- Annual tax amount: $2,508
- Date on market: 4/30/2026
- Cumulative days on market: 172 days
- Listing terms: Cash,Conventional,FHA,USDA Loan,VA Loan
- Ownership: Fee Simple
- Total actual rent: 0
- Electric utility on property: Yes
- Road surface type: Dirt
Estimated market value
$253,700
$241,000 - $266,000
$1,663/mo
Price history
| Date | Event | Price |
|---|---|---|
| 10/6/2026 | Price change | $259,000-4.1%$233/sqft |
Source:  Stellar MLS #GC539951 Report a problem Stellar MLS #GC539951 Report a problem | ||
| 7/30/2026 | Price change | $270,000-1.8%$243/sqft |
Source: Stellar MLS #GC539951 Report a problem | ||
| 4/30/2026 | Listed for sale | $275,000+61.8%$247/sqft |
Source: Stellar MLS #GC539951 Report a problem | ||
| 6/10/2021 | Sold | $170,000+146.4%$153/sqft |
Source: Public Record Report a problem | ||
| 12/17/2019 | Sold | $69,000$62/sqft |
Source: Public Record Report a problem | ||
| 8/18/2019 | Pending sale | $69,000$62/sqft |
Source: Owner Report a problem | ||
| 8/15/2019 | Price change | $69,000-12.7%$62/sqft |
Source: Owner Report a problem | ||
| 7/15/2019 | Price change | $79,000-7.1%$71/sqft |
Source: Owner Report a problem | ||
| 7/6/2019 | Price change | $85,000+13.3%$76/sqft |
Source: Owner Report a problem | ||
| 7/1/2019 | Listed for sale | $75,000-11.7%$67/sqft |
Source: Owner Report a problem | ||
| 4/7/2019 | Listing removed | $84,900$76/sqft |
Source: Alachua Properties Inc #419776 Report a problem | ||
| 12/12/2018 | Price change | $84,900-5.6%$76/sqft |
Source: Alachua Properties Inc #419776 Report a problem | ||
| 11/26/2018 | Price change | $89,900-5.3%$81/sqft |
Source: Alachua Properties Inc #419776 Report a problem | ||
| 10/31/2018 | Listed for sale | $94,900-2.2%$85/sqft |
Source: Alachua Properties Inc #419776 Report a problem | ||
| 6/26/2018 | Listing removed | $97,000$87/sqft |
Source: Pepine Realty #410660 Report a problem | ||
| 6/4/2018 | Price change | $97,000-7.6%$87/sqft |
Source: Pepine Realty #410660 Report a problem | ||
| 4/11/2018 | Price change | $105,000-4.5%$94/sqft |
Source: Pepine Realty #410660 Report a problem | ||
| 3/7/2018 | Price change | $110,000-4.3%$99/sqft |
Source: Pepine Realty #410660 Report a problem | ||
| 12/29/2017 | Listed for sale | $115,000+289.8%$103/sqft |
Source: Pepine Realty #410660 Report a problem | ||
| 12/9/1999 | Sold | $29,500$27/sqft |
Source: Public Record Report a problem | ||
Public tax history
| Year | Property taxes | Tax assessment |
|---|---|---|
| 2025 | $2,508 +10.2% | $106,953 +10% |
| 2024 | $2,276 -2.3% | $97,230 -1.2% |
| 2023 | $2,331 +9.5% | $98,384 +10% |
| 2022 | $2,127 +108% | $89,440 +144.7% |
| 2021 | $1,023 +0.6% | $36,551 |
| 2020 | $1,017 +182.7% | $36,551 +17.1% |
| 2019 | $360 | $31,222 +1.9% |
| 2018 | $360 +5.6% | $30,640 +2.1% |
| 2017 | $341 +5.5% | $30,010 +2.1% |
| 2016 | $323 +77.5% | $29,400 -2.3% |
| 2015 | $182 -8.6% | $30,100 -0.1% |
| 2014 | $199 -6.8% | $30,140 +1.5% |
| 2013 | $214 | $29,700 -2.3% |
| 2012 | -- | $30,400 +3.5% |
| 2011 | -- | $29,370 -21.7% |
| 2010 | -- | $37,500 -15.7% |
| 2009 | -- | $44,500 -6.3% |
| 2008 | -- | $47,500 +1.3% |
| 2007 | -- | $46,900 +3.5% |
| 2006 | -- | $45,300 +45.7% |
| 2005 | -- | $31,100 +9.1% |
| 2004 | -- | $28,500 +10.9% |
| 2003 | -- | $25,700 |
| 2002 | -- | $25,700 +3.6% |
| 2001 | -- | $24,800 +8.3% |
| 2000 | -- | $22,900 |
Find assessor info on the county website
Monthly payment
Est. payment
Payment breakdown
Explore the cost of this home by adjusting the details. Changes won't be saved.Climate risks
Neighborhood: 32643
Nearby schools
Schools provided by the listing agent
- Elementary: High Springs Community School-AL
- Middle: High Springs Community School-AL
- High: Santa Fe High School-AL
Source: Stellar MLS. This data may not be complete. We recommend contacting the local school district to confirm school assignments for this home.
- $156,8002 bd1 ba1.1k sqft16617 NW State Road 45, High Springs, FL 32643Off Market
- $129,2003 bd1 ba1k sqft16701 NW State Road 45, High Springs, FL 32643Off Market
- $268,1003 bd2 ba1.6k sqft16601 NW State Road 45, High Springs, FL 32643Off Market
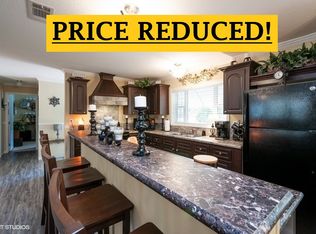
- $290,0003 bd2 ba2k sqft16703 NW State Road 45, High Springs, FL 32643Sold

Similar homes
- $295,0003 bd2 ba1.4k sqft17686 NW 239TH TERRACE, HIGH SPRINGS, FL 32643For Sale

 MLS ID #GC542403, Danielle Roberson, UNITED COUNTRY SMITH & ASSOCIATES - NEWBERRY. Stellar MLS
 - $210,0002 bd2 ba948 sqft18673 NW 252ND STREET, HIGH SPRINGS, FL 32643For Sale
 MLS ID #GC541897, Lynne Saunders, COLDWELL BANKER M.M. PARRISH REALTORS. Stellar MLS
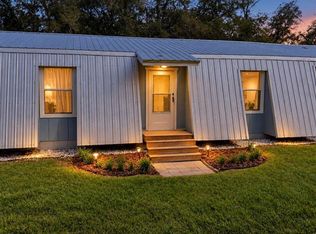
 - $289,9003 bd2 ba1.4k sqft9419 NW 235TH TERRACE, ALACHUA, FL 32615For Sale
 MLS ID #GC543540, Noah Humphlett, KELLER WILLIAMS GAINESVILLE REALTY PARTNERS. Stellar MLS
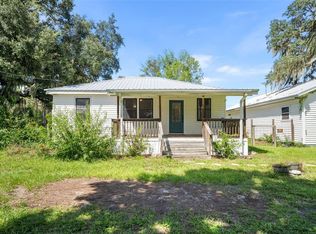
 - $245,0004 bd2 ba1.2k sqft24506 SW 4TH AVENUE, NEWBERRY, FL 32669For Sale
 MLS ID #GC543440, Julia Ariet, KELLER WILLIAMS GAINESVILLE REALTY PARTNERS. Stellar MLS
 - $265,0003 bd1 ba1k sqft4101 NW 14TH PLACE, GAINESVILLE, FL 32605For SaleMLS ID #GC543944, Parul Dharme Shah, PA, FLORIDA HOMES REALTY & MORTGAGE GVILLE. Stellar MLS
- $265,0002 bd2 ba1.3k sqft3109 E BRYANT AVENUE, BELL, FL 32619For SaleMLS ID #A4698384, Tara Kessler, ZHUZH SRQ. Stellar MLS
- $249,9002 bd2 ba1.1k sqft1188 NW 128TH DRIVE, NEWBERRY, FL 32669For SaleMLS ID #GC544154, Jeremy Thomas, REMAX SELECT PARTNERS. Stellar MLS
- $254,9003 bd2 ba1.2k sqft14208 NW 136TH TERRACE, ALACHUA, FL 32615For SaleMLS ID #GC535716, Annabelle Beauchamp, EXP REALTY LLC. Stellar MLS
- $300,0003 bd2 ba1.6k sqft14611 NW 150TH LANE, ALACHUA, FL 32615For SaleMLS ID #TB8515028, Kenneth Jensen, TRINITY REALTY SOLUTIONS, LLC. Stellar MLS
- $244,9004 bd2 ba1.2k sqft4323 NW 12TH TERRACE, GAINESVILLE, FL 32609For SaleMLS ID #OM723588, Joy Baker, STALLIONS REALTY LLC. Stellar MLS
- $215,0002 bd1 ba780 sqft15014 NW 135TH TERRACE, ALACHUA, FL 32615For SaleMLS ID #GC540754, Tim Sikpi, REAL BROKER, LLC. Stellar MLS
- $275,0003 bd2 ba1.2k sqft4219 NW 30TH TERRACE, GAINESVILLE, FL 32605For SaleMLS ID #GC533592, Josef Parr, BHHS FLORIDA REALTY. Stellar MLS
- $269,9003 bd2 ba1.6k sqft25184 NW 9TH ROAD, NEWBERRY, FL 32669For SaleMLS ID #GC543121, Jennifer Barona, KELLER WILLIAMS GAINESVILLE REALTY PARTNERS. Stellar MLS
- $295,0003 bd2 ba1.6k sqft12104 NW 162ND DRIVE, ALACHUA, FL 32615For SaleMLS ID #GC543117, Robert Ryczek, REMAX SELECT PARTNERS. Stellar MLS
- $253,0003 bd2 ba1.2k sqft1504 NW 156TH AVENUE, GAINESVILLE, FL 32609For SaleMLS ID #GC540536, Chessie Flanders, REAL BROKER, LLC. Stellar MLS
- $285,0003 bd2 ba1.2k sqft4321 NW 20TH STREET, GAINESVILLE, FL 32605For SaleMLS ID #GC541678, Donavaun Horne, KELLER WILLIAMS GAINESVILLE REALTY PARTNERS. Stellar MLS
- $196,9003 bd2 ba1k sqft14004 NW 158TH AVENUE, ALACHUA, FL 32615For SaleMLS ID #GC542724, Andrew Poe, KELLER WILLIAMS GAINESVILLE REALTY PARTNERS. Stellar MLS
- $249,0003 bd1 ba1.1k sqft1320 NW 55TH STREET, GAINESVILLE, FL 32605For SaleMLS ID #TB8542112, Matthew Brown, PALLADIUM INVESTMENTS INC. Stellar MLS
- $194,9003 bd1 ba1k sqft14306 NW 145TH TERRACE, ALACHUA, FL 32615For SaleMLS ID #O6421219, John Marascia, REDFIN CORPORATION. Stellar MLS
- $263,0003 bd2 ba1.2k sqft5208 SW 86TH TERRACE, GAINESVILLE, FL 32608For SaleMLS ID #GC540598, Jordane Harden, KELLER WILLIAMS GAINESVILLE REALTY PARTNERS. Stellar MLS
