Owner will replace the roof prior to closing with accepted offer. Welcome to this spacious 3-bedroom, 2-bath home located on a large, fully fenced lot in the desirable Newtown 1894 community. With no carpet anywhere in the home, gorgeous hardwood-look tile flows throughout the living spaces and bedrooms, creating a clean and cohesive look. The split floor plan offers plenty of privacy, with the primary suite located on one side of the home. The spacious primary bedroom features tray ceilings and a ceiling fan, while the ensuite bathroom includes a double vanity, deep jetted tub, large walk-in shower, private toilet room, and two separate walk-in closets. On the opposite side of the home, two generously sized bedrooms feature large closets and are conveniently located near the hall bathroom, which offers extra countertop space and built-in storage. The main living area features vaulted ceilings with large fan and a wood-burning fireplace and opens directly to the kitchen, making the space ideal for entertaining. The kitchen offers plenty of cabinetry and storage, slow-close drawers, a breakfast bar, separate dining area, and an instant hot water heater for added convenience. Additional features include updated light fixtures, smart electrical outlets that can be customized and controlled through an app, a Ring camera, abundant closet and storage space throughout the home, and a two-car garage. Step outside to the covered back patio overlooking the fully fenced backyard, offering plenty of space and privacy for relaxing, entertaining, pets, or play. There is even a peach tree in the backyard for a little homegrown Florida sweetness. Newtown 1894 offers neighborhood amenities including tennis, pickleball and basketball courts, a playground, and a pavilion with a BBQ grill, giving you even more space to gather, play, and enjoy the Florida weather. With an HOA fee of only $30 per month.
For sale
Price cut: $5.1K (9/22)
$279,900
25184 NW 9TH ROAD, NEWBERRY, FL 32669
3beds
1,644sqft
Single Family Residence
Built in 2005
8,712 Square Feet Lot
$-- Zestimate®
$170/sqft
$30/mo HOA
What's special
Two-car garageTwo generously sized bedroomsBreakfast barUpdated light fixturesCeiling fanEnsuite bathroomWood-burning fireplace
- 22 days
- 1,180
- 112
Likely to sell faster than
Zillow last checked:
Listing updated:
Listed by:
Jennifer Barona 352-214-4475,
KELLER WILLIAMS GAINESVILLE REALTY PARTNERS 352-240-0600
Source: Stellar MLS,MLS#: GC543121 Originating MLS: Orlando Regional
Originating MLS: Orlando Regional
Facts & features
Interior
Bedrooms & bathrooms
- Bedrooms: 3
- Bathrooms: 2
- Full bathrooms: 2
Rooms
- Room types: Storage Rooms
Primary bedroom
- Features: Dual Closets
- Level: First
Bathroom 1
- Features: Dual Sinks, Single Vanity, Tub with Separate Shower Stall, Tub With Shower, Water Closet/Priv Toilet
- Level: First
Kitchen
- Level: First
Living room
- Level: First
Heating
- Central, Natural Gas
Cooling
- Central Air
Appliances
- Included: Disposal, Gas Water Heater, Microwave, Refrigerator
- Laundry: Laundry Room
Features
- High Ceilings, Primary Bedroom Main Floor, Split Bedroom
- Flooring: Other, Tile
- Has fireplace: Yes
- Fireplace features: Wood Burning
Interior area
- Total structure area: 2,277
- Total interior livable area: 1,644 sqft
Video & virtual tour
Property
Parking
- Total spaces: 2
- Parking features: Driveway
- Attached garage spaces: 2
- Has uncovered spaces: Yes
Accessibility
- Accessibility features: Accessible Bedroom, Accessible Entrance, Accessible Full Bath
Features
- Levels: One
- Stories: 1
- Patio & porch: Covered
- Exterior features: Other, Rain Gutters
- Fencing: Wood
Lot
- Size: 8,712 Square Feet
- Features: Drainage Canal
Details
- Parcel number: 01894101052
- Zoning: RES
- Special conditions: None
Construction
Type & style
- Home type: SingleFamily
- Architectural style: Contemporary
- Property subtype: Single Family Residence
Materials
- Cement Siding, Concrete
- Foundation: Slab
- Roof: Shingle
Condition
- New construction: No
- Year built: 2005
Details
- Builder name: SWEENEY CONSTRUCTION
Utilities & green energy
- Sewer: Public Sewer
- Water: Public
- Utilities for property: BB/HS Internet Available, Electricity Connected, Fiber Optics, Natural Gas Connected, Sewer Connected, Street Lights, Underground Utilities, Water Connected
Community & HOA
Community
- Features: Deed Restrictions, Golf Carts OK, Playground, Sidewalks, Tennis Court(s)
- Pet fee: $0 monthly
- Subdivision: NEWTOWN 1894
HOA
- Has HOA: Yes
- Amenities included: Fence Restrictions, Playground, Tennis Court(s)
- Services included: Other
- HOA fee: $30 monthly
- HOA name: Cornerstone Management Services
- HOA phone: 352-335-7848
Location
- Region: Newberry
Financial & listing details
- Price per square foot: $170/sqft
- Tax assessed value: $256,292
- Annual tax amount: $3,900
- Date on market: 9/4/2026
- Cumulative days on market: 23 days
- Listing terms: Cash,Conventional,FHA,USDA Loan,VA Loan
- Ownership: Fee Simple
- Total actual rent: 0
- Electric utility on property: Yes
- Road surface type: Paved
Estimated market value
Not available
Estimated sales range
Not available
Not available
Price history
| Date | Event | Price |
|---|---|---|
| 9/22/2026 | Price change | $279,900-1.8%$170/sqft |
Source:  Stellar MLS #GC543121 Report a problem Stellar MLS #GC543121 Report a problem | ||
| 9/5/2026 | Listed for sale | $285,000+39%$173/sqft |
Source: Stellar MLS #GC543121 Report a problem | ||
| 1/7/2020 | Sold | $205,000$125/sqft |
Source: Public Record Report a problem | ||
| 1/7/2020 | Listed for sale | $205,000$125/sqft |
Source: Watson Realty Corp - NW 23rd Ave. #427313 Report a problem | ||
| 11/11/2019 | Pending sale | $205,000$125/sqft |
Source: Watson Realty Corp - NW 23rd Ave. #427313 Report a problem | ||
| 9/30/2019 | Listed for sale | $205,000$125/sqft |
Source: Watson Realty Corp - NW 23rd Ave. #427313 Report a problem | ||
| 8/13/2019 | Pending sale | $205,000$125/sqft |
Source: Watson Realty Corp - NW 23rd Ave. #427313 Report a problem | ||
| 8/8/2019 | Price change | $205,000-4.2%$125/sqft |
Source: Watson Realty Corp - NW 23rd Ave. #427313 Report a problem | ||
| 7/29/2019 | Listed for sale | $213,900+35.4%$130/sqft |
Source: Watson Realty Corp - NW 23rd Ave. #427313 Report a problem | ||
| 4/21/2014 | Sold | $158,000-1.2%$96/sqft |
Source: Public Record Report a problem | ||
| 12/17/2013 | Listed for sale | $159,900-13.8%$97/sqft |
Source: Bosshardt Realty Services, LLC #348233 Report a problem | ||
| 8/11/2005 | Sold | $185,400$113/sqft |
Source: Public Record Report a problem | ||
Public tax history
| Year | Property taxes | Tax assessment |
|---|---|---|
| 2025 | $4,063 +5.2% | $217,875 +2.9% |
| 2024 | $3,863 +2.3% | $211,734 +3% |
| 2023 | $3,774 +2.7% | $205,567 +3% |
| 2022 | $3,675 +1% | $199,580 +3% |
| 2021 | $3,639 -10.9% | $193,767 +13.7% |
| 2020 | $4,083 +70.2% | $170,419 +25% |
| 2019 | $2,398 | $136,372 +1.9% |
| 2018 | $2,398 +3.6% | $133,830 +2.1% |
| 2017 | $2,316 +0.3% | $131,080 +2.1% |
| 2016 | $2,308 +0.7% | $128,390 +0.7% |
| 2015 | $2,293 -2.3% | $127,500 +5.1% |
| 2014 | $2,347 +8.2% | $121,290 +1.5% |
| 2013 | $2,169 | $119,500 -5.4% |
| 2012 | -- | $126,300 -2.8% |
| 2011 | -- | $130,000 -2.4% |
| 2010 | -- | $133,200 -11.5% |
| 2009 | -- | $150,500 -15.4% |
| 2008 | -- | $177,900 +1.8% |
| 2007 | -- | $174,700 +13.6% |
| 2006 | -- | $153,800 |
Find assessor info on the county website
Monthly payment
Est. payment
Payment breakdown
Explore the cost of this home by adjusting the details. Changes won't be saved.Climate risks
Neighborhood: 32669
Nearby schools
Schools provided by the listing agent
- Elementary: Newberry Elementary School-AL
- Middle: Oak View Middle School
- High: Newberry High School-AL
Source: Stellar MLS. This data may not be complete. We recommend contacting the local school district to confirm school assignments for this home.
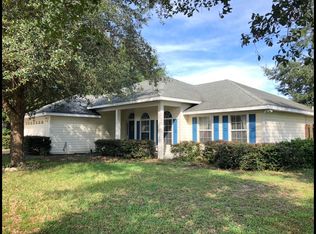
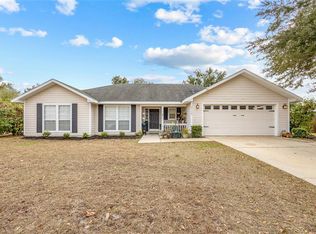
Similar homes
- $299,9003 bd2 ba1.6k sqft25199 NW 8TH ROAD, NEWBERRY, FL 32669For Sale
 MLS ID #GC542983, Marie DePalma, DEPALMA REALTY. Stellar MLS
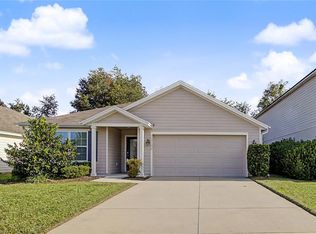
 - $325,0003 bd2 ba1.6k sqft23582 NW 3RD AVENUE, NEWBERRY, FL 32669For Sale
 MLS ID #TB8547978, Barbara Liberatore, CHARLES RUTENBERG REALTY INC. Stellar MLS
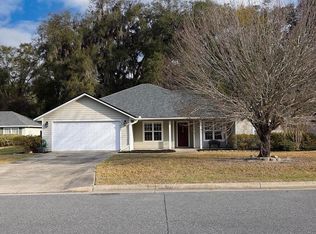
 - $315,0004 bd2 ba1.7k sqft25119 NW 8TH ROAD, NEWBERRY, FL 32669For Sale
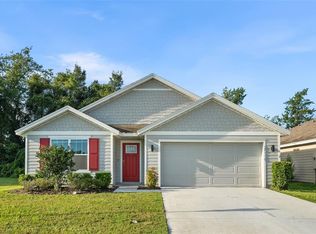 MLS ID #GC542192, Jennifer Barona, KELLER WILLIAMS GAINESVILLE REALTY PARTNERS. Stellar MLS
 - $319,0003 bd2 ba1.5k sqft25249 SW 18TH AVENUE, NEWBERRY, FL 32669For Sale
 MLS ID #GC541464, Heather Surrency-Bristow, WATSON REALTY CORP. Stellar MLS
 - $324,9993 bd2 ba1.8k sqft23152 NW 11TH ROAD, NEWBERRY, FL 32669For SaleMLS ID #GC538998, Laura Javidi, BROXSON REAL ESTATE GROUP. Stellar MLS
- $379,9003 bd2 ba1.9k sqft22971 NW 6TH LANE, NEWBERRY, FL 32669For SaleMLS ID #GC542944, Tara Flynn, HOME ENV REALTY. Stellar MLS
- $304,9003 bd2 ba1.4k sqft9419 NW 235TH TERRACE, ALACHUA, FL 32615For SaleMLS ID #GC543540, Noah Humphlett, KELLER WILLIAMS GAINESVILLE REALTY PARTNERS. Stellar MLS
- $329,9004 bd2 ba1.7k sqft24596 NW 23RD LANE, NEWBERRY, FL 32669For SaleMLS ID #GC542413, Dada McGlynn, REMAX SELECT PARTNERS. Stellar MLS
- $345,0003 bd2 ba1.5k sqft14274 NW 9TH ROAD, NEWBERRY, FL 32669For SaleMLS ID #GC542557, Morgan Coleman, CROSS KEYS REALTY, INC.. Stellar MLS
- $295,0003 bd2 ba1.6k sqft12104 NW 162ND DRIVE, ALACHUA, FL 32615For SaleMLS ID #GC543117, Robert Ryczek, REMAX SELECT PARTNERS. Stellar MLS
- $305,0003 bd2 ba1.5k sqft17026 SOUTHSIDE COURT, HIGH SPRINGS, FL 32643For SaleMLS ID #GC543332, Danielle Roberson, UNITED COUNTRY SMITH & ASSOCIATES - NEWBERRY. Stellar MLS
- $275,0003 bd2 ba1.2k sqft4219 NW 30TH TERRACE, GAINESVILLE, FL 32605For SaleMLS ID #GC533592, Josef Parr, BHHS FLORIDA REALTY. Stellar MLS
- $307,9003 bd2 ba1.8k sqft9528 NW 235TH TERRACE, ALACHUA, FL 32615For SaleMLS ID #GC540282, Susan Reitnauer, WATSON REALTY CORP. Stellar MLS
- $299,9003 bd2 ba1.8k sqft4907 NW 30TH TERRACE, GAINESVILLE, FL 32605For SaleMLS ID #GC543461, Lisa Fetrow, KELLER WILLIAMS GAINESVILLE REALTY PARTNERS. Stellar MLS
- $300,0003 bd2 ba1.5k sqft20104 NW 248TH STREET, HIGH SPRINGS, FL 32643For SaleMLS ID #GC543054, Julie VanBeek, VANBEEK REALTY, LLC. Stellar MLS
- $300,0003 bd2 ba1.6k sqft14611 NW 150TH LANE, ALACHUA, FL 32615For SaleMLS ID #TB8515028, Kenneth Jensen, TRINITY REALTY SOLUTIONS, LLC. Stellar MLS
- $295,9003 bd2 ba1.4k sqft2827 NW 42ND PLACE, GAINESVILLE, FL 32605For SaleMLS ID #GC543072, Niky Vara, REMAX SELECT PARTNERS. Stellar MLS
- $279,9003 bd2 ba1.3k sqft2951 SW 40TH AVENUE, GAINESVILLE, FL 32608For SaleMLS ID #GC541397, Vyvy Nguyen, ARISTA REALTY. Stellar MLS
- $325,0003 bd2 ba1.6k sqft9520 NW 6TH PLACE, GAINESVILLE, FL 32607For SaleMLS ID #GC543017, Donavan Arnold, MOMENTUM REALTY - GAINESVILLE. Stellar MLS
- $299,9003 bd2 ba1.4k sqft6134 NW 118TH PLACE, ALACHUA, FL 32615For SaleMLS ID #GC543206, Dada McGlynn, REMAX SELECT PARTNERS. Stellar MLS
