Spacious 3-bedroom, 2-bathroom patio style home in The Gardens at Blues Creek. Inside, an open floor plan seamlessly connects the living, dining area, and kitchen, and bonus room fostering a sense of space and unity. The primary bedroom features a bay window, a spacious walk-in closet, and an en-suite bathroom boasting double sinks and a jetted tub/shower. The two additional rooms share a hallway bathroom. Luxury vinyl planks flooring spans the living areas. With a maintenance-free exterior, this property allows for carefree living, as it covers essential services like lawn care. The community's splendid amenities include a refreshing pool, tennis facilities, and a welcoming clubhouse. Convenient location close to state parks, schools, diverse dining options, and grocery shopping.
For sale
$269,900
7963 NW 48TH WAY, GAINESVILLE, FL 32653
3beds
1,545sqft
Single Family Residence
Built in 2004
2,614 Square Feet Lot
$-- Zestimate®
$175/sqft
$200/mo HOA
What's special
Maintenance-free exteriorSpacious walk-in closet
- 4 days
- 388
- 27
Likely to sell faster than
Zillow last checked:
Listing updated:
Listed by:
Rana Schafer 352-214-9000,
COLDWELL BANKER M.M. PARRISH REALTORS 352-335-4999
Source: Stellar MLS,MLS#: GC544571 Originating MLS: Gainesville-Alachua
Facts & features
Interior
Bedrooms & bathrooms
- Bedrooms: 3
- Bathrooms: 2
- Full bathrooms: 2
Rooms
- Room types: Florida Room, Great Room
Primary bedroom
- Features: En Suite Bathroom, Walk-In Closet(s)
- Level: First
Primary bathroom
- Features: Dual Sinks, Tub With Shower
- Level: First
Kitchen
- Level: First
Living room
- Features: Dual Sinks, Tub with Separate Shower Stall
- Level: First
Heating
- Central, Electric
Cooling
- Central Air
Appliances
- Included: Dishwasher, Dryer, Electric Water Heater, Microwave, Refrigerator, Washer
- Laundry: Laundry Closet
Features
- Living Room/Dining Room Combo, Split Bedroom
- Flooring: Carpet, Laminate, Tile
- Has fireplace: No
Interior area
- Total structure area: 1,997
- Total interior livable area: 1,545 sqft
Property
Parking
- Parking features: Driveway, Garage Door Opener
- Has attached garage: Yes
- Has uncovered spaces: Yes
Features
- Levels: One
- Stories: 1
- Exterior features: Other
Lot
- Size: 2,614 Square Feet
Details
- Parcel number: 06006068191
- Zoning: PD
- Special conditions: None
Construction
Type & style
- Home type: SingleFamily
- Architectural style: Patio
- Property subtype: Single Family Residence
Materials
- Brick, Cement Siding, Concrete, Vinyl Siding, Wood Siding
- Foundation: Slab
- Roof: Shingle
Condition
- New construction: No
- Year built: 2004
Utilities & green energy
- Sewer: Public Sewer
- Water: Public
- Utilities for property: Cable Available, Electricity Connected, Sewer Connected, Water Connected
Community & HOA
Community
- Features: Clubhouse, Deed Restrictions, Pool, Sidewalks, Tennis Court(s)
- Pet fee: $0 monthly
- Subdivision: BLUES CREEK
HOA
- Has HOA: Yes
- Amenities included: Clubhouse, Pool, Tennis Court(s)
- Services included: Maintenance Structure, Maintenance Grounds, Other
- HOA fee: $200 monthly
- HOA name: Blues Creek-The Gardens
- HOA phone: 352-331-1133
Location
- Region: Gainesville
Financial & listing details
- Price per square foot: $175/sqft
- Tax assessed value: $240,717
- Annual tax amount: $5,472
- Date on market: 11/4/2026
- Cumulative days on market: 5 days
- Listing terms: Cash,Conventional,FHA,VA Loan
- Ownership: Fee Simple
- Total actual rent: 0
- Electric utility on property: Yes
- Road surface type: Asphalt, Paved
Estimated market value
Not available
Estimated sales range
Not available
Not available
Price history
| Date | Event | Price |
|---|---|---|
| 11/4/2026 | Listed for sale | $269,900+57.8%$175/sqft |
Source:  Stellar MLS #GC544571 Report a problem | ||
| 1/9/2019 | Listing removed | $1,450$1/sqft |
Source: Coldwell Banker M.M. Parrish Realtors #420719 Report a problem | ||
| 12/13/2018 | Listed for rent | $1,450$1/sqft |
Source: Coldwell Banker M.M. Parrish Realtors #420719 Report a problem | ||
| 12/11/2018 | Sold | $171,000+584%$111/sqft |
Source: GACAR #420725 Report a problem | ||
| 12/29/2004 | Sold | $25,000$16/sqft |
Source: Public Record Report a problem | ||
Public tax history
| Year | Property taxes | Tax assessment |
|---|---|---|
| 2025 | $5,472 +8.1% | $235,179 +10% |
| 2024 | $5,060 +6.7% | $213,799 +10% |
| 2023 | $4,742 +14.7% | $194,363 +10% |
| 2022 | $4,135 +8.6% | $176,694 +10% |
| 2021 | $3,806 +10.4% | $160,631 +10% |
| 2020 | $3,447 -7.7% | $146,028 -5.5% |
| 2019 | $3,735 | $154,514 +8.1% |
| 2018 | $3,735 +13.1% | $143,000 +3% |
| 2017 | $3,301 +3.4% | $138,900 +15.6% |
| 2016 | $3,193 +9.3% | $120,200 +1.2% |
| 2015 | $2,920 -0.8% | $118,800 +15.7% |
| 2014 | $2,944 +83.8% | $102,700 -1.3% |
| 2013 | $1,601 | $104,000 +3.7% |
| 2012 | -- | $100,300 -12.6% |
| 2011 | -- | $114,800 -13.2% |
| 2010 | -- | $132,300 -7.1% |
| 2009 | -- | $142,400 -8.7% |
| 2008 | -- | $155,900 +1.9% |
| 2007 | -- | $153,000 +12.7% |
| 2006 | -- | $135,800 +6.3% |
| 2005 | -- | $127,700 +3769.7% |
| 2004 | -- | $3,300 |
Find assessor info on the county website
Monthly payment
Est. payment
Payment breakdown
Explore the cost of this home by adjusting the details. Changes won't be saved.Climate risks
Neighborhood: Blues Creek
Nearby schools
Schools provided by the listing agent
- Elementary: William S. Talbot Elem School-AL
- Middle: Fort Clarke Middle School-AL
- High: Gainesville High School-AL
Source: Stellar MLS. This data may not be complete. We recommend contacting the local school district to confirm school assignments for this home.


Similar homes
- $273,9002 bd2 ba1.2k sqft7958 NW 49TH WAY, GAINESVILLE, FL 32653For Sale
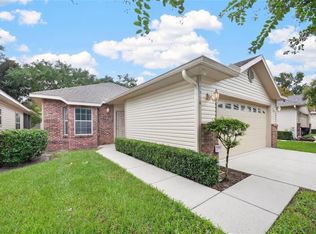
 MLS ID #GC542504, Noelle Bulley, REAL BROKER, LLC. Stellar MLS
- $320,0003 bd2 ba1.6k sqft8114 NW 52ND STREET, GAINESVILLE, FL 32653For Sale
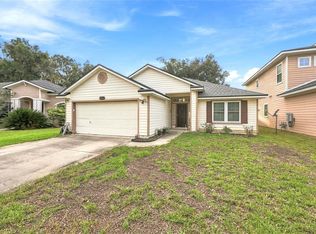 MLS ID #GC544248, Dawne Nuri, FLORIDA HOMES REALTY & MORTGAGE GVILLE. Stellar MLS
- $275,9003 bd2 ba1.2k sqft3730 NW 61ST PLACE, GAINESVILLE, FL 32653For Sale
 MLS ID #OM706483, Patsy Mildner, OAK & SAGE REALTY LLC. Stellar MLS
- $249,0003 bd2 ba1.7k sqft5730 NW 29TH TERRACE, GAINESVILLE, FL 32653For Sale
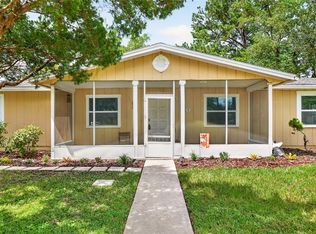 MLS ID #GC543146, Craig Wilburn, REAL BROKER, LLC. Stellar MLS
- $359,9993 bd2 ba1.6k sqft4931 NW 81ST AVENUE, GAINESVILLE, FL 32653For SaleMLS ID #GC542085, Lasheaka McClellan, CENTURY 21 LIGHTHOUSE REALTY. Stellar MLS
- $224,9002 bd2 ba1.3k sqft8733 NW 42ND TERRACE, GAINESVILLE, FL 32653For SaleMLS ID #GC543537, Matthew Chapman, BOSSHARDT REALTY SERVICES LLC. Stellar MLS
- $275,0003 bd2 ba1.2k sqft4219 NW 30TH TERRACE, GAINESVILLE, FL 32605For SaleMLS ID #GC533592, Josef Parr, BHHS FLORIDA REALTY. Stellar MLS
- $349,0004 bd2 ba1.9k sqft4939 NW 81ST AVENUE, GAINESVILLE, FL 32653For SaleMLS ID #GC539435, Holly Bender, PEPINE REALTY. Stellar MLS
- $364,9003 bd2 ba1.7k sqft6114 NW 35TH STREET, GAINESVILLE, FL 32653For SaleMLS ID #GC544557, Meredith Kelly, SOUTHWESTERN REAL ESTATE. Stellar MLS
- $214,9002 bd3 ba1.3k sqft522 NW 39TH ROAD #701, GAINESVILLE, FL 32607For SaleMLS ID #GC544645, Jonathan Mills, KELLER WILLIAMS GAINESVILLE REALTY PARTNERS. Stellar MLS
- $299,0003 bd2 ba1.5k sqft8630 NW 35TH ROAD, GAINESVILLE, FL 32606For SaleMLS ID #GC543735, Ken Cornell, BOSSHARDT REALTY SERVICES LLC. Stellar MLS
- $294,5003 bd2 ba1.4k sqft7106 NW 121ST AVENUE, ALACHUA, FL 32615For SaleMLS ID #GC543396, Cherrie Hughes, EXP REALTY LLC. Stellar MLS
- $279,0004 bd2 ba2.2k sqft3705 NW 7TH PLACE, GAINESVILLE, FL 32607For SaleMLS ID #GC542623, Freddy Pearson, REMAX SELECT PARTNERS. Stellar MLS
- $309,9004 bd2 ba1.6k sqft4628 NW 40TH STREET, GAINESVILLE, FL 32606For SaleMLS ID #GC541993, Lou Guoc, MOMENTUM REALTY - GAINESVILLE. Stellar MLS
- $325,0003 bd2 ba1.2k sqft4341 NW 34TH TERRACE, GAINESVILLE, FL 32605For SaleMLS ID #GC542728, Jennifer Ford, PEPINE REALTY. Stellar MLS
- $259,9003 bd2 ba1.3k sqft2951 SW 40TH AVENUE, GAINESVILLE, FL 32608For SaleMLS ID #GC541397, Vyvy Nguyen, ARISTA REALTY. Stellar MLS
- $325,0004 bd2 ba1.5k sqft4710 NW 23RD AVENUE, GAINESVILLE, FL 32606For SaleMLS ID #GC541724, Mark Robinson, WATSON REALTY CORP. Stellar MLS
- $354,9003 bd2 ba1.6k sqft8251 SW 78TH LANE, GAINESVILLE, FL 32608For SaleMLS ID #GC544611, Mark Gajda, PEPINE REALTY. Stellar MLS
- $254,9002 bd2 ba1.2k sqft8114 SW 12TH PLACE, GAINESVILLE, FL 32607For SaleMLS ID #GC542713, Zach Courson, LPT REALTY, LLC. Stellar MLS
