Virtually Staged. Better than buying standard new construction with builder grade finishes, this practically new four bedroom, two bathroom home is already fully upgraded with premium finishes and thoughtful designer touches throughout. Situated on a beautifully landscaped lot, the home makes a striking first impression with elegant entry sconces and distinctive rain chains. Inside, every detail has been carefully curated, including updated lighting, luxury flooring, granite countertops with matching backsplash, a premium kitchen sink, designer faucets, upgraded appliances, island paneling, and custom statement accent walls in both the living room and primary suite. Both bathrooms have been enhanced with modern shower heads, stylish fixtures, towel hooks, and sleek glass shower enclosures. Step outside to enjoy the fully fenced backyard with durable vinyl fencing and an extended concrete patio, creating the perfect space for relaxing or entertaining. Additional upgrades include rain gutters and numerous custom finishes that elevate this home well beyond builder standards. Conveniently located approximately three miles from local schools and just minutes from the new Publix, the Newberry Farmers Market, Bravo Latin Market, NC Beef and Seafood Market, shopping, dining, everyday conveniences and progressive development. Outdoor enthusiasts will also appreciate the proximity to Dudley Farm Historic State Park, Devil's Millhopper Geological State Park, San Felasco Hammock Preserve State Park, Paynes Prairie Preserve State Park, and a variety of nearby sports and recreation facilities. Easton Sports Complex is nestled within the community. Call today!
For sale
$329,900
24596 NW 23RD LANE, NEWBERRY, FL 32669
4beds
1,768sqft
:
Get pre-qualified$2,322/mo
Single Family Residence
Built in 2023
5,663 Square Feet Lot
$-- Zestimate®
$187/sqft
$33/mo HOA
What's special
Designer faucetsStylish fixturesIsland panelingUpdated lightingElegant entry sconcesNumerous custom finishesModern shower heads
- 6 days |
- 213 |
- 10 |
Likely to sell faster than
Zillow last checked:
Listing updated:
Listed by:
Dada McGlynn 352-317-5681,
RE/MAX PROFESSIONALS 352-375-1002
Source: Stellar MLS,MLS#: GC542413 Originating MLS: Gainesville-Alachua
Originating MLS: Gainesville-Alachua
Facts & features
Interior
Bedrooms & bathrooms
- Bedrooms: 4
- Bathrooms: 2
- Full bathrooms: 2
Rooms
- Room types: Utility Room
Primary bedroom
- Features: Ceiling Fan(s), Walk-In Closet(s)
- Level: First
- Area: 180 Square Feet
- Dimensions: 12x15
Kitchen
- Level: First
Living room
- Level: First
Heating
- Electric
Cooling
- Central Air
Appliances
- Included: Dishwasher, Disposal, Dryer, Electric Water Heater, Microwave, Range, Refrigerator, Washer
- Laundry: Inside, Laundry Room
Features
- Ceiling Fan(s), Eating Space In Kitchen, Open Floorplan, Primary Bedroom Main Floor, Stone Counters, Walk-In Closet(s)
- Flooring: Carpet, Luxury Vinyl, Tile
- Doors: Sliding Doors
- Windows: Window Treatments
- Has fireplace: No
Interior area
- Total structure area: 2,276
- Total interior livable area: 1,768 sqft
Video & virtual tour
Property
Parking
- Total spaces: 2
- Parking features: Driveway, Garage Door Opener
- Attached garage spaces: 2
- Has uncovered spaces: Yes
- Details: Garage Dimensions: 21x20
Features
- Levels: One
- Stories: 1
- Patio & porch: Rear Porch
- Exterior features: Fire Pit, Irrigation System, Lighting, Rain Gutters, Sidewalk
- Fencing: Fenced,Vinyl
Lot
- Size: 5,663 Square Feet
- Features: Cleared, In County, Landscaped, Level, Near Public Transit, Sidewalk
Details
- Additional structures: Gazebo
- Parcel number: 01874100104
- Zoning: R1
- Special conditions: None
Construction
Type & style
- Home type: SingleFamily
- Architectural style: Florida
- Property subtype: Single Family Residence
Materials
- HardiPlank Type
- Foundation: Slab
- Roof: Shingle
Condition
- Completed
- New construction: No
- Year built: 2023
Details
- Builder model: Cali
- Builder name: America's Builder
Utilities & green energy
- Sewer: Public Sewer
- Water: Public
- Utilities for property: BB/HS Internet Available, Cable Available, Electricity Available, Electricity Connected, Fiber Optics, Sewer Available, Sewer Connected, Underground Utilities, Water Available, Water Connected
Community & HOA
Community
- Features: Community Mailbox
- Security: Smoke Detector(s)
- Pet fee: $0 monthly
- Subdivision: AVALON WOODS PH 1A PB 37 PG 70
HOA
- Has HOA: Yes
- HOA fee: $33 monthly
- HOA name: Avalon Woods Homeowners Association of Newberry,
Location
- Region: Newberry
Financial & listing details
- Price per square foot: $187/sqft
- Tax assessed value: $270,914
- Annual tax amount: $5,172
- Date on market: 8/5/2026
- Cumulative days on market: 233 days
- Listing terms: Cash,Conventional,FHA,USDA Loan,VA Loan
- Ownership: Fee Simple
- Total actual rent: 0
- Electric utility on property: Yes
- Road surface type: Paved, Asphalt
Estimated market value
Not available
Estimated sales range
Not available
Not available
Price history
| Date | Event | Price |
|---|---|---|
| 8/5/2026 | Listed for sale | $329,900-0.6%$187/sqft |
Source:  Stellar MLS #GC542413 Report a problem Stellar MLS #GC542413 Report a problem | ||
| 7/1/2026 | Listing removed | $332,000$188/sqft |
Source: Stellar MLS #O6336641 Report a problem | ||
| 5/14/2026 | Price change | $332,000-2.4%$188/sqft |
Source: Stellar MLS #O6336641 Report a problem | ||
| 5/7/2026 | Listed for sale | $340,000$192/sqft |
Source: Stellar MLS #O6336641 Report a problem | ||
| 2/23/2026 | Pending sale | $340,000$192/sqft |
Source: Stellar MLS #O6336641 Report a problem | ||
| 2/20/2026 | Price change | $340,000+0.9%$192/sqft |
Source: Stellar MLS #O6336641 Report a problem | ||
| 2/16/2026 | Pending sale | $337,000$191/sqft |
Source: Stellar MLS #O6336641 Report a problem | ||
| 10/25/2025 | Price change | $337,000-2.3%$191/sqft |
Source: Stellar MLS #O6336641 Report a problem | ||
| 10/2/2025 | Price change | $345,000-1.4%$195/sqft |
Source: Stellar MLS #O6336641 Report a problem | ||
| 8/17/2025 | Listed for sale | $349,900$198/sqft |
Source: Stellar MLS #O6336641 Report a problem | ||
| 5/14/2025 | Listing removed | $349,900$198/sqft |
Source: Stellar MLS #OM692543 Report a problem | ||
| 3/10/2025 | Price change | $349,900-2.8%$198/sqft |
Source: Stellar MLS #OM692543 Report a problem | ||
| 2/19/2025 | Price change | $360,000-5%$204/sqft |
Source: Stellar MLS #OM692543 Report a problem | ||
| 2/12/2025 | Price change | $378,998-2.6%$214/sqft |
Source: Stellar MLS #OM692543 Report a problem | ||
| 1/18/2025 | Price change | $389,000-2.7%$220/sqft |
Source: Stellar MLS #OM692543 Report a problem | ||
| 1/9/2025 | Listed for sale | $399,800+21.5%$226/sqft |
Source: Stellar MLS #OM692543 Report a problem | ||
| 4/7/2023 | Sold | $328,990-0.3%$186/sqft |
Source: Public Record Report a problem | ||
| 1/27/2023 | Pending sale | $329,990$187/sqft |
Source: Stellar MLS #T3413447 Report a problem | ||
| 1/24/2023 | Price change | $329,990-1.5%$187/sqft |
Source: Stellar MLS #T3413447 Report a problem | ||
| 1/16/2023 | Price change | $334,990+0.6%$189/sqft |
Source: Stellar MLS #T3413447 Report a problem | ||
| 11/11/2022 | Listed for sale | $332,990$188/sqft |
Source: Stellar MLS #T3413447 Report a problem | ||
Public tax history
| Year | Property taxes | Tax assessment |
|---|---|---|
| 2025 | $5,173 -12.4% | $270,914 +2.2% |
| 2024 | $5,906 +352% | $265,121 +341.9% |
| 2023 | $1,307 +270.5% | $60,000 +275% |
| 2022 | $353 | $16,000 |
Find assessor info on the county website
Monthly payment
Est. payment
Payment breakdown
Explore the cost of this home by adjusting the details. Changes won't be saved.Climate risks
Neighborhood: 32669
Nearby schools
GreatSchools rating
- 6/10Oak View Middle SchoolGrades: 5-8Distance: 2.4 mi
- 5/10Newberry High SchoolGrades: 8-12Distance: 2.4 mi
- 6/10Newberry Elementary SchoolGrades: PK-4Distance: 2.7 mi
Schools provided by the listing agent
- Elementary: Oak View Middle School-AL
- Middle: Oak View Middle School
- High: Newberry High School-AL
Source: Stellar MLS. This data may not be complete. We recommend contacting the local school district to confirm school assignments for this home.
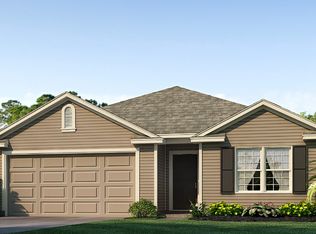
- $324,4004 bd2 ba2k sqft24594 NW 23rd Ln, Newberry, FL 32669Off Market

- $297,8003 bd2 ba1.6k sqft24586 NW 23rd Ln, Newberry, FL 32669Off Market
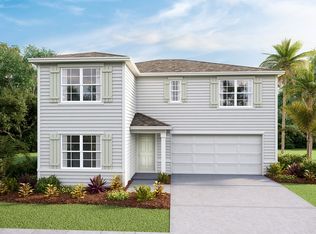
- $348,1004 bd2 ba2.2k sqft24580 NW 23rd Ln, Newberry, FL 32669Off Market
- $326,8004 bd2 ba1.7k sqft24652 NW 23rd Ln, Newberry, FL 32669Off Market
- $360,7005 bd3 ba2.5k sqft24597 NW 23rd Ln, Newberry, FL 32669Off Market
- $309,4004 bd2 ba1.7k sqft24593 NW 23rd Ln, Newberry, FL 32669Off Market
- $303,1004 bd2 ba1.7k sqft24576 NW 23rd Ln, Newberry, FL 32669Off Market
- $307,0004 bd2 ba1.7k sqft24585 NW 23rd Ln, Newberry, FL 32669Off Market
A local agent can set up tours, give advice and negotiate with sellers.
A local lender can help you make sure your offer is ready when you are.
Similar homes
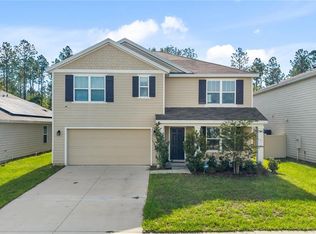
- $350,0005 bd3 ba2.5k sqft2143 NW 246TH TERRACE, NEWBERRY, FL 32669For Sale
 MLS ID #OM729473, Lindsay Jacobson, LPT REALTY, LLC. Stellar MLS
 - $315,0004 bd2 ba1.7k sqft25119 NW 8TH ROAD, NEWBERRY, FL 32669For Sale
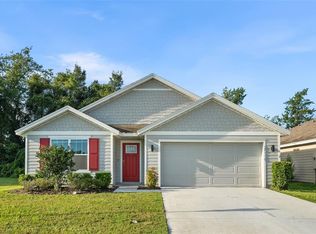 MLS ID #GC542192, Jennifer Barona, KELLER WILLIAMS GAINESVILLE REALTY PARTNERS. Stellar MLS
 - $312,5003 bd2 ba2k sqft2114 NW 246th Ter, Newberry, FL 32669Off Market
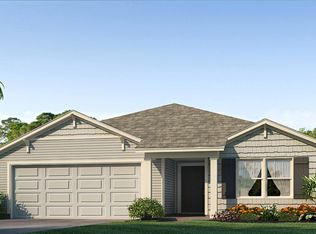
- $320,0004 bd2 ba1.9k sqft880 NW 251ST DRIVE, NEWBERRY, FL 32669For Sale
 MLS ID #GC540387, Jahnava Khurana, KELLER WILLIAMS GAINESVILLE REALTY PARTNERS. Stellar MLS
 - $325,0004 bd2 ba2.1k sqft24429 NW 7TH LANE, NEWBERRY, FL 32669For SaleMLS ID #GC539223, Adam Gurske, PA, MATCHMAKER REALTY OF ALACHUA COUNTY. Stellar MLS
- $329,9003 bd2 ba1.9k sqft670 NW 243RD TERRACE, NEWBERRY, FL 32669For SaleMLS ID #GC539271, Gia Arvin, MATCHMAKER REALTY OF ALACHUA COUNTY. Stellar MLS
- $324,9993 bd2 ba1.8k sqft23152 NW 11TH ROAD, NEWBERRY, FL 32669For SaleMLS ID #GC538998, Laura Javidi, BROXSON REAL ESTATE GROUP. Stellar MLS
- $329,0003 bd2 ba1.5k sqft25249 SW 18TH AVENUE, NEWBERRY, FL 32669For SaleMLS ID #GC541464, Heather Surrency-Bristow, WATSON REALTY CORP. Stellar MLS
- $330,0005 bd3 ba2.3k sqft24799 NW 11TH PLACE, NEWBERRY, FL 32669New ConstructionMLS ID #GC540945, Paul Curlings, REAL BROKER, LLC. Stellar MLS
- $349,9004 bd2 ba1.7k sqft25013 SW 24TH PLACE, NEWBERRY, FL 32669For SaleMLS ID #GC539427, Jeff Tice, BHHS FLORIDA REALTY. Stellar MLS
- $299,9905 bd3 ba2.3k sqft1265 NW 248TH DRIVE, NEWBERRY, FL 32669For SaleMLS ID #GC536126, Chad Austin, BHGRE THOMAS GROUP. Stellar MLS
- $399,0004 bd2 ba2k sqft23051 NW 4TH PLACE, NEWBERRY, FL 32669For SaleMLS ID #OM726193, Chamaly Negron Atanacio, FLORIDA ADVANTAGE REALTY GROUP. Stellar MLS
- $322,4004 bd2 ba1.8k sqft2590 SW 250TH TERRACE, NEWBERRY, FL 32669New ConstructionMLS ID #GC540563, Holly Combs, ADAMS HOMES REALTY, INC.- GAINESVILLE. Stellar MLS
- $380,0004 bd3 ba1.9k sqft25175 SW 20TH AVENUE, NEWBERRY, FL 32669For SaleMLS ID #GC539250, Cindy Birk, COLDWELL BANKER M.M. PARRISH REALTORS. Stellar MLS
- $317,3004 bd2 ba1.6k sqft2618 SW 250TH TERRACE, NEWBERRY, FL 32669New ConstructionMLS ID #GC540565, Holly Combs, ADAMS HOMES REALTY, INC.- GAINESVILLE. Stellar MLS
- $340,8503 bd2 ba1.9k sqft2573 SW 250TH DRIVE, NEWBERRY, FL 32669New ConstructionMLS ID #GC541508, Holly Combs, ADAMS HOMES REALTY, INC.- GAINESVILLE. Stellar MLS
- $490,0004 bd2 ba2.2k sqft1429 NW 132ND BOULEVARD, NEWBERRY, FL 32669For SaleMLS ID #GC542431, Niky Vara, RE/MAX PROFESSIONALS. Stellar MLS
- $379,1505 bd3 ba2.6k sqft879 NW 251ST DRIVE, NEWBERRY, FL 32669For SaleMLS ID #GC538784, Christine Bohn, RE/MAX PROFESSIONALS. Stellar MLS
- $322,4003 bd2 ba1.7k sqft25039 SW 250TH PLACE, NEWBERRY, FL 32669New ConstructionMLS ID #GC540557, Holly Combs, ADAMS HOMES REALTY, INC.- GAINESVILLE. Stellar MLS
- $369,9503 bd2 ba1.6k sqft2168 SW 245TH DRIVE, NEWBERRY, FL 32669For SaleMLS ID #GC538875, Megan Ryals, ENGEL & VOLKERS GAINESVILLE. Stellar MLS
