Virtually Staged. Welcome home to this charming 4-bedroom, 3-bath Craftsman-style residence that perfectly blends character, comfort, and functionality. Situated on a cul de sac street on a desirable corner lot in an established neighborhood with NO HOA, this thoughtfully designed home features a versatile 3-way split floor plan ideal for both everyday living and hosting guests. A welcoming front porch sets the tone, inviting you into a bright foyer where a formal dining room greets you, seamlessly connected to the family room through an open wall divider—creating a sense of openness while maintaining defined spaces. The main living areas showcase luxury vinyl plank flooring, while all bedrooms offer the comfort of carpet underfoot. To the right of the foyer, you’ll find two guest bedrooms sharing a well-appointed hallway bath. A third guest suite, tucked privately off the family room, features its own en suite bath and backyard views—perfect for visitors or multi-generational living. The heart of the home is the spacious family room and breakfast nook, where vaulted ceilings create an airy, expansive feel. The breakfast nook flows effortlessly into the kitchen and is highlighted by a charming custom shiplap breakfast bar. The kitchen is equipped with an LG gas cooktop and a brand-new dishwasher. Privately situated between the kitchen and nook, the primary suite is a true retreat, featuring a tray (step-up) ceiling and a generous walk-in closet separate from the fully remodeled en suite bath. The luxurious bathroom boasts thoughtful upgrades throughout, including a natural wood barn door, double sink vanity with modern mirrors, shiplap-accented walls, a sleek step-in shower with subway tile, a freestanding slipper tub with wall-mounted fixtures, floating shelving and updated light fixtures. Connecting the two-car garage to the kitchen, the laundry room is both practical and efficient, complete with a Samsung washer and dryer, pantry closet, and additional storage shelving. Step outside through French doors to a covered lanai overlooking a fully fenced backyard, designed for both relaxation and fun. Enjoy evenings around the fire pit, or explore the custom treehouse with electricity. Additional home highlights include a utility shed, irrigation system with six zones, tankless water heater, propane tank (owned), and a beautifully updated wood-stained garage door. Conveniently located near top-rated schools, restaurants, and shopping, including the new Publix plaza, the Stonehouse Neighborhood Grill, a locally owned fitness center, Villaggios Pizza and Elliano’s Coffee, this home offers the perfect balance of peaceful living with easy access to amenities. Plus, you’re just a quick 20-minute drive to Gainesville via a 4-lane highway. All this PLUS a NEW ARCHITECTURAL ROOF to be installed prior to closing. This home truly lives large—inside and out—and is ready to welcome its next owner.
For sale
Price cut: $10K (8/17)
$370,000
25175 SW 20TH AVENUE, NEWBERRY, FL 32669
4beds
1,907sqft
Single Family Residence
Built in 2008
10,019 Square Feet Lot
$-- Zestimate®
$194/sqft
$-- HOA
What's special
Two-car garageCustom treehouse with electricityUtility shedCul de sac streetWelcoming front porchCustom shiplap breakfast barFire pit
- 151 days
- 1,069
- 53
Zillow last checked:
Listing updated:
Listed by:
Cindy Birk 352-871-2475,
COLDWELL BANKER M.M. PARRISH REALTORS 352-335-4999
Source: Stellar MLS,MLS#: GC539250 Originating MLS: Gainesville-Alachua
Originating MLS: Gainesville-Alachua
Facts & features
Interior
Bedrooms & bathrooms
- Bedrooms: 4
- Bathrooms: 3
- Full bathrooms: 3
Rooms
- Room types: Family Room, Dining Room, Utility Room
Primary bedroom
- Features: Dual Sinks, Walk-In Closet(s)
- Level: First
Kitchen
- Features: Pantry
- Level: First
Living room
- Level: First
Heating
- Electric
Cooling
- Central Air
Appliances
- Included: Cooktop, Dishwasher, Disposal, Dryer, None, Tankless Water Heater, Washer
- Laundry: Inside, Laundry Room
Features
- High Ceilings, Other, Primary Bedroom Main Floor, Split Bedroom, Thermostat, Tray Ceiling(s), Vaulted Ceiling(s), Walk-In Closet(s)
- Flooring: Carpet, Ceramic Tile, Luxury Vinyl, Porcelain Tile, Tile
- Doors: French Doors
- Has fireplace: No
Interior area
- Total structure area: 2,727
- Total interior livable area: 1,907 sqft
Property
Parking
- Total spaces: 2
- Parking features: Garage - Attached
- Attached garage spaces: 2
Features
- Levels: One
- Stories: 1
- Patio & porch: Covered, Front Porch, Rear Porch
- Exterior features: Fire Pit, Irrigation System, Other, Sidewalk
- Fencing: Wood
Lot
- Size: 10,019 Square Feet
- Features: Corner Lot, Cul-De-Sac, Landscaped, Level, Sidewalk
- Residential vegetation: Trees/Landscaped
Details
- Additional structures: Shed(s)
- Parcel number: 02530020008
- Zoning: RSF-2
- Special conditions: None
Construction
Type & style
- Home type: SingleFamily
- Architectural style: Craftsman
- Property subtype: Single Family Residence
Materials
- Brick, Wood Frame
- Foundation: Slab
- Roof: Shingle
Condition
- New construction: No
- Year built: 2008
Details
- Builder name: Norfleet
Utilities & green energy
- Sewer: Public Sewer
- Water: Public
- Utilities for property: Electricity Connected, Propane, Sewer Connected, Water Connected
Community & HOA
Community
- Pet fee: $0 monthly
- Subdivision: VILLAS AT COUNTRY WAY
HOA
- Has HOA: No
Location
- Region: Newberry
Financial & listing details
- Price per square foot: $194/sqft
- Tax assessed value: $318,203
- Annual tax amount: $325
- Date on market: 4/12/2026
- Cumulative days on market: 143 days
- Listing terms: Cash,Conventional,FHA,VA Loan
- Ownership: Fee Simple
- Total actual rent: 0
- Electric utility on property: Yes
- Road surface type: Paved
Estimated market value
Not available
Estimated sales range
Not available
Not available
Price history
| Date | Event | Price |
|---|---|---|
| 9/4/2026 | Listed for sale | $370,000$194/sqft |
Source:  Stellar MLS #GC539250 Report a problem Stellar MLS #GC539250 Report a problem | ||
| 8/29/2026 | Pending sale | $370,000$194/sqft |
Source: Stellar MLS #GC539250 Report a problem | ||
| 8/17/2026 | Price change | $370,000-2.6%$194/sqft |
Source: Stellar MLS #GC539250 Report a problem | ||
| 6/29/2026 | Price change | $380,000-2.3%$199/sqft |
Source: Stellar MLS #GC539250 Report a problem | ||
| 5/1/2026 | Price change | $389,000-2.7%$204/sqft |
Source: Stellar MLS #GC539250 Report a problem | ||
| 4/12/2026 | Listed for sale | $399,900+56.8%$210/sqft |
Source: Stellar MLS #GC539250 Report a problem | ||
| 3/5/2021 | Sold | $255,000+13.8%$134/sqft |
Source: Public Record Report a problem | ||
| 8/4/2008 | Sold | $224,000$117/sqft |
Source: Public Record Report a problem | ||
Public tax history
| Year | Property taxes | Tax assessment |
|---|---|---|
| 2025 | $325 +44.4% | $310,717 +2.9% |
| 2024 | $225 | $301,960 +3% |
| 2023 | $225 +4.4% | $293,165 +3% |
| 2022 | $216 -94% | $284,626 +48% |
| 2021 | $3,605 +1.5% | $192,264 +1.4% |
| 2020 | $3,553 +0.1% | $189,609 +2.3% |
| 2019 | $3,548 | $185,346 +1.9% |
| 2018 | $3,548 +3.5% | $181,890 +2.1% |
| 2017 | $3,429 +0.1% | $178,150 +2.1% |
| 2016 | $3,427 0% | $174,490 +0.3% |
| 2015 | $3,427 -2.9% | $173,980 +0.8% |
| 2014 | $3,529 +1.5% | $172,600 -4.4% |
| 2013 | $3,475 | $180,600 -0.7% |
| 2012 | -- | $181,900 -3.8% |
| 2011 | -- | $189,100 +1% |
| 2010 | -- | $187,300 -5.4% |
| 2009 | -- | $197,900 |
| 2008 | -- | -- |
Find assessor info on the county website
Monthly payment
Est. payment
Payment breakdown
Explore the cost of this home by adjusting the details. Changes won't be saved.Climate risks
Neighborhood: 32669
Similar homes
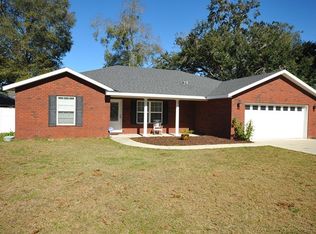
- $319,0003 bd2 ba1.5k sqft25249 SW 18TH AVENUE, NEWBERRY, FL 32669For Sale

 MLS ID #GC541464, Heather Surrency-Bristow, WATSON REALTY CORP. Stellar MLS
 - $349,9004 bd2 ba1.7k sqft25013 SW 24TH PLACE, NEWBERRY, FL 32669For Sale
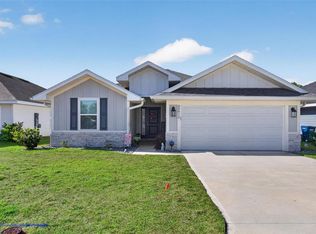 MLS ID #GC539427, Jeff Tice, BHHS FLORIDA REALTY. Stellar MLS
 - $315,0004 bd2 ba1.7k sqft25119 NW 8TH ROAD, NEWBERRY, FL 32669For Sale
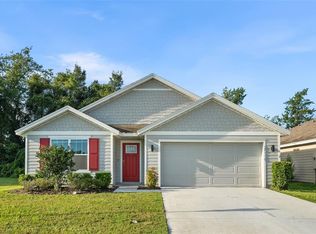 MLS ID #GC542192, Jennifer Barona, KELLER WILLIAMS GAINESVILLE REALTY PARTNERS. Stellar MLS
 - $329,9004 bd2 ba1.7k sqft24596 NW 23RD LANE, NEWBERRY, FL 32669For Sale
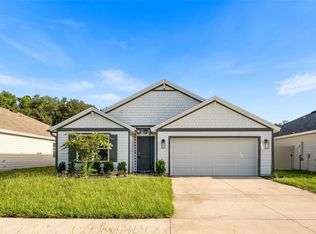 MLS ID #GC542413, Dada McGlynn, REMAX SELECT PARTNERS. Stellar MLS
 - $285,0002 bd2 ba1.3k sqft1761 SW 247TH STREET, NEWBERRY, FL 32669For SaleMLS ID #GC542423, Niki Thomas-Schnyder, UNITED COUNTRY SMITH & ASSOCIATES - NEWBERRY. Stellar MLS
- $379,9003 bd2 ba1.5k sqft14594 NW 25TH AVENUE, NEWBERRY, FL 32669For SaleMLS ID #GC541542, Lisa Fetrow, KELLER WILLIAMS GAINESVILLE REALTY PARTNERS. Stellar MLS
- $295,0002 bd2 ba1.3k sqft1852 SW 246TH DRIVE, NEWBERRY, FL 32669For SaleMLS ID #GC535737, Jamie Mousa, REMI REALTY LLC. Stellar MLS
- $379,0003 bd2 ba1.9k sqft753 SW MAPLETON STREET, FORT WHITE, FL 32038For SaleMLS ID #GC543053, Katie Garrett, GARRETT REALTY. Stellar MLS
- $379,0004 bd3 ba2.2k sqft2750 NW 174TH STREET, TRENTON, FL 32693For SaleMLS ID #GC539912, Julie VanBeek, VANBEEK REALTY, LLC. Stellar MLS
- $357,0003 bd2 ba1.4k sqft4122 NW 59TH TERRACE, GAINESVILLE, FL 32606For SaleMLS ID #GC543357, Nicolas Morales, ATRIUM REALTY, LLC. Stellar MLS
- $349,9994 bd2 ba2k sqft5351 NE 121ST TERRACE, WILLISTON, FL 32696For SaleMLS ID #OM731350, Dustin Hiers, HIERS REALTY GROUP LLC. Stellar MLS
- $490,0004 bd2 ba2.2k sqft1429 NW 132ND BOULEVARD, NEWBERRY, FL 32669For SaleMLS ID #GC542431, Niky Vara, REMAX SELECT PARTNERS. Stellar MLS
- $365,0003 bd2 ba2k sqft6220 SW 81ST STREET, GAINESVILLE, FL 32608For SaleMLS ID #GC537747, Fredrick Jacobs, KELLER WILLIAMS GAINESVILLE REALTY PARTNERS. Stellar MLS
- $379,9004 bd2 ba1.8k sqft8120 SW 52ND LANE, GAINESVILLE, FL 32608For SaleMLS ID #GC542915, Stephanie Anson, ANSON PROPERTIES LLC. Stellar MLS
- $385,0004 bd3 ba2.3k sqft1010 NW 120TH STREET, GAINESVILLE, FL 32606For SaleMLS ID #GC542511, Connor Williams, CORNERSTONE MANAGEMENT SERVICES. Stellar MLS
- $360,0003 bd2 ba1.3k sqft9445 SW 96TH TERRACE, GAINESVILLE, FL 32608For SaleMLS ID #GC542719, Stefanie Gruber, MATCHMAKER REALTY OF ALACHUA COUNTY. Stellar MLS
- $475,0004 bd3 ba2.3k sqft2117 NW 144TH STREET, NEWBERRY, FL 32669For SaleMLS ID #GC539717, Laura Gunter, BHGRE THOMAS GROUP. Stellar MLS
- $348,0004 bd3 ba1.9k sqft5 SW 41ST STREET, GAINESVILLE, FL 32607For SaleMLS ID #GC542224, Maddie Higgins, KELLER WILLIAMS GAINESVILLE REALTY PARTNERS. Stellar MLS
- $369,0003 bd2 ba1.7k sqft6929 NW 51ST TERRACE, GAINESVILLE, FL 32653For SaleMLS ID #GC542698, Angela Keidel, RABELL REALTY GROUP, LLC. Stellar MLS
