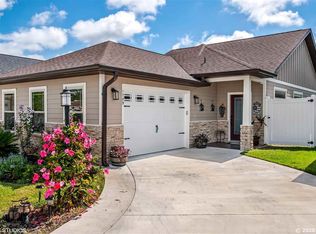
Under contract-accepting backup offers. Welcome to this cozy stylishly upgraded 2-bed 2 bath home with designer finishes and a carefully reimagined open floor plan that sets this home apart from the other homes on the block. This home was designed & built for a local builders mother. This beautifully maintained residence offers the perfect blend of comfort, charm and functionality, with a spacious living area. Enjoy the privacy will sitting on the large screened porch and fully fenced backyard. This well laid out kitchen features granite countertops, stainless steel appliances and a large pantry. This Home has an extra large insulated 420 SF garage that is heated & cooled and could be used for an office, Mancave, Bedroom or Bonus Room, with the heated & cooled garage it brings the Sq Ft to 1721. From its picture-perfect curb appeal to its unbeatable location in one of Newberry’s most sought-after neighborhoods, This home is the perfect setting for those who value beauty, convenience and a connected lifestyle with shopping, dining, 24hr gym, meat market, community pool, front yard maintenance and everyday essentials all nearby. As soon as you step in the front door, you will know that this home is different than any of the other cottages in countryway townsquare, from the floor plan to the finishes in this home, lots of love was put into this home and it is very well taken care of. This Open Floor Plan lives large and offers lots of natural light. wood flooring, granite countertops in kitchen & baths, tiled backsplash, tiled showers and NO FIBERGLASS UNITS in this home, large laundry room with countertop & upper cabinets, plenty of storage, tray ceilings with crown molding in great-room & master bedroom. The large primary suite is tucked away in the back for added privacy and comfort and boasts a large primary bath that includes large walk-in closet, large tile shower, rainfall shower head and large granite vanity with drop down makeup area, upgraded heated toilet and bidet. Bedroom 2 over looks the side yard with its own bath, tub/shower with upgraded Tile surround. The Outdoor screened patio is perfect for enjoying morning coffee or an evening breeze. ~ privacy fencing provides even more space to unwind or entertain, allowing you to enjoy the beautiful Florida weather year-round. Gas tankless hot water heater, Irrigation. This custom home has lots of bells & whistles. Enjoy the ambience of a small town yet close to all you need, great location with downtown newberry, grocery stores, the new publix, pharmacy, stores, premier sports facilities and restaurants. The preschool, elementary, middle and high school are all within 1 mile. Enjoy the outdoors and relax at one of the many springs and state parks within 15-20 miles. Give us a call to schedule a showing and don’t miss the opportunity to make this gem in the Countryway Townsquare your own.
Accepting backups
Price cut: $8.5K (8/17)
$285,000
1761 SW 247TH STREET, NEWBERRY, FL 32669
2beds
1,301sqft
Single Family Residence
Built in 2018
4,356 Square Feet Lot
$-- Zestimate®
$219/sqft
$83/mo HOA
What's special
Designer finishesLarge pantryGranite countertopsPlenty of storageLarge primary bathWood flooringLarge screened porch
- 70 days
- 181
- 4
Zillow last checked:
Listing updated:
Listed by:
Niki Thomas-Schnyder 352-494-4298,
UNITED COUNTRY SMITH & ASSOCIATES - NEWBERRY 352-463-7770,
Riley Schnyder 352-514-3619,
UNITED COUNTRY SMITH & ASSOCIATES - NEWBERRY
Source: Stellar MLS,MLS#: GC542423 Originating MLS: Gainesville-Alachua
Originating MLS: Gainesville-Alachua
Facts & features
Interior
Bedrooms & bathrooms
- Bedrooms: 2
- Bathrooms: 2
- Full bathrooms: 2
Rooms
- Room types: Utility Room
Primary bedroom
- Features: Walk-In Closet(s)
- Level: First
Primary bathroom
- Level: First
Great room
- Level: First
Kitchen
- Features: Built-in Closet
- Level: First
Heating
- Central
Cooling
- Central Air
Appliances
- Included: Dishwasher, Disposal, Dryer, Gas Water Heater, Microwave, Range, Refrigerator, Tankless Water Heater, Washer
- Laundry: Laundry Room
Features
- Accessibility Features, Ceiling Fan(s), Crown Molding, Eating Space In Kitchen, Open Floorplan, Primary Bedroom Main Floor, Solid Surface Counters, Split Bedroom, Tray Ceiling(s), Walk-In Closet(s)
- Flooring: Carpet, Engineered Hardwood, Tile
- Windows: Window Treatments
- Has fireplace: No
Interior area
- Total structure area: 1,925
- Total interior livable area: 1,301 sqft
Property
Parking
- Total spaces: 1
- Parking features: Driveway, Garage Door Opener, Garage Faces Side, Oversized
- Attached garage spaces: 1
- Has uncovered spaces: Yes
Features
- Levels: One
- Stories: 1
- Patio & porch: Covered, Front Porch, Rear Porch, Screened
- Exterior features: Irrigation System, Private Yard, Sidewalk
- Fencing: Fenced,Other
Lot
- Size: 4,356 Square Feet
- Features: Landscaped, Sidewalk
Details
- Parcel number: 02544010015
- Zoning: SFR
- Special conditions: None
Construction
Type & style
- Home type: SingleFamily
- Architectural style: Cottage
- Property subtype: Single Family Residence
Materials
- Cement Siding, HardiPlank Type
- Foundation: Slab
- Roof: Shingle
Condition
- New construction: No
- Year built: 2018
Utilities & green energy
- Sewer: Public Sewer
- Water: Public
- Utilities for property: Cable Connected, Electricity Connected, Fiber Optics, Propane, Sewer Connected, Street Lights, Underground Utilities, Water Connected
Community & HOA
Community
- Features: Community Mailbox, Deed Restrictions, Golf Carts OK, Pool, Restaurant, Sidewalks
- Security: Fire Alarm, Security System, Smoke Detector(s)
- Pet fee: $0 monthly
- Subdivision: COUNTRYWAY OF NEWBERRY PH I
HOA
- Has HOA: Yes
- Amenities included: Other, Pool
- Services included: Community Pool, Maintenance Grounds
- HOA fee: $83 monthly
- HOA name: Bethany Thomas
- HOA phone: 941-499-3424
Location
- Region: Newberry
Financial & listing details
- Price per square foot: $219/sqft
- Tax assessed value: $242,970
- Annual tax amount: $4,303
- Date on market: 8/3/2026
- Cumulative days on market: 70 days
- Listing terms: Cash,Conventional,FHA,VA Loan
- Ownership: Fee Simple
- Total actual rent: 0
- Electric utility on property: Yes
- Road surface type: Paved
Estimated market value
Not available
Estimated sales range
Not available
Not available
Price history
| Date | Event | Price |
|---|---|---|
| 8/17/2026 | Price change | $285,000-2.9%$219/sqft |
Source:  Stellar MLS #GC542423 Report a problem Stellar MLS #GC542423 Report a problem | ||
| 8/3/2026 | Listed for sale | $293,500+15.1%$226/sqft |
Source: Stellar MLS #GC542423 Report a problem | ||
| 4/12/2022 | Sold | $255,000+6.3%$196/sqft |
Source: Public Record Report a problem | ||
| 5/24/2021 | Sold | $240,000+24.7%$184/sqft |
Source: Public Record Report a problem | ||
| 2/16/2018 | Sold | $192,500$148/sqft |
Source: Public Record Report a problem | ||
Public tax history
| Year | Property taxes | Tax assessment |
|---|---|---|
| 2025 | $4,303 +3.5% | $242,970 +1.6% |
| 2024 | $4,156 +5.2% | $239,224 +3% |
| 2023 | $3,951 -18.4% | $232,256 +10.1% |
| 2022 | $4,843 +14.5% | $210,873 +18.3% |
| 2021 | $4,229 +5.7% | $178,293 +6.3% |
| 2020 | $4,001 -4.1% | $167,755 -1.4% |
| 2019 | $4,172 | $170,217 +400.6% |
| 2018 | $4,172 +838.2% | $34,000 +200.9% |
| 2017 | $445 +65.7% | $11,300 |
| 2016 | $268 | $11,300 |
Find assessor info on the county website
Monthly payment
Est. payment
Payment breakdown
Explore the cost of this home by adjusting the details. Changes won't be saved.Climate risks
Neighborhood: 32669
Nearby schools
Schools provided by the listing agent
- Elementary: Newberry Elementary School-AL
- Middle: Oak View Middle School
- High: Newberry High School-AL
Source: Stellar MLS. This data may not be complete. We recommend contacting the local school district to confirm school assignments for this home.
Similar homes
- $284,9002 bd2 ba1.3k sqft1800 SW 246TH DRIVE, NEWBERRY, FL 32669For Sale

 MLS ID #GC543679, Janesia Pitt, KELLER WILLIAMS GAINESVILLE REALTY PARTNERS. Stellar MLS
 - $290,0002 bd2 ba1.3k sqft24328 SW 17TH LANE, NEWBERRY, FL 32669For Sale
 MLS ID #GC544075, Tanya Chappell, SECURE INVESTMENTS REALTY & MA. Stellar MLS
 - $283,0002 bd2 ba1.3k sqft1852 SW 246TH DRIVE, NEWBERRY, FL 32669For Sale
 MLS ID #GC535737, Jamie Mousa, REMI REALTY LLC. Stellar MLS
 - $279,0003 bd2 ba1.3k sqft1885 SW 245TH TERRACE, NEWBERRY, FL 32669For Sale
 MLS ID #GC538999, Janesia Pitt, KELLER WILLIAMS GAINESVILLE REALTY PARTNERS. Stellar MLS
 - $299,9903 bd2 ba1.3k sqft24650 SW 17TH PLACE, NEWBERRY, FL 32669For SaleMLS ID #GC539210, Damon Watson, FLORIDA HOMES REALTY & MORTGAGE GVILLE. Stellar MLS
- $310,0003 bd2 ba1.5k sqft25249 SW 18TH AVENUE, NEWBERRY, FL 32669For SaleMLS ID #GC541464, Heather Surrency-Bristow, WATSON REALTY CORP. Stellar MLS
- $315,0004 bd2 ba1.7k sqft25119 NW 8TH ROAD, NEWBERRY, FL 32669For SaleMLS ID #GC542192, Jennifer Barona, KELLER WILLIAMS GAINESVILLE REALTY PARTNERS. Stellar MLS
- $327,9004 bd2 ba1.7k sqft695 NW 243RD TERRACE, NEWBERRY, FL 32669For SaleMLS ID #GC543469, Natalie Thomas, MILLER REAL ESTATE. Stellar MLS
- $354,9003 bd2 ba1.6k sqft2168 SW 245TH DRIVE, NEWBERRY, FL 32669For SaleMLS ID #GC538875, Megan Ryals, ENGEL & VOLKERS GAINESVILLE. Stellar MLS
- $317,3004 bd2 ba1.6k sqft2618 SW 250TH TERRACE, NEWBERRY, FL 32669New ConstructionMLS ID #GC540565, Holly Combs, ADAMS HOMES REALTY, INC.- GAINESVILLE. Stellar MLS
- $329,9004 bd2 ba1.7k sqft24596 NW 23RD LANE, NEWBERRY, FL 32669For SaleMLS ID #GC542413, Dada McGlynn, REMAX SELECT PARTNERS. Stellar MLS
- $309,0003 bd2 ba1.2k sqft7432 SE 30TH STREET, TRENTON, FL 32693For SaleMLS ID #GC543905, Jessie Cox, UNITED COUNTRY SMITH & ASSOCIATES - NEWBERRY. Stellar MLS
- $289,9003 bd2 ba1.4k sqft9419 NW 235TH TERRACE, ALACHUA, FL 32615For SaleMLS ID #GC543540, Noah Humphlett, KELLER WILLIAMS GAINESVILLE REALTY PARTNERS. Stellar MLS
- $345,0003 bd2 ba1.5k sqft14274 NW 9TH ROAD, NEWBERRY, FL 32669For SaleMLS ID #GC542557, Morgan Coleman, CROSS KEYS REALTY, INC.. Stellar MLS
- $270,0003 bd3 ba1.6k sqft13741 NW 9TH ROAD, NEWBERRY, FL 32669For SaleMLS ID #GC542951, Julia Ariet, KELLER WILLIAMS GAINESVILLE REALTY PARTNERS. Stellar MLS
- $295,0003 bd2 ba1.4k sqft17686 NW 239TH TERRACE, HIGH SPRINGS, FL 32643For SaleMLS ID #GC542403, Danielle Roberson, UNITED COUNTRY SMITH & ASSOCIATES - NEWBERRY. Stellar MLS
- $249,9002 bd2 ba1.1k sqft12656 NW 11TH PLACE, NEWBERRY, FL 32669For SaleMLS ID #GC531566, Laura Javidi, BROXSON REAL ESTATE GROUP. Stellar MLS
- $300,0003 bd2 ba1.4k sqft7689 SW 24TH LANE, GAINESVILLE, FL 32608For SaleMLS ID #GC542759, Katie Heysel, COLDWELL BANKER M.M. PARRISH REALTORS. Stellar MLS
- $319,9004 bd2 ba1.5k sqft518 NW 94TH WAY, GAINESVILLE, FL 32607For SaleMLS ID #GC543955, Viktor Jiracek, MILLER REAL ESTATE. Stellar MLS
