Welcome to this beautifully maintained 2-bedroom, 2-bathroom home in the highly sought-after CountryWay Town Square community in Newberry, offering the perfect blend of small-town charm, modern upgrades, and an unbeatable lifestyle. With 1,333 square feet of thoughtfully designed living space, this home lives larger than its size and is ideal for first-time buyers, downsizers, or anyone seeking low-maintenance living without sacrificing style or comfort. The heart of the home is the stunning kitchen featuring updated cabinetry with soft-close doors and drawers, a large 4-seat island, granite countertops, a walk-in pantry, and an abundance of cabinet and storage space that makes everyday cooking and entertaining a genuine pleasure. The spacious great room flows seamlessly into the dining area beneath a tray ceiling, creating a warm and inviting atmosphere for gatherings of any size. Luxury vinyl plank flooring, high ceilings throughout, and an open floor plan give the home an airy, polished feel from the moment you walk in. The private primary suite features a tray ceiling, a walk-in closet with custom shelving, and a beautifully tiled en suite bathroom with convenient pocket doors and a private water closet. The split floor plan tucks the secondary bedroom and full bath on the opposite side of the home, offering privacy for guests or a comfortable home office setup. A dedicated linen closet and additional closet shelving throughout the home provide even more functional storage for everyday living. Step outside to the covered rear porch and extended paver patio, a wonderful space for relaxing or hosting friends year round. The professionally landscaped yard is easy to maintain with front lawn care included in the HOA, and the irrigation system in the front yard keeps everything looking its best with minimal effort. Storm doors, extended gutters, and a termite treatment backed by a 10-year warranty give you added peace of mind and protection from day one. The spacious two-car garage offers room for vehicles, equipment, and plenty of extra storage. Additional highlights include a propane tankless water heater, a whole-house water softener, a whole-house surge protector, extra shelving in the laundry room, and a washer and dryer included with the home. The property sits in Flood Zone X with no CDD fees and a low monthly HOA fee that includes community pool maintenance and front lawn care. Living in CountryWay Town Square is truly a lifestyle. Resort-style community amenities are just a short walk or golf cart ride away, including a pool, volleyball court, Stonehouse Grill, Tortillas Tex-Mex, NCF Meat Market, BIM Gym, and more. Top-rated schools from preschool through high school are within one mile, and downtown Newberry's shops, restaurants, pharmacy, and sports facilities are just 2.5 miles away. Natural Florida springs and state parks are 15 to 20 miles away, and quick access to SR 26, 235, and 41/27 puts Gainesville, Alachua, High Springs, and Archer all within about 30 minutes. This is a rare opportunity to own a move-in ready home in one of Newberry's most desirable communities. Schedule your showing today before it is gone!
For sale
$284,900
1800 SW 246TH DRIVE, NEWBERRY, FL 32669
2beds
1,333sqft
Single Family Residence
Built in 2020
4,164 Square Feet Lot
$272,700 Zestimate®
$214/sqft
$28/mo HOA
What's special
- 12 days
- 119
- 10
Likely to sell faster than
Zillow last checked:
Listing updated:
Listed by:
Janesia Pitt 321-444-5799,
KELLER WILLIAMS GAINESVILLE REALTY PARTNERS 352-240-0600
Source: Stellar MLS,MLS#: GC543679 Originating MLS: Orlando Regional
Originating MLS: Orlando Regional
Facts & features
Interior
Bedrooms & bathrooms
- Bedrooms: 2
- Bathrooms: 2
- Full bathrooms: 2
Primary bedroom
- Features: En Suite Bathroom, Walk-In Closet(s)
- Level: First
- Area: 184.15 Square Feet
- Dimensions: 12.7x14.5
Primary bathroom
- Features: Water Closet/Priv Toilet
- Level: First
- Area: 70.2 Square Feet
- Dimensions: 6.5x10.8
Great room
- Features: Ceiling Fan(s)
- Level: First
- Area: 392.45 Square Feet
- Dimensions: 16.7x23.5
Kitchen
- Features: Breakfast Bar, Granite Counters, Pantry
- Level: First
- Area: 136.5 Square Feet
- Dimensions: 10.5x13
Heating
- Central, Electric
Cooling
- Central Air
Appliances
- Included: Disposal, Dryer, Microwave, Range, Refrigerator, Tankless Water Heater, Washer, Water Softener
- Laundry: Electric Dryer Hookup, Inside, Laundry Room, Washer Hookup
Features
- Ceiling Fan(s), Eating Space In Kitchen, High Ceilings, Kitchen/Family Room Combo, Open Floorplan, Primary Bedroom Main Floor, Solid Surface Counters, Stone Counters, Thermostat, Walk-In Closet(s)
- Flooring: Carpet, Luxury Vinyl, Tile
- Windows: Window Treatments
- Has fireplace: No
Interior area
- Total structure area: 1,981
- Total interior livable area: 1,333 sqft
Video & virtual tour
Property
Parking
- Total spaces: 2
- Parking features: Driveway
- Attached garage spaces: 2
- Has uncovered spaces: Yes
- Details: Garage Dimensions: 21x21
Features
- Levels: One
- Stories: 1
- Patio & porch: Covered, Patio, Rear Porch
- Exterior features: Irrigation System, Rain Gutters
- Fencing: Vinyl
Lot
- Size: 4,164 Square Feet
- Features: Landscaped
- Residential vegetation: Mature Landscaping
Details
- Parcel number: 02544020056
- Zoning: PD
- Special conditions: None
Construction
Type & style
- Home type: SingleFamily
- Architectural style: Cottage
- Property subtype: Single Family Residence
Materials
- HardiPlank Type
- Foundation: Slab
- Roof: Shingle
Condition
- Completed
- New construction: No
- Year built: 2020
Details
- Builder model: Bradford
- Builder name: Norfleet Homes
Utilities & green energy
- Sewer: Public Sewer
- Water: Public
- Utilities for property: Cable Available, Electricity Connected, Fiber Optics, Phone Available, Propane, Sewer Connected, Underground Utilities, Water Connected
Community & HOA
Community
- Features: Deed Restrictions, Fitness Center, Golf Carts OK, Pool, Restaurant, Sidewalks
- Security: Smoke Detector(s)
- Pet fee: $0 monthly
- Subdivision: COUNTRYWAY OF NEWBERRY PH II
HOA
- Has HOA: Yes
- Amenities included: Pool
- Services included: Community Pool, Maintenance Grounds
- HOA fee: $28 monthly
- HOA name: Luis Aguilar
- HOA phone: 352-331-9988
Location
- Region: Newberry
Financial & listing details
- Price per square foot: $214/sqft
- Tax assessed value: $247,648
- Annual tax amount: $2,321
- Date on market: 10/9/2026
- Listing terms: Cash,Conventional,FHA,VA Loan
- Ownership: Fee Simple
- Total actual rent: 0
- Electric utility on property: Yes
- Road surface type: Paved
Estimated market value
$272,700
$259,000 - $286,000
$2,101/mo
Price history
| Date | Event | Price |
|---|---|---|
| 10/9/2026 | Listed for sale | $284,900+0.8%$214/sqft |
Source:  Stellar MLS #GC543679 Report a problem Stellar MLS #GC543679 Report a problem | ||
| 12/1/2025 | Listing removed | $282,500$212/sqft |
Source: Stellar MLS #GC534794 Report a problem | ||
| 11/14/2025 | Listed for sale | $282,500+38.3%$212/sqft |
Source: Stellar MLS #GC534794 Report a problem | ||
| 1/21/2020 | Sold | $204,299$153/sqft |
Source: Public Record Report a problem | ||
Public tax history
| Year | Property taxes | Tax assessment |
|---|---|---|
| 2025 | $2,486 +7.1% | $144,168 +2.9% |
| 2024 | $2,321 +3.9% | $140,105 +3% |
| 2023 | $2,234 +3.1% | $136,025 +3% |
| 2022 | $2,166 +1.6% | $132,063 +3% |
| 2021 | $2,133 +175.1% | $128,217 +277.1% |
| 2020 | $775 -2.9% | $34,000 |
| 2019 | $798 | $34,000 |
| 2018 | $798 | -- |
Find assessor info on the county website
Monthly payment
Est. payment
Payment breakdown
Explore the cost of this home by adjusting the details. Changes won't be saved.Climate risks
Neighborhood: 32669
Nearby schools
Schools provided by the listing agent
- Elementary: Newberry Elementary School-AL
- Middle: Oak View Middle School
- High: Newberry High School-AL
Source: Stellar MLS. This data may not be complete. We recommend contacting the local school district to confirm school assignments for this home.


Similar homes
- $290,0002 bd2 ba1.3k sqft24328 SW 17TH LANE, NEWBERRY, FL 32669For Sale

 MLS ID #GC544075, Tanya Chappell, SECURE INVESTMENTS REALTY & MA. Stellar MLS
 - $295,0002 bd2 ba1.3k sqft1852 SW 246TH DRIVE, NEWBERRY, FL 32669For Sale
 MLS ID #GC535737, Jamie Mousa, REMI REALTY LLC. Stellar MLS
 - $299,9903 bd2 ba1.3k sqft24650 SW 17TH PLACE, NEWBERRY, FL 32669For Sale
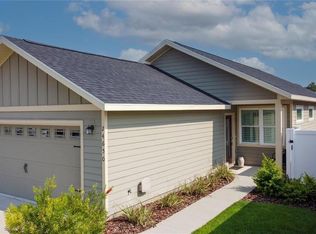 MLS ID #GC539210, Damon Watson, FLORIDA HOMES REALTY & MORTGAGE GVILLE. Stellar MLS
 - $310,0003 bd2 ba1.5k sqft25249 SW 18TH AVENUE, NEWBERRY, FL 32669For Sale
 MLS ID #GC541464, Heather Surrency-Bristow, WATSON REALTY CORP. Stellar MLS
 - $291,9003 bd2 ba1.6k sqft25199 NW 8TH ROAD, NEWBERRY, FL 32669For SaleMLS ID #GC542983, Marie DePalma, DEPALMA REALTY. Stellar MLS
- $269,9003 bd2 ba1.6k sqft25184 NW 9TH ROAD, NEWBERRY, FL 32669For SaleMLS ID #GC543121, Jennifer Barona, KELLER WILLIAMS GAINESVILLE REALTY PARTNERS. Stellar MLS
- $315,0004 bd2 ba1.7k sqft25119 NW 8TH ROAD, NEWBERRY, FL 32669For SaleMLS ID #GC542192, Jennifer Barona, KELLER WILLIAMS GAINESVILLE REALTY PARTNERS. Stellar MLS
- $327,9004 bd2 ba1.7k sqft695 NW 243RD TERRACE, NEWBERRY, FL 32669For SaleMLS ID #GC543469, Natalie Thomas, MILLER REAL ESTATE. Stellar MLS
- $324,9003 bd2 ba1.9k sqft670 NW 243RD TERRACE, NEWBERRY, FL 32669For SaleMLS ID #GC539271, Gia Arvin, MATCHMAKER REALTY OF ALACHUA COUNTY. Stellar MLS
- $354,9003 bd2 ba1.6k sqft2168 SW 245TH DRIVE, NEWBERRY, FL 32669For SaleMLS ID #GC538875, Megan Ryals, ENGEL & VOLKERS GAINESVILLE. Stellar MLS
- $324,9993 bd2 ba1.8k sqft23152 NW 11TH ROAD, NEWBERRY, FL 32669For SaleMLS ID #GC538998, Laura Javidi, BROXSON REAL ESTATE GROUP. Stellar MLS
- $311,9003 bd2 ba1.5k sqft2602 SW 250TH TERRACE, NEWBERRY, FL 32669New ConstructionMLS ID #GC537073, Holly Combs, ADAMS HOMES REALTY, INC.- GAINESVILLE. Stellar MLS
- $259,0003 bd2 ba1.4k sqft24622 NW 11TH PLACE, NEWBERRY, FL 32669For SaleMLS ID #GC543318, David Jakupko, ALACHUA REALTY, LLC. Stellar MLS
- $317,3004 bd2 ba1.6k sqft2618 SW 250TH TERRACE, NEWBERRY, FL 32669New ConstructionMLS ID #GC540565, Holly Combs, ADAMS HOMES REALTY, INC.- GAINESVILLE. Stellar MLS
- $379,9003 bd2 ba1.9k sqft22971 NW 6TH LANE, NEWBERRY, FL 32669For SaleMLS ID #GC542944, Tara Flynn, HOME ENV REALTY. Stellar MLS
- $322,4003 bd2 ba1.7k sqft25039 SW 250TH PLACE, NEWBERRY, FL 32669New ConstructionMLS ID #GC540557, Holly Combs, ADAMS HOMES REALTY, INC.- GAINESVILLE. Stellar MLS
- $289,9003 bd2 ba1.4k sqft9419 NW 235TH TERRACE, ALACHUA, FL 32615For SaleMLS ID #GC543540, Noah Humphlett, KELLER WILLIAMS GAINESVILLE REALTY PARTNERS. Stellar MLS
- $329,9004 bd2 ba1.7k sqft24596 NW 23RD LANE, NEWBERRY, FL 32669For SaleMLS ID #GC542413, Dada McGlynn, REMAX SELECT PARTNERS. Stellar MLS
- $345,0003 bd2 ba1.5k sqft14274 NW 9TH ROAD, NEWBERRY, FL 32669For SaleMLS ID #GC542557, Morgan Coleman, CROSS KEYS REALTY, INC.. Stellar MLS
- $296,0002 bd2 ba1.4k sqft4703 SW 63RD ROAD, GAINESVILLE, FL 32608For SaleMLS ID #GC543026, Whitney Johnson Perkins, KELLER WILLIAMS GAINESVILLE REALTY PARTNERS. Stellar MLS
