**Brand New Architectural Shingle Roof Installed June 2026** **Brand New Tankless Water Heater Installed June 2026** A stunning red brick beauty, situated on a nearly quarter acre wooded corner lot, this former builder's model home is ready for its next owner. Featuring 3-bedrooms and 2.5- bathrooms, with a bonus room/office, this home offers ample space, charm and comfort. You will feel the effortless flow the moment you walk in. A large brick, gas burning fireplace is the anchor of the main living area. The beautifully engineered wood floors and crown molding invoke warmth and classic appeal. The kitchen features granite countertops and dark wood cabinetry. The primary bedroom space is a large open space featuring separate walk-in closets and a gorgeous owner's primary bathroom with a large shower and jetted soaking tub. The upstairs space is introduced by a lovely banister stairwell and holds 2 uniquely constructed bedrooms and a private full bathroom. You want storage? This home has 3 separate attic spaces for exceptionally ample storage options. The outdoor space features a spacious screened in back porch. Enjoy your morning coffee or an evening beverage while soaking up the gorgeous views in the back yard, a large oak tree provides privacy and shade. Community benefits provide unmatchable convenience to local schools and downtown Newberry, also just a short drive to Gainesville, Florida springs and other nature destinations, make this property a true gem. So many more well thought out features to mention make this amazing home a must see! Schedule your private tour today!
For sale
Price cut: $5.9K (8/22)
$389,000
25178 SW 20TH AVENUE, NEWBERRY, FL 32669
3beds
2,051sqft
Single Family Residence
Built in 2008
10,454 Square Feet Lot
$-- Zestimate®
$190/sqft
$-- HOA
What's special
Granite countertopsLovely banister stairwellRed brick beautyJetted soaking tubBeautifully engineered wood floorsLarge showerCrown molding
- 176 days
- 559
- 23
Zillow last checked:
Listing updated:
Listed by:
Billy Bennett 352-514-9980,
BHGRE THOMAS GROUP 352-226-8228
Source: Stellar MLS,MLS#: GC538259 Originating MLS: Gainesville-Alachua
Originating MLS: Gainesville-Alachua
Facts & features
Interior
Bedrooms & bathrooms
- Bedrooms: 3
- Bathrooms: 3
- Full bathrooms: 2
- 1/2 bathrooms: 1
Rooms
- Room types: Attic
Primary bedroom
- Features: Walk-In Closet(s)
- Level: First
Kitchen
- Features: Built-in Closet
- Level: First
Living room
- Level: First
Heating
- Central
Cooling
- Central Air
Appliances
- Included: Dishwasher, Disposal, Ice Maker, Microwave, Range, Range Hood, Refrigerator, Tankless Water Heater
- Laundry: Inside
Features
- Crown Molding, Kitchen/Family Room Combo, Living Room/Dining Room Combo, Open Floorplan, Primary Bedroom Main Floor, Thermostat
- Flooring: Carpet, Engineered Hardwood, Tile
- Doors: French Doors
- Has fireplace: Yes
- Fireplace features: Gas
Interior area
- Total structure area: 3,418
- Total interior livable area: 2,051 sqft
Video & virtual tour
Property
Parking
- Total spaces: 2
- Parking features: Garage - Attached
- Attached garage spaces: 2
Features
- Levels: Two
- Stories: 2
- Patio & porch: Covered, Rear Porch, Screened
- Exterior features: Rain Gutters
Lot
- Size: 10,454 Square Feet
- Features: Corner Lot
Details
- Additional structures: Shed(s)
- Parcel number: 02530020001
- Zoning: RSF-2
- Special conditions: None
Construction
Type & style
- Home type: SingleFamily
- Property subtype: Single Family Residence
Materials
- Brick
- Foundation: Slab
- Roof: Shingle
Condition
- New construction: No
- Year built: 2008
Utilities & green energy
- Sewer: Public Sewer
- Water: None
- Utilities for property: Cable Connected, Electricity Connected, Propane, Sewer Connected, Underground Utilities, Water Connected
Community & HOA
Community
- Pet fee: $0 monthly
- Subdivision: VILLAS AT COUNTRY WAY
HOA
- Has HOA: No
Location
- Region: Newberry
Financial & listing details
- Price per square foot: $190/sqft
- Tax assessed value: $333,809
- Annual tax amount: $5,274
- Date on market: 3/7/2026
- Cumulative days on market: 160 days
- Ownership: Fee Simple
- Total actual rent: 0
- Electric utility on property: Yes
- Road surface type: Asphalt
Estimated market value
Not available
Estimated sales range
Not available
Not available
Price history
| Date | Event | Price |
|---|---|---|
| 8/22/2026 | Price change | $389,000-1.5%$190/sqft |
Source:  Stellar MLS #GC538259 Report a problem Stellar MLS #GC538259 Report a problem | ||
| 6/18/2026 | Listed for sale | $394,900$193/sqft |
Source: Stellar MLS #GC538259 Report a problem | ||
| 6/2/2026 | Pending sale | $394,900$193/sqft |
Source: Stellar MLS #GC538259 Report a problem | ||
| 4/20/2026 | Price change | $394,900-1.3%$193/sqft |
Source: Stellar MLS #GC538259 Report a problem | ||
| 4/7/2026 | Price change | $399,900-2.4%$195/sqft |
Source: Stellar MLS #GC538259 Report a problem | ||
| 3/7/2026 | Listed for sale | $409,900+49.1%$200/sqft |
Source: Stellar MLS #GC538259 Report a problem | ||
| 9/15/2020 | Sold | $275,000-5.1%$134/sqft |
Source: Public Record Report a problem | ||
| 7/17/2020 | Pending sale | $289,900$141/sqft |
Source: Glanzer Realty LLC #434301 Report a problem | ||
| 5/18/2020 | Price change | $289,900-1.4%$141/sqft |
Source: Glanzer Realty LLC #434301 Report a problem | ||
| 4/30/2020 | Listed for sale | $294,000+16.2%$143/sqft |
Source: Glanzer Realty LLC #434301 Report a problem | ||
| 11/13/2017 | Sold | $253,100+1.3%$123/sqft |
Source: Public Record Report a problem | ||
| 11/30/2016 | Listing removed | $249,900$122/sqft |
Source: Keller Williams - Ocala #375560 Report a problem | ||
| 8/30/2016 | Listed for sale | $249,9000%$122/sqft |
Source: Keller Williams - Ocala #375560 Report a problem | ||
| 6/2/2016 | Listing removed | $249,999$122/sqft |
Source: Pepine Realty #371146 Report a problem | ||
| 4/1/2016 | Price change | $249,999-3.1%$122/sqft |
Source: Pepine Realty #371146 Report a problem | ||
| 3/1/2016 | Price change | $258,000-2.6%$126/sqft |
Source: Pepine Realty #371146 Report a problem | ||
| 2/9/2016 | Listed for sale | $265,000+8.2%$129/sqft |
Source: Pepine Realty #371146 Report a problem | ||
| 10/20/2011 | Sold | $245,000$119/sqft |
Source: Public Record Report a problem | ||
| 3/16/2011 | Price change | $245,000-7.5%$119/sqft |
Source: Bosshardt Realty Services, LLC #312887 Report a problem | ||
| 3/6/2010 | Listed for sale | $265,000$129/sqft |
Source: Bosshardt Realty Services, LLC #312887 Report a problem | ||
Public tax history
| Year | Property taxes | Tax assessment |
|---|---|---|
| 2025 | $5,274 +4.6% | $279,466 +2.9% |
| 2024 | $5,043 +2.3% | $271,590 +3% |
| 2023 | $4,931 +2.5% | $263,679 +3% |
| 2022 | $4,809 +0.9% | $255,999 +3% |
| 2021 | $4,767 -16.4% | $248,543 +2.9% |
| 2020 | $5,705 -14.6% | $241,572 -12.6% |
| 2019 | $6,683 | $276,445 +8.4% |
| 2018 | $6,683 +9.6% | $255,000 -4.6% |
| 2017 | $6,100 -6.7% | $267,200 +25.7% |
| 2016 | $6,540 +50.3% | $212,570 +3.2% |
| 2015 | $4,351 +0.5% | $205,930 +0.8% |
| 2014 | $4,329 +1.1% | $204,300 -4.5% |
| 2013 | $4,283 | $213,900 -0.7% |
| 2012 | -- | $215,500 -3.8% |
| 2011 | -- | $224,000 +0.9% |
| 2010 | -- | $222,000 -5.4% |
| 2009 | -- | $234,600 |
| 2008 | -- | -- |
Find assessor info on the county website
Monthly payment
Est. payment
Payment breakdown
Explore the cost of this home by adjusting the details. Changes won't be saved.Climate risks
Neighborhood: 32669
Nearby schools
Schools provided by the listing agent
- Elementary: Newberry Elementary School-AL
- Middle: Oak View Middle School
- High: Newberry High School-AL
Source: Stellar MLS. This data may not be complete. We recommend contacting the local school district to confirm school assignments for this home.

Similar homes
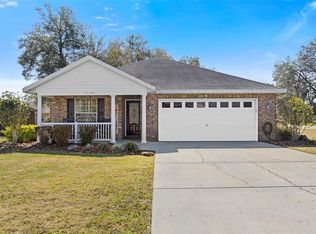
- $379,9003 bd2 ba1.9k sqft22971 NW 6TH LANE, NEWBERRY, FL 32669For Sale

 MLS ID #GC542944, Tara Flynn, HOME ENV REALTY. Stellar MLS
 - $319,0003 bd2 ba1.5k sqft25249 SW 18TH AVENUE, NEWBERRY, FL 32669For Sale
 MLS ID #GC541464, Heather Surrency-Bristow, WATSON REALTY CORP. Stellar MLS
 - $396,0004 bd3 ba2.8k sqft672 NW 247TH TERR, NEWBERRY, FL 32669For Sale
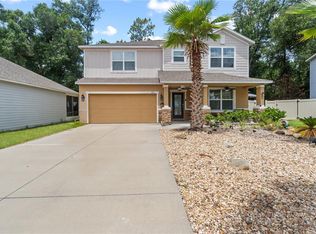 MLS ID #GC541514, Natalie Thomas, MILLER REAL ESTATE. Stellar MLS
 - $399,0004 bd2 ba2k sqft23051 NW 4TH PLACE, NEWBERRY, FL 32669For Sale
 MLS ID #OM726193, Chamaly Negron Atanacio, FLORIDA ADVANTAGE REALTY GROUP. Stellar MLS
 - $324,9993 bd2 ba1.8k sqft23152 NW 11TH ROAD, NEWBERRY, FL 32669For SaleMLS ID #GC538998, Laura Javidi, BROXSON REAL ESTATE GROUP. Stellar MLS
- $350,0003 bd2 ba1.5k sqft14274 NW 9TH ROAD, NEWBERRY, FL 32669For SaleMLS ID #GC542557, Morgan Coleman, CROSS KEYS REALTY, INC.. Stellar MLS
- $310,0003 bd2 ba1.9k sqft892 NW 251ST DRIVE, NEWBERRY, FL 32669For SaleMLS ID #GC542694, Abby Basci, BOSSHARDT REALTY SERVICES LLC. Stellar MLS
- $317,5004 bd2 ba1.9k sqft880 NW 251ST DRIVE, NEWBERRY, FL 32669For SaleMLS ID #GC540387, Jahnava Khurana, KELLER WILLIAMS GAINESVILLE REALTY PARTNERS. Stellar MLS
- $365,0003 bd2 ba2k sqft6220 SW 81ST STREET, GAINESVILLE, FL 32608For SaleMLS ID #GC537747, Fredrick Jacobs, KELLER WILLIAMS GAINESVILLE REALTY PARTNERS. Stellar MLS
- $385,0004 bd3 ba2.3k sqft1010 NW 120TH STREET, GAINESVILLE, FL 32606For SaleMLS ID #GC542511, Connor Williams, CORNERSTONE MANAGEMENT SERVICES. Stellar MLS
- $370,0003 bd2 ba1.3k sqft9445 SW 96TH TERRACE, GAINESVILLE, FL 32608For SaleMLS ID #GC542719, Stefanie Gruber, MATCHMAKER REALTY OF ALACHUA COUNTY. Stellar MLS
- $379,0004 bd3 ba2.2k sqft2750 NW 174TH STREET, TRENTON, FL 32693For SaleMLS ID #GC539912, Julie VanBeek, VANBEEK REALTY, LLC. Stellar MLS
- $399,9993 bd2 ba2.1k sqft19513 NW 240TH LANE, HIGH SPRINGS, FL 32643For SaleMLS ID #GC538292, Kristi Crane, WATSON REALTY CORP- TIOGA. Stellar MLS
- $469,9004 bd3 ba2.1k sqft14504 NW 25TH AVENUE, NEWBERRY, FL 32669For SaleMLS ID #GC542299, Josef Parr, BHHS FLORIDA REALTY. Stellar MLS
- $475,0004 bd3 ba2.3k sqft2117 NW 144TH STREET, NEWBERRY, FL 32669For SaleMLS ID #GC539717, Laura Gunter, BHGRE THOMAS GROUP. Stellar MLS
- $420,0004 bd2 ba2.1k sqft21073 NW 167TH PLACE, HIGH SPRINGS, FL 32643For SaleMLS ID #GC537107, Dawn Johnson, FIRST CHOICE REALTY OF NORTH FLORIDA LLC. Stellar MLS
- $379,0003 bd2 ba1.6k sqft9437 SW 31ST LANE, GAINESVILLE, FL 32608For SaleMLS ID #GC541144, Lauretta Fogg, COLDWELL BANKER M.M. PARRISH REALTORS. Stellar MLS
- $374,9003 bd2 ba2k sqft7306 SW 17TH PLACE, GAINESVILLE, FL 32607For SaleMLS ID #GC539288, Jonathan Mills, KELLER WILLIAMS GAINESVILLE REALTY PARTNERS. Stellar MLS
- $377,0004 bd2 ba2.1k sqft4345 NW 35TH STREET, GAINESVILLE, FL 32605For SaleMLS ID #GC542846, Betsy Pepine, PEPINE REALTY. Stellar MLS
- $379,9004 bd2 ba1.8k sqft9004 SW 79TH AVENUE, GAINESVILLE, FL 32608For SaleMLS ID #GC542457, Van Alexander, Jr., WATSON REALTY CORP. Stellar MLS
