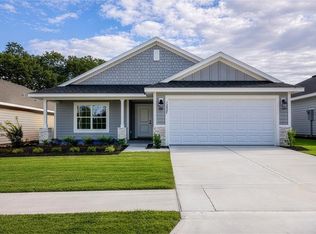
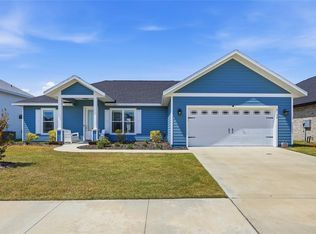
Under Construction. Welcome to Country Way South Phase 2 by Adams Homes in the growing community of Newberry! The popular 1970 floor plan offers approximately 1,970 square feet of thoughtfully designed living space with 3 bedrooms, 2 bathrooms, and a spacious 2-car garage. This open-concept home is designed for both everyday living and entertaining, featuring a spacious great room that flows seamlessly into the dining area and chef-inspired kitchen. The kitchen is beautifully appointed with granite or quartz countertops (per plan and stage of construction), solid Shaker-style cabinetry, stainless steel Frigidaire appliances, a large center island, pantry, and abundant cabinet and counter space. Quality finishes throughout include luxury vinyl plank flooring in the main living and wet areas, energy-efficient LED lighting, and Adams Homes' renowned craftsmanship. The split-bedroom layout provides added privacy, with the spacious owner's suite featuring a large walk-in closet, dual vanities with granite or quartz countertops, and a generously sized walk-in shower. Additional highlights include durable Hardie® siding with stacked stone accents, a covered front porch, covered rear lanai, energy-efficient double-pane Low-E windows, a TAEXX® built-in pest defense system, and a fully sodded and landscaped yard. Enjoy the charm of country living while remaining just minutes from shopping, dining, schools, and an easy commute to Gainesville. This home has just been framed with an estimated completion in approximately 4 months. Buyers may still have the opportunity to personalize select interior and exterior color selections depending on the stage of construction. Builder incentives available! Qualified buyers financing through one of Adams Homes' preferred lenders may receive up to $20,000 toward closing costs and/or prepaid expenses on qualifying homes. Secure your new home with only a $1,000 earnest money deposit. Visit our beautifully decorated model home at 25205 SW 15th Avenue, Newberry, FL 32669 to tour available floor plans and learn more about current builder incentives. Photos are of a similar home and may differ from the completed home. Pricing, specifications, incentives, and availability are subject to change without notice.
New construction
$340,850
2573 SW 250TH DRIVE, NEWBERRY, FL 32669
3beds
1,970sqft
Single Family Residence
Built in 2026
7,704 Square Feet Lot
$340,400 Zestimate®
$173/sqft
$25/mo HOA
What's special
Large center islandStainless steel frigidaire appliancesOpen-concept homeCovered front porchEnergy-efficient double-pane low-e windowsSolid shaker-style cabinetryCovered rear lanai
- 73 days
- 75
- 1
Zillow last checked:
Listing updated:
Listed by:
Holly Combs 352-316-5255,
ADAMS HOMES REALTY, INC.- GAINESVILLE 352-554-8580
Source: Stellar MLS,MLS#: GC541508 Originating MLS: Gainesville-Alachua
Originating MLS: Gainesville-Alachua
Facts & features
Interior
Bedrooms & bathrooms
- Bedrooms: 3
- Bathrooms: 2
- Full bathrooms: 2
Primary bedroom
- Features: Walk-In Closet(s)
- Level: First
- Area: 273 Square Feet
- Dimensions: 21x13
Balcony porch lanai
- Level: First
- Area: 170 Square Feet
- Dimensions: 17x10
Great room
- Level: First
- Area: 255 Square Feet
- Dimensions: 15x17
Kitchen
- Features: Kitchen Island
- Level: First
- Area: 224 Square Feet
- Dimensions: 14x16
Heating
- Central, Electric, Heat Pump
Cooling
- Central Air
Appliances
- Included: Dishwasher, Disposal, Electric Water Heater, Microwave, Range
- Laundry: Laundry Room
Features
- High Ceilings, In Wall Pest System, Open Floorplan, Pest Guard System, Split Bedroom, Stone Counters, Thermostat, Tray Ceiling(s), Walk-In Closet(s)
- Flooring: Carpet, Luxury Vinyl
- Has fireplace: No
Interior area
- Total structure area: 1,970
- Total interior livable area: 1,970 sqft
Video & virtual tour
Property
Parking
- Total spaces: 2
- Parking features: Garage - Attached
- Attached garage spaces: 2
Features
- Levels: One
- Stories: 1
- Exterior features: Lighting, Other, Sidewalk
Lot
- Size: 7,704 Square Feet
Details
- Parcel number: 02540001053
- Zoning: R1
- Special conditions: None
Construction
Type & style
- Home type: SingleFamily
- Property subtype: Single Family Residence
Materials
- HardiPlank Type, Stone
- Foundation: Slab
- Roof: Shingle
Condition
- Under Construction
- New construction: Yes
- Year built: 2026
Details
- Builder model: 1970 C
- Builder name: Adams Homes
Utilities & green energy
- Sewer: Public Sewer
- Water: Public
- Utilities for property: BB/HS Internet Available, Cable Available, Cable Connected, Electricity Connected, Fiber Optics, Phone Available, Public, Sewer Connected, Street Lights, Underground Utilities, Water Connected
Community & HOA
Community
- Features: Golf Carts OK, Sidewalks
- Pet fee: $0 monthly
- Subdivision: COUNTRY WAY SOUTH-PHASE 2
HOA
- Has HOA: Yes
- Services included: Common Area Taxes
- HOA fee: $25 monthly
- HOA name: Country Way South (Phase 2) HOA
- HOA phone: 813-421-9898
Location
- Region: Newberry
Financial & listing details
- Price per square foot: $173/sqft
- Annual tax amount: $1,169
- Date on market: 6/26/2026
- Cumulative days on market: 74 days
- Listing terms: Cash,Conventional,FHA,USDA Loan,VA Loan
- Ownership: Fee Simple
- Total actual rent: 0
- Electric utility on property: Yes
- Road surface type: Paved
Estimated market value
$340,400
$323,000 - $357,000
$2,680/mo
Price history
| Date | Event | Price |
|---|---|---|
| 6/26/2026 | Listed for sale | $340,850$173/sqft |
Source:  Stellar MLS #GC541508 Report a problem Stellar MLS #GC541508 Report a problem | ||
| 4/25/2026 | Listing removed | $340,850$173/sqft |
Source: Stellar MLS #GC537008 Report a problem | ||
| 1/28/2026 | Listed for sale | $340,850$173/sqft |
Source: Stellar MLS #GC537008 Report a problem | ||
Public tax history
Tax history is unavailable.
Monthly payment
Est. payment
Payment breakdown
Explore the cost of this home by adjusting the details. Changes won't be saved.Climate risks
Neighborhood: 32669


Similar homes
- $325,2504 bd2 ba1.8k sqft2561 SW 250TH DRIVE, NEWBERRY, FL 32669New Construction
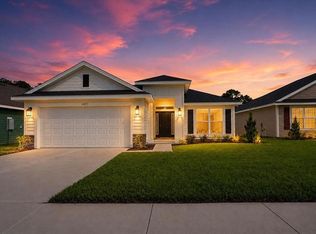
 MLS ID #GC543093, Holly Combs, ADAMS HOMES REALTY, INC.- GAINESVILLE. Stellar MLS
 - $315,1504 bd2 ba1.6k sqft2585 SW 250TH DRIVE, NEWBERRY, FL 32669New Construction
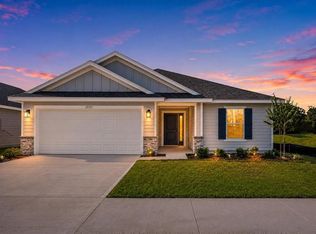 MLS ID #GC543094, Holly Combs, ADAMS HOMES REALTY, INC.- GAINESVILLE. Stellar MLS
 - $322,4003 bd2 ba1.7k sqft25039 SW 250TH PLACE, NEWBERRY, FL 32669New Construction
 MLS ID #GC540557, Holly Combs, ADAMS HOMES REALTY, INC.- GAINESVILLE. Stellar MLS
 - $349,9003 bd2 ba1.6k sqft2168 SW 245TH DRIVE, NEWBERRY, FL 32669For Sale
 MLS ID #GC538875, Megan Ryals, ENGEL & VOLKERS GAINESVILLE. Stellar MLS
 - $322,4004 bd2 ba1.8k sqft2590 SW 250TH TERRACE, NEWBERRY, FL 32669New ConstructionMLS ID #GC540563, Holly Combs, ADAMS HOMES REALTY, INC.- GAINESVILLE. Stellar MLS
- $349,9004 bd2 ba1.7k sqft25013 SW 24TH PLACE, NEWBERRY, FL 32669For SaleMLS ID #GC539427, Jeff Tice, BHHS FLORIDA REALTY. Stellar MLS
- $317,3004 bd2 ba1.6k sqft2618 SW 250TH TERRACE, NEWBERRY, FL 32669New ConstructionMLS ID #GC540565, Holly Combs, ADAMS HOMES REALTY, INC.- GAINESVILLE. Stellar MLS
- $311,9003 bd2 ba1.5k sqft2602 SW 250TH TERRACE, NEWBERRY, FL 32669New ConstructionMLS ID #GC537073, Holly Combs, ADAMS HOMES REALTY, INC.- GAINESVILLE. Stellar MLS
- $370,0004 bd3 ba1.9k sqft25175 SW 20TH AVENUE, NEWBERRY, FL 32669For SaleMLS ID #GC539250, Cindy Birk, COLDWELL BANKER M.M. PARRISH REALTORS. Stellar MLS
- $324,9003 bd2 ba1.9k sqft670 NW 243RD TERRACE, NEWBERRY, FL 32669For SaleMLS ID #GC539271, Gia Arvin, MATCHMAKER REALTY OF ALACHUA COUNTY. Stellar MLS
- $325,0004 bd2 ba2.1k sqft24429 NW 7TH LANE, NEWBERRY, FL 32669For SaleMLS ID #GC539223, Adam Gurske, PA, MATCHMAKER REALTY OF ALACHUA COUNTY. Stellar MLS
- $379,9003 bd2 ba1.9k sqft22971 NW 6TH LANE, NEWBERRY, FL 32669For SaleMLS ID #GC542944, Tara Flynn, HOME ENV REALTY. Stellar MLS
- $310,0003 bd2 ba1.9k sqft892 NW 251ST DRIVE, NEWBERRY, FL 32669For SaleMLS ID #GC542694, Abby Basci, BOSSHARDT REALTY SERVICES LLC. Stellar MLS
- $320,0003 bd2 ba1.6k sqft217 SW 246TH WAY, NEWBERRY, FL 32669For SaleMLS ID #GC539260, Heather Doughton, BOSSHARDT REALTY SERVICES LLC. Stellar MLS
- $329,9004 bd2 ba1.7k sqft24596 NW 23RD LANE, NEWBERRY, FL 32669For SaleMLS ID #GC542413, Dada McGlynn, REMAX SELECT PARTNERS. Stellar MLS
- $315,0004 bd2 ba1.7k sqft25119 NW 8TH ROAD, NEWBERRY, FL 32669For SaleMLS ID #GC542192, Jennifer Barona, KELLER WILLIAMS GAINESVILLE REALTY PARTNERS. Stellar MLS
- $350,0005 bd3 ba2.5k sqft2143 NW 246TH TERRACE, NEWBERRY, FL 32669For SaleMLS ID #OM729473, Lindsay Jacobson, LPT REALTY, LLC. Stellar MLS
- $317,5004 bd2 ba1.9k sqft880 NW 251ST DRIVE, NEWBERRY, FL 32669For SaleMLS ID #GC540387, Jahnava Khurana, KELLER WILLIAMS GAINESVILLE REALTY PARTNERS. Stellar MLS
- $295,0002 bd2 ba1.3k sqft1852 SW 246TH DRIVE, NEWBERRY, FL 32669For SaleMLS ID #GC535737, Jamie Mousa, REMI REALTY LLC. Stellar MLS
- $369,1505 bd3 ba2.6k sqft879 NW 251ST DRIVE, NEWBERRY, FL 32669For SaleMLS ID #GC538784, Christine Bohn, REMAX SELECT PARTNERS. Stellar MLS
