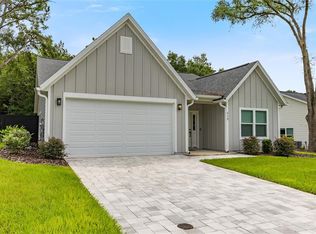
Why wait for new construction when you can move right into this impeccably maintained, quality-built 2024 home? Built by a trusted local builder and tucked away on a quiet cul-de-sac with underground utilities, this beautiful 3-bedroom, 2-bath residence offers modern comfort, stylish finishes, and * * * NO HOA * * * Filled with natural light, the home features soaring 9-foot ceilings throughout and an impressive 11-foot vaulted ceiling in the great room, creating a bright, open atmosphere. The thoughtfully designed split-bedroom floor plan flows seamlessly into the spacious living, dining, and kitchen areas, making everyday living and entertaining effortless. * * * The well-appointed kitchen is designed to impress with granite countertops, a large center island, abundant cabinetry, generous prep space, and a walk-in pantry for exceptional storage. Luxury vinyl plank flooring extends throughout the home—there's no carpet anywhere—delivering a clean, sophisticated look that's as durable as it is low maintenance. Every finish reflects quality craftsmanship and attention to detail. Step outside to the covered patio and spacious backyard, perfect for relaxing, entertaining, or enjoying Florida's year-round outdoor lifestyle. Conveniently located just minutes from charming downtown Newberry and a short drive to Gainesville, this move-in-ready home combines the benefits of newer construction with an established setting. Bright, refined, and beautifully maintained, this exceptional home truly checks every box.
Pending
$320,000
217 SW 246TH WAY, NEWBERRY, FL 32669
3beds
1,669sqft
Single Family Residence
Built in 2024
10,019 Square Feet Lot
$-- Zestimate®
$192/sqft
$-- HOA
What's special
Large center islandGenerous prep spaceGranite countertopsSpacious backyardBright open atmosphereFilled with natural lightWell-appointed kitchen
- 163 days
- 214
- 14
Zillow last checked:
Listing updated:
Listed by:
Heather Doughton 352-514-7557,
BOSSHARDT REALTY SERVICES LLC 352-371-6100,
Autumn Doughton 352-505-1278,
BOSSHARDT REALTY SERVICES LLC
Source: Stellar MLS,MLS#: GC539260 Originating MLS: Gainesville-Alachua
Originating MLS: Gainesville-Alachua
Facts & features
Interior
Bedrooms & bathrooms
- Bedrooms: 3
- Bathrooms: 2
- Full bathrooms: 2
Primary bedroom
- Features: Walk-In Closet(s)
- Level: First
Great room
- Level: First
Kitchen
- Level: First
Heating
- Central, Electric
Cooling
- Central Air
Appliances
- Included: Microwave, Range, Refrigerator
- Laundry: Inside
Features
- Cathedral Ceiling(s), Ceiling Fan(s), Kitchen/Family Room Combo, Open Floorplan, Primary Bedroom Main Floor, Solid Surface Counters, Vaulted Ceiling(s), Walk-In Closet(s)
- Flooring: Luxury Vinyl
- Has fireplace: No
Interior area
- Total structure area: 2,244
- Total interior livable area: 1,669 sqft
Video & virtual tour
Property
Parking
- Total spaces: 2
- Parking features: Garage - Attached
- Attached garage spaces: 2
Features
- Levels: One
- Stories: 1
- Exterior features: Lighting, Other, Private Yard
Lot
- Size: 10,019 Square Feet
- Features: Cul-De-Sac
Details
- Parcel number: 01951050004
- Zoning: RSF-2
- Special conditions: None
Construction
Type & style
- Home type: SingleFamily
- Property subtype: Single Family Residence
Materials
- HardiPlank Type
- Foundation: Slab
- Roof: Shingle
Condition
- New construction: No
- Year built: 2024
Utilities & green energy
- Sewer: Public Sewer
- Water: Public
- Utilities for property: Public
Community & HOA
Community
- Pet fee: $0 monthly
- Subdivision: CEDAR ESTATES OF NEWBERRY
HOA
- Has HOA: No
Location
- Region: Newberry
Financial & listing details
- Price per square foot: $192/sqft
- Tax assessed value: $320,609
- Annual tax amount: $7,161
- Date on market: 5/1/2026
- Cumulative days on market: 162 days
- Ownership: Fee Simple
- Total actual rent: 0
- Road surface type: Asphalt
Estimated market value
Not available
Estimated sales range
Not available
Not available
Price history
| Date | Event | Price |
|---|---|---|
| 9/17/2026 | Pending sale | $320,000$192/sqft |
Source:  Stellar MLS #GC539260 Report a problem Stellar MLS #GC539260 Report a problem | ||
| 7/11/2026 | Price change | $320,000-8.6%$192/sqft |
Source: Stellar MLS #GC539260 Report a problem | ||
| 5/20/2026 | Price change | $350,000-4.6%$210/sqft |
Source: Stellar MLS #GC539260 Report a problem | ||
| 5/1/2026 | Listed for sale | $367,000+3.4%$220/sqft |
Source: Stellar MLS #GC539260 Report a problem | ||
| 7/7/2024 | Sold | $355,000-1.4%$213/sqft |
Source: Stellar MLS #GC520480 Report a problem | ||
| 4/30/2024 | Pending sale | $359,900$216/sqft |
Source: Stellar MLS #GC520480 Report a problem | ||
| 4/11/2024 | Listed for sale | $359,900$216/sqft |
Source: Stellar MLS #GC520480 Report a problem | ||
Public tax history
| Year | Property taxes | Tax assessment |
|---|---|---|
| 2025 | $7,161 +1019.4% | $320,609 +2328.9% |
| 2024 | $640 | $13,200 |
Find assessor info on the county website
Monthly payment
Est. payment
Payment breakdown
Explore the cost of this home by adjusting the details. Changes won't be saved.Climate risks
Neighborhood: 32669
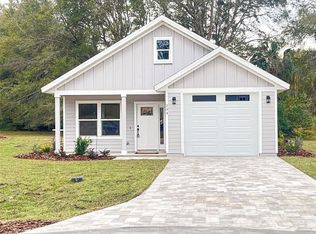
Similar homes
- $327,0704 bd2 ba1.7k sqft24226 NW 10TH PLACE, NEWBERRY, FL 32669New Construction

 Stellar MLS
 - $315,1504 bd2 ba1.6k sqft2585 SW 250TH DRIVE, NEWBERRY, FL 32669New Construction
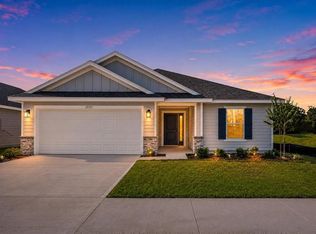 MLS ID #GC543094, Holly Combs, ADAMS HOMES REALTY, INC.- GAINESVILLE. Stellar MLS
 - $322,4003 bd2 ba1.7k sqft25039 SW 250TH PLACE, NEWBERRY, FL 32669New Construction
 MLS ID #GC540557, Holly Combs, ADAMS HOMES REALTY, INC.- GAINESVILLE. Stellar MLS
 - $279,0003 bd2 ba1.3k sqft1885 SW 245TH TERRACE, NEWBERRY, FL 32669For Sale
 MLS ID #GC538999, Janesia Pitt, KELLER WILLIAMS GAINESVILLE REALTY PARTNERS. Stellar MLS
 - $322,4004 bd2 ba1.8k sqft2590 SW 250TH TERRACE, NEWBERRY, FL 32669New ConstructionMLS ID #GC540563, Holly Combs, ADAMS HOMES REALTY, INC.- GAINESVILLE. Stellar MLS
- $317,3004 bd2 ba1.6k sqft2618 SW 250TH TERRACE, NEWBERRY, FL 32669New ConstructionMLS ID #GC540565, Holly Combs, ADAMS HOMES REALTY, INC.- GAINESVILLE. Stellar MLS
- $354,9003 bd2 ba1.6k sqft2168 SW 245TH DRIVE, NEWBERRY, FL 32669For SaleMLS ID #GC538875, Megan Ryals, ENGEL & VOLKERS GAINESVILLE. Stellar MLS
- $330,0704 bd2 ba1.7k sqft24291 NW 10TH ROAD, NEWBERRY, FL 32669New ConstructionStellar MLS
- $311,9003 bd2 ba1.5k sqft2602 SW 250TH TERRACE, NEWBERRY, FL 32669New ConstructionMLS ID #GC537073, Holly Combs, ADAMS HOMES REALTY, INC.- GAINESVILLE. Stellar MLS
- $329,9004 bd2 ba1.7k sqft24596 NW 23RD LANE, NEWBERRY, FL 32669For SaleMLS ID #GC542413, Dada McGlynn, REMAX SELECT PARTNERS. Stellar MLS
- $357,6004 bd3 ba2.2k sqft2597 SW 250TH DRIVE, NEWBERRY, FL 32669New ConstructionMLS ID #GC543095, Holly Combs, ADAMS HOMES REALTY, INC.- GAINESVILLE. Stellar MLS
- $399,9003 bd2 ba2k sqft2112 SW 245TH DRIVE, NEWBERRY, FL 32669For SaleMLS ID #GC543485, Christian Ives, TERZA REAL ESTATE. Stellar MLS
- $379,9003 bd2 ba1.6k sqft21006 SW 1ST PLACE, NEWBERRY, FL 32669New ConstructionStellar MLS
- $289,9003 bd2 ba1.4k sqft9419 NW 235TH TERRACE, ALACHUA, FL 32615For SaleMLS ID #GC543540, Noah Humphlett, KELLER WILLIAMS GAINESVILLE REALTY PARTNERS. Stellar MLS
- $319,9004 bd2 ba1.5k sqft518 NW 94TH WAY, GAINESVILLE, FL 32607For SaleMLS ID #GC543955, Viktor Jiracek, MILLER REAL ESTATE. Stellar MLS
- $349,9003 bd2 ba1.4k sqft10006 SW 90TH STREET, GAINESVILLE, FL 32608For SaleMLS ID #GC543934, Shawn Spence-Thomas, COLDWELL BANKER M.M. PARRISH REALTORS. Stellar MLS
- $399,9004 bd2 ba1.7k sqft21070 SW 1ST PLACE, NEWBERRY, FL 32669New ConstructionStellar MLS
- $270,0003 bd3 ba1.6k sqft13741 NW 9TH ROAD, NEWBERRY, FL 32669For SaleMLS ID #GC542951, Julia Ariet, KELLER WILLIAMS GAINESVILLE REALTY PARTNERS. Stellar MLS
- $319,9003 bd2 ba1.5k sqft10521 NW 36TH PLACE, GAINESVILLE, FL 32606For SaleMLS ID #GC542144, McCall Griggs, KELLER WILLIAMS GAINESVILLE REALTY PARTNERS. Stellar MLS
- $419,9004 bd3 ba1.8k sqft21115 SW 1ST PLACE, NEWBERRY, FL 32669New ConstructionStellar MLS
