Pre-Construction. To be built. Welcome to Country Way South Phase 2 by Adams Homes in the growing community of Newberry! This popular 2200 floor plan is a fantastic opportunity to purchase new construction before the home breaks ground, giving buyers the chance to personalize select interior and exterior color choices and potentially add available upgrades, depending on construction timelines and builder approval. The thoughtfully designed floor plan offers 4 bedrooms, 3 bathrooms, a spacious 2-car garage, and an open-concept layout ideal for everyday living and entertaining. The kitchen overlooks the dining and great room and is planned to feature granite or quartz countertops, upgraded cabinetry, stainless steel Frigidaire appliances, a center island, pantry, and generous counter space. Quality finishes include luxury vinyl plank flooring in the main living and wet areas, energy-efficient LED lighting, and Adams Homes' renowned craftsmanship. The private owner's suite offers a comfortable retreat with a large walk-in closet, dual vanities with granite or quartz countertops, and a spacious walk-in shower. Additional features may include a covered lanai, durable Hardie siding with stacked stone accents, energy-efficient construction, and a built-in pest defense system. Enjoy peaceful country living while remaining just minutes from shopping, dining, schools, and an easy commute to Gainesville. Builder incentives available! Qualified buyers financing through the builder's preferred lender may receive up to $20,000 toward closing costs and/or prepaid expenses on qualifying homes. Secure your new home with only a $1,000 earnest money deposit and ask about current interest rate promotions and financing options. Act early! Because construction has not yet begun, buyers may have the opportunity to select from available builder color schemes and request eligible upgrades before construction reaches applicable deadlines. All selections, upgrades, pricing, incentives, lender programs, specifications, and availability are subject to builder approval and change without notice. Contact the listing agent for current details and available options.
New construction
$357,600
2597 SW 250TH DRIVE, NEWBERRY, FL 32669
4beds
2,200sqft
Single Family Residence
Built in 2026
7,804 Square Feet Lot
$356,600 Zestimate®
$163/sqft
$25/mo HOA
What's special
- 38 days
- 124
- 10
Likely to sell faster than
Zillow last checked:
Listing updated:
Listed by:
Holly Combs 352-316-5255,
ADAMS HOMES REALTY, INC.- GAINESVILLE 352-554-8580
Source: Stellar MLS,MLS#: GC543095 Originating MLS: Gainesville-Alachua
Facts & features
Interior
Bedrooms & bathrooms
- Bedrooms: 4
- Bathrooms: 3
- Full bathrooms: 3
Primary bedroom
- Features: Shower No Tub, Walk-In Closet(s)
- Level: First
- Area: 211.5 Square Feet
- Dimensions: 15x14.1
Bathroom 2
- Features: Water Closet/Priv Toilet, Walk-In Closet(s)
- Level: First
- Area: 136.88 Square Feet
- Dimensions: 11.8x11.6
Bathroom 3
- Features: Jack & Jill Bathroom
- Level: First
- Area: 127.44 Square Feet
- Dimensions: 11.8x10.8
Bathroom 4
- Features: Jack & Jill Bathroom
- Level: First
- Area: 125.08 Square Feet
- Dimensions: 11.8x10.6
Great room
- Level: First
- Area: 234.49 Square Feet
- Dimensions: 13.1x17.9
Kitchen
- Features: Granite Counters
- Level: First
- Area: 137.94 Square Feet
- Dimensions: 12.1x11.4
Heating
- Central, Electric, Heat Pump
Cooling
- Central Air
Appliances
- Included: Dishwasher, Disposal, Electric Water Heater, Microwave, Range
- Laundry: Laundry Room
Features
- High Ceilings, In Wall Pest System, Open Floorplan, Pest Guard System, Split Bedroom, Stone Counters, Thermostat, Tray Ceiling(s), Walk-In Closet(s)
- Flooring: Carpet, Luxury Vinyl
- Has fireplace: No
Interior area
- Total structure area: 2,200
- Total interior livable area: 2,200 sqft
Property
Parking
- Total spaces: 2
- Parking features: Garage - Attached
- Attached garage spaces: 2
Features
- Levels: One
- Stories: 1
- Exterior features: Lighting, Other, Sidewalk
Lot
- Size: 7,804 Square Feet
Details
- Parcel number: 02540001055
- Zoning: R1
- Special conditions: None
Construction
Type & style
- Home type: SingleFamily
- Property subtype: Single Family Residence
Materials
- HardiPlank Type, Stone, Wood Frame
- Foundation: Slab
- Roof: Shingle
Condition
- Pre-Construction
- New construction: Yes
- Year built: 2026
Details
- Builder model: 2200 B
- Builder name: Adams Homes
Utilities & green energy
- Sewer: Public Sewer
- Water: Public
- Utilities for property: Cable Available, Electricity Connected, Fiber Optics, Public, Sewer Connected, Street Lights, Underground Utilities, Water Connected
Community & HOA
Community
- Pet fee: $0 monthly
- Subdivision: COUNTRY WAY SOUTH-PHASE 2
HOA
- Has HOA: Yes
- HOA fee: $25 monthly
- HOA name: Country Way South (Phase 2) HOA
Location
- Region: Newberry
Financial & listing details
- Price per square foot: $163/sqft
- Annual tax amount: $1,321
- Date on market: 9/27/2026
- Listing terms: Cash,Conventional,FHA,USDA Loan,VA Loan
- Ownership: Fee Simple
- Total actual rent: 0
- Electric utility on property: Yes
- Road surface type: Paved
Estimated market value
$356,600
$339,000 - $374,000
$2,540/mo
Price history
| Date | Event | Price |
|---|---|---|
| 9/27/2026 | Listed for sale | $357,6000%$163/sqft |
Source:  Stellar MLS #GC543095 Report a problem | ||
| 7/11/2026 | Listing removed | $357,601$163/sqft |
Source: Stellar MLS #GC537032 Report a problem | ||
| 6/26/2026 | Price change | $357,601+0%$163/sqft |
Source: Stellar MLS #GC537032 Report a problem | ||
| 1/29/2026 | Listed for sale | $357,600$163/sqft |
Source: Stellar MLS #GC537032 Report a problem | ||
Public tax history
Tax history is unavailable.
Monthly payment
Est. payment
Payment breakdown
Explore the cost of this home by adjusting the details. Changes won't be saved.Climate risks
Neighborhood: 32669
- $394,0003 bd2 ba1.6k sqft21035 SW 1st Pl, Newberry, FL 32669New Construction

- $406,0003 bd3 ba1.7k sqft21051 SW 1st Pl, Newberry, FL 32669New Construction
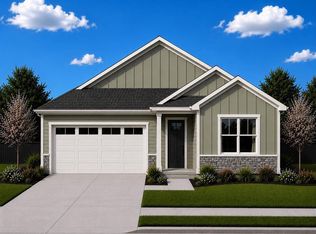
- $450,0004 bd3 ba1.9k sqft21067 SW 1st Pl, Newberry, FL 32669New Construction

- $382,9355 bd3 ba2k sqft1182 NW 138th Dr, Newberry, FL 32669New Construction

Similar homes
- $372,9003 bd2 ba1.9k sqft22971 NW 6TH LANE, NEWBERRY, FL 32669For Sale

 MLS ID #GC542944, Tara Flynn, HOME ENV REALTY. Stellar MLS
- $315,1504 bd2 ba1.6k sqft2585 SW 250TH DRIVE, NEWBERRY, FL 32669New Construction
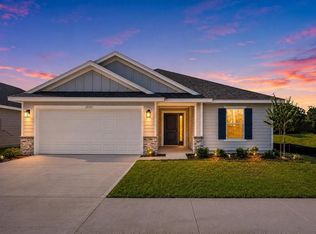 MLS ID #GC543094, Holly Combs, ADAMS HOMES REALTY, INC.- GAINESVILLE. Stellar MLS
- $320,0003 bd2 ba1.9k sqft670 NW 243RD TERRACE, NEWBERRY, FL 32669For Sale
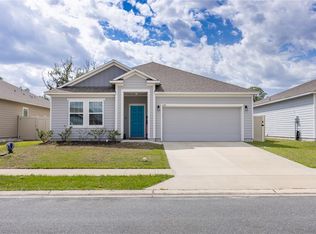 MLS ID #GC539271, Gia Arvin, MATCHMAKER REALTY OF ALACHUA COUNTY. Stellar MLS
- $322,4004 bd2 ba1.8k sqft2590 SW 250TH TERRACE, NEWBERRY, FL 32669New Construction
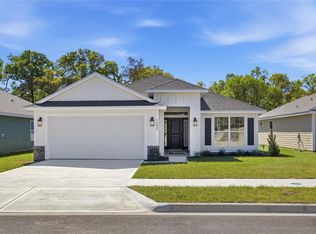 MLS ID #GC540563, Holly Combs, ADAMS HOMES REALTY, INC.- GAINESVILLE. Stellar MLS
- $290,0002 bd2 ba1.3k sqft24328 SW 17TH LANE, NEWBERRY, FL 32669For SaleMLS ID #GC544075, Tanya Chappell, SECURE INVESTMENTS REALTY & MA. Stellar MLS
- $369,9003 bd2 ba1.6k sqft21006 SW 1ST PLACE, NEWBERRY, FL 32669New ConstructionStellar MLS
- $317,3004 bd2 ba1.6k sqft2618 SW 250TH TERRACE, NEWBERRY, FL 32669New ConstructionMLS ID #GC540565, Holly Combs, ADAMS HOMES REALTY, INC.- GAINESVILLE. Stellar MLS
- $329,9004 bd2 ba1.7k sqft24596 NW 23RD LANE, NEWBERRY, FL 32669For SaleMLS ID #GC542413, Dada McGlynn, REMAX SELECT PARTNERS. Stellar MLS
- $322,4003 bd2 ba1.7k sqft25039 SW 250TH PLACE, NEWBERRY, FL 32669New ConstructionMLS ID #GC540557, Holly Combs, ADAMS HOMES REALTY, INC.- GAINESVILLE. Stellar MLS
- $309,0005 bd3 ba2.3k sqft24595 NW 11TH PLACE, NEWBERRY, FL 32669For SaleMLS ID #GC544003, Jonathan Mills, KELLER WILLIAMS GAINESVILLE REALTY PARTNERS. Stellar MLS
- $394,9004 bd2 ba1.7k sqft21070 SW 1ST PLACE, NEWBERRY, FL 32669New ConstructionStellar MLS
- $311,9003 bd2 ba1.5k sqft2602 SW 250TH TERRACE, NEWBERRY, FL 32669New ConstructionMLS ID #GC537073, Holly Combs, ADAMS HOMES REALTY, INC.- GAINESVILLE. Stellar MLS
- $419,9004 bd3 ba1.8k sqft21115 SW 1ST PLACE, NEWBERRY, FL 32669New ConstructionStellar MLS
- $269,9003 bd2 ba1.6k sqft25184 NW 9TH ROAD, NEWBERRY, FL 32669For SaleMLS ID #GC543121, Jennifer Barona, KELLER WILLIAMS GAINESVILLE REALTY PARTNERS. Stellar MLS
- $419,0006 bd4 ba2.9k sqft2151 NW 248TH WAY, NEWBERRY, FL 32669For SaleMLS ID #GC536179, Natalie Thomas, MILLER REAL ESTATE. Stellar MLS
- $300,0005 bd3 ba2.3k sqft24799 NW 11TH PLACE, NEWBERRY, FL 32669New ConstructionMLS ID #GC540945, Paul Curlings, REAL BROKER, LLC. Stellar MLS
- $509,9004 bd3 ba2.3k sqft1329 NW 132ND BOULEVARD, NEWBERRY, FL 32669For SaleMLS ID #GC544035, Laura Javidi, BROXSON REAL ESTATE GROUP. Stellar MLS
- $379,0004 bd3 ba2.3k sqft1010 NW 120TH STREET, GAINESVILLE, FL 32606For SaleMLS ID #GC542511, Connor Williams, CORNERSTONE MANAGEMENT SERVICES. Stellar MLS
- $349,9994 bd3 ba2.2k sqft2750 NW 174TH STREET, TRENTON, FL 32693For SaleMLS ID #GC539912, Julie VanBeek, VANBEEK REALTY, LLC. Stellar MLS
- $487,0004 bd2 ba2.2k sqft1429 NW 132ND BOULEVARD, NEWBERRY, FL 32669For SaleMLS ID #GC542431, Niky Vara, REMAX SELECT PARTNERS. Stellar MLS
