Skip main navigation
Under contract
  • Price cut: $20K (6/18)
    $250,000

    24407 SW 17th Ln, Newberry, FL 32669

    3beds
    1,314sqft
    : 
    Loading
    Get pre-qualified
    Single Family Residence
    Built in 2023
    4,452 Square Feet Lot
    $248,400 Zestimate®
    $190/sqft
    $83/mo HOA

    What's special

    One-car garageGranite countertopsCeiling fanOpen-concept floor planSpacious primary suiteCeramic tile flooring throughoutDouble vanity
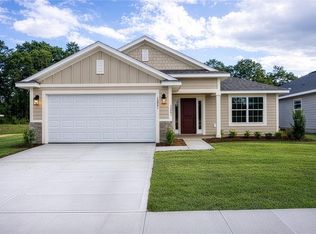
    Under contract-accepting backup offers. Virtually Staged. Welcome home to this beautifully maintained 2023 single-family residence with a one-car garage, located in the highly desirable Countryway Town Square community in Newberry. Thoughtfully designed with 1,314 square feet of living space, this charming 3 bedroom, 2 bathroom home offers the perfect blend of comfort, functionality, and modern style. Step inside and immediately feel at home. The open-concept floor plan features ceramic tile flooring throughout and a warm, inviting living room that creates the perfect setting for relaxing after a long day or spending quality time with family and friends. The kitchen is both stylish and practical, featuring granite countertops, a center island with bar top seating, and a full appliance package including a dishwasher, disposal, microwave, and range. It flows seamlessly into the dining and living areas, making everyday living and entertaining effortless. The spacious primary suite is a true retreat, complete with a walk-in closet, ceiling fan, double vanity, and a beautifully finished European-style shower. Step outside to your fenced backyard and patio to enjoy weekend barbecues, gardening, morning coffee, or playtime with pets. Location is everything, and this home delivers. Conveniently located less than a mile from Newberry High School and approximately 0.2 miles from Oak View Middle School, you will also enjoy access to exceptional community amenities including a resort-style pool, fitness center, golf, restaurant access, and scenic sidewalks throughout the neighborhood. Whether you are a first-time homebuyer, looking to downsize, or simply searching for a move-in-ready home with modern finishes and a welcoming atmosphere, this property checks all the boxes. Schedule your private showing today!
    38 days
    |
    389
    |
    18
    |

    Likely to sell faster than

    Zillow last checked:

    Listing updated:

    Listed by:

    Lizel Arandia 305-748-1154,

    KELLER WILLIAMS GAINESVILLE REALTY PARTNERS 352-240-0600

    Source: Stellar MLS,MLS#: GC540857MLS LogoOriginating MLS: Orlando Regional

      Facts & features

      Interior

      Bedrooms & bathrooms
      • Bedrooms: 3
      • Bathrooms: 2
      • Full bathrooms: 2
      Primary bedroom
      • Features: Ceiling Fan(s), Walk-In Closet(s)
      • Level: First
      • Area: 177.6 Square Feet
      • Dimensions: 14.8x12
      Bedroom 2
      • Features: Ceiling Fan(s), Built-in Closet
      • Level: First
      Bedroom 3
      • Features: Ceiling Fan(s), Built-in Closet
      • Level: First
      Bathroom 2
      • Level: First
      Kitchen
      • Features: Granite Counters
      • Level: First
      Living room
      • Features: Ceiling Fan(s)
      • Level: First
      • Area: 259.72 Square Feet
      • Dimensions: 15.1x17.2
      Heating
      • Central
      Cooling
      • Central Air
      Appliances
      • Included: Dishwasher, Disposal, Gas Water Heater, Microwave, Range
      • Laundry: Electric Dryer Hookup, Washer Hookup
      Features
      • Crown Molding, Thermostat, Tray Ceiling(s)
      • Flooring: Ceramic Tile
      • Has fireplace: No
      Interior area
      • Total structure area: 1,767
      • Total interior livable area: 1,314 sqft
      Video & virtual tour

      Property

      Parking
      • Total spaces: 1
      • Parking features: Garage - Attached
      • Attached garage spaces: 1
      • Details: Garage Dimensions: 14x20
      Features
      • Levels: One
      • Stories: 1
      • Exterior features: Irrigation System, Sidewalk
      Lot
      • Size: 4,452 Square Feet
      Details
      • Parcel number: 02544050240
      • Zoning: RESI
      • Special conditions: None

      Construction

      Type & style
      • Home type: SingleFamily
      • Property subtype: Single Family Residence
      Materials
      • HardiPlank Type
      • Foundation: Slab
      • Roof: Shingle
      Condition
      • New construction: No
      • Year built: 2023

      Utilities & green energy

      • Sewer: Private Sewer
      • Water: Public
      • Utilities for property: Electricity Connected, Propane, Sewer Connected, Water Connected

      Community & HOA

      Community
      • Features: Fitness Center, Golf Carts OK, Pool, Restaurant, Sidewalks
      • Pet fee: $0 monthly
      • Subdivision: COUNTRYWAY OF NEWBERRY PH V PB 38 PG 62
      HOA
      • Has HOA: Yes
      • HOA fee: $83 monthly
      • HOA name: Access Management, Bethany Thomas
      • HOA phone: 888-813-3435
      Location
      • Region: Newberry

      Financial & listing details

      • Price per square foot: $190/sqft
      • Tax assessed value: $241,052
      • Annual tax amount: $5,240
      • Date on market: 6/5/2026
      • Cumulative days on market: 25 days
      • Listing terms: Cash,Conventional,FHA,VA Loan
      • Ownership: Fee Simple
      • Total actual rent: 0
      • Electric utility on property: Yes
      • Road surface type: Asphalt

        Estimated market value

        $248,400

        $236,000 - $261,000

        $2,299/mo

        Price history

        DateEventPrice
        7/8/2026Contingent$250,000$190/sqft
        Source: Stellar MLS #GC540857 Report a problem
        6/24/2026Pending sale$250,000$190/sqft
        Source: Stellar MLS #GC540857 Report a problem
        6/18/2026Price change$250,000-7.4%$190/sqft
        Source: Stellar MLS #GC540857 Report a problem
        6/5/2026Listed for sale$270,000-7.1%$205/sqft
        Source: Stellar MLS #GC540857 Report a problem
        12/27/2023Sold$290,500$221/sqft
        Source: Public Record Report a problem

        Public tax history

        YearProperty taxesTax assessment
        2025$5,458 +1.6%$241,052 +0.3%
        2024$5,371 +724.7%$240,242 +703.5%
        2023$651 $29,900
        Find assessor info on the county website

        Monthly payment

        Est. payment

        Payment breakdown

        Explore the cost of this home by adjusting the details. Changes won't be saved.
        All calculations are estimates and provided by Zillow, Inc. for informational purposes only. Actual amounts may vary.
        HOA fees may include property taxes on listings classified as Co-Ops. Contact the listing agent and/or owner for fee details.
        Mortgage interest rates are dependent on a number of factors, including credit score, down payment, and repayment length. Interest rate data provided by Zillow Group Marketplace, Inc. as of 1/1/1970 from various mortgage lenders with which we have lead or other similar arrangements; the Estimated Payment is an average of those rates.
        See how much you could borrow to make a competitive offer.

        Climate risks

        Neighborhood: 32669

        Getting around

        11 / 100
        Car-Dependent
        28 / 100
        Somewhat Bikeable

        Nearby schools

        GreatSchools rating
        Schools provided by the listing agent
        • Elementary: Newberry Elementary School-AL
        • Middle: Oak View Middle School
        • High: Newberry High School-AL

        Source: Stellar MLS. This data may not be complete. We recommend contacting the local school district to confirm school assignments for this home.

        A local agent can set up tours, give advice and negotiate with sellers.

        Browse local experts

        Similar homes