Under Construction. Under Construction. Welcome to this stunning 3 bedroom, 2 bathroom home in Tanglewood, Newberry's exciting new community. Built by the trusted local team at Weseman Homes, this home showcases exceptional craftsmanship, quality construction, and thoughtfully designed finishes throughout. Step inside to an open-concept floor plan featuring luxury vinyl plank flooring, elegant crown molding, quartz countertops, and beautifully crafted soft-close cabinetry that blend style with everyday functionality. The spacious living areas flow seamlessly into the designer kitchen, making this home perfect for entertaining or enjoying family gatherings. The private owner's suite offers a peaceful retreat with a luxurious en-suite bath and generous walk-in closet. Built with comfort and efficiency in mind, this home also includes roof decking with a radiant barrier, helping improve energy efficiency and maintain year-round comfort. Located in one of Newberry's newest neighborhoods, Tanglewood offers the perfect blend of small-town charm and modern convenience, with planned amenities including a community pool and playground. Just minutes from Town of Tioga and Gainesville, shopping, dining, and top-rated schools, this home delivers both quality and convenience. Don't miss the opportunity to own a brand new home in one of the area's most sought after communities. Experience the quality, craftsmanship, and thoughtful design that set Weseman Homes apart. Schedule your private showing today! *Price and selections subject to change. Photo is a rendering of the home and does not reflect chosen paint colors.
New construction
$394,000
21035 SW 1ST PLACE, NEWBERRY, FL 32669
3beds
1,653sqft
Single Family Residence
Built in 2026
6,210 Square Feet Lot
$390,900 Zestimate®
$238/sqft
$95/mo HOA
What's special
Beautifully crafted soft-close cabinetryQuartz countertopsOpen-concept floor planElegant crown moldingDesigner kitchenThoughtfully designed finishesLuxury vinyl plank flooring
- 77 days
- 123
- 1
Likely to sell faster than
Zillow last checked:
Listing updated:
Listed by:
Carly Mikell 352-408-7395,
ENGEL & VOLKERS OCALA 352-820-4770,
Lori Willis 352-871-3201,
ENGEL & VOLKERS OCALA
Source: Stellar MLS,MLS#: GC542276 Originating MLS: Ocala - Marion
Originating MLS: Ocala - Marion
Facts & features
Interior
Bedrooms & bathrooms
- Bedrooms: 3
- Bathrooms: 2
- Full bathrooms: 2
Primary bedroom
- Features: Walk-In Closet(s)
- Level: First
Kitchen
- Level: First
Living room
- Level: First
Heating
- Central, Electric
Cooling
- Central Air
Appliances
- Included: Dishwasher, Disposal, Electric Water Heater, Microwave, Range
- Laundry: Inside, Laundry Room
Features
- Ceiling Fan(s), Primary Bedroom Main Floor, Stone Counters, Thermostat
- Flooring: Tile, Vinyl
- Has fireplace: No
Interior area
- Total structure area: 2,525
- Total interior livable area: 1,653 sqft
Property
Parking
- Total spaces: 2
- Parking features: Garage - Attached
- Attached garage spaces: 2
Features
- Levels: One
- Stories: 1
- Exterior features: Sidewalk
Lot
- Size: 6,210 Square Feet
- Dimensions: 54 x 115
Details
- Parcel number: 01923100091
- Zoning: R-1A
- Special conditions: None
Construction
Type & style
- Home type: SingleFamily
- Property subtype: Single Family Residence
Materials
- HardiPlank Type, Wood Frame
- Foundation: Slab
- Roof: Shingle
Condition
- Under Construction
- New construction: Yes
- Year built: 2026
Details
- Builder model: Ivy
- Builder name: Weseman Homes
Utilities & green energy
- Sewer: Public Sewer
- Water: Public
- Utilities for property: BB/HS Internet Available, Cable Available, Electricity Connected, Phone Available, Public, Sewer Connected, Street Lights, Water Connected
Community & HOA
Community
- Pet fee: $0 monthly
- Subdivision: TANGLEWOOD
HOA
- Has HOA: Yes
- HOA fee: $95 monthly
- HOA name: Watson Realty Corp. Comm. Mgmt c/o Susan Reitnauer
- HOA phone: 352-224-2111
Location
- Region: Newberry
Financial & listing details
- Price per square foot: $238/sqft
- Annual tax amount: $1,000
- Date on market: 8/2/2026
- Cumulative days on market: 77 days
- Ownership: Fee Simple
- Total actual rent: 0
- Electric utility on property: Yes
- Road surface type: Paved
Estimated market value
$390,900
$371,000 - $410,000
$2,357/mo
Price history
| Date | Event | Price |
|---|---|---|
| 8/2/2026 | Listed for sale | $394,000$238/sqft |
Source:  Stellar MLS #GC542276 Report a problem Stellar MLS #GC542276 Report a problem | ||
Public tax history
Tax history is unavailable.
Monthly payment
Est. payment
Payment breakdown
Explore the cost of this home by adjusting the details. Changes won't be saved.Climate risks
Neighborhood: 32669
Nearby schools
Schools provided by the listing agent
- Elementary: Newberry Elementary School-AL
- Middle: Oak View Middle School
- High: Newberry High School-AL
Source: Stellar MLS. This data may not be complete. We recommend contacting the local school district to confirm school assignments for this home.
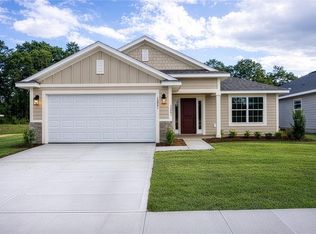
- $357,6004 bd3 ba2.2k sqft2597 SW 250th Dr, Newberry, FL 32669New Construction
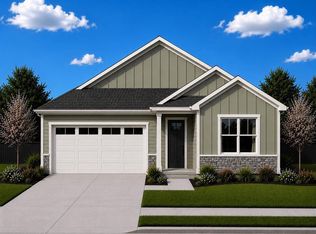
- $406,0003 bd3 ba1.7k sqft21051 SW 1st Pl, Newberry, FL 32669New Construction
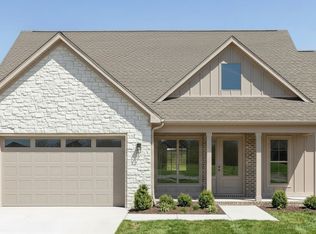
- $450,0004 bd3 ba1.9k sqft21067 SW 1st Pl, Newberry, FL 32669New Construction

- $382,9355 bd3 ba2k sqft1182 NW 138th Dr, Newberry, FL 32669New Construction

Similar homes
- $406,0003 bd3 ba1.7k sqft21051 SW 1ST PLACE, NEWBERRY, FL 32669New Construction
 MLS ID #GC542143, Carly Mikell, ENGEL & VOLKERS OCALA. Stellar MLS
 - $450,0004 bd3 ba1.9k sqft21067 SW 1ST PLACE, NEWBERRY, FL 32669New ConstructionMLS ID #GC542281, Lori Willis, ENGEL & VOLKERS OCALA. Stellar MLS
- $429,0003 bd2 ba1.5k sqft1739 SW 248th Dr, Newberry, FL 32669New Construction
 Norfleet Homes
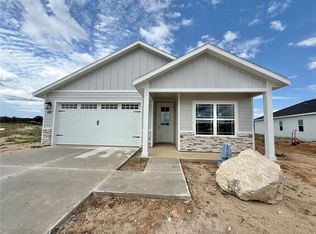
 - $399,9003 bd2 ba1.7k sqft146 SW 212TH DRIVE, NEWBERRY, FL 32669New Construction
 MLS ID #GC541893, Jonathan Colon, WATSON REALTY CORP. Stellar MLS
 - $315,1504 bd2 ba1.6k sqft2585 SW 250TH DRIVE, NEWBERRY, FL 32669New ConstructionMLS ID #GC543094, Holly Combs, ADAMS HOMES REALTY, INC.- GAINESVILLE. Stellar MLS
- $322,4003 bd2 ba1.7k sqft25039 SW 250TH PLACE, NEWBERRY, FL 32669New ConstructionMLS ID #GC540557, Holly Combs, ADAMS HOMES REALTY, INC.- GAINESVILLE. Stellar MLS
- $322,4004 bd2 ba1.8k sqft2590 SW 250TH TERRACE, NEWBERRY, FL 32669New ConstructionMLS ID #GC540563, Holly Combs, ADAMS HOMES REALTY, INC.- GAINESVILLE. Stellar MLS
- $355,0704 bd3 ba1.9k sqft24274 NW 13TH BOULEVARD, NEWBERRY, FL 32669New ConstructionStellar MLS
- $353,0704 bd3 ba1.9k sqft24246 NW 13TH BOULEVARD, NEWBERRY, FL 32669New ConstructionStellar MLS
- $317,3004 bd2 ba1.6k sqft2618 SW 250TH TERRACE, NEWBERRY, FL 32669New ConstructionMLS ID #GC540565, Holly Combs, ADAMS HOMES REALTY, INC.- GAINESVILLE. Stellar MLS
- $311,9003 bd2 ba1.5k sqft2602 SW 250TH TERRACE, NEWBERRY, FL 32669New ConstructionMLS ID #GC537073, Holly Combs, ADAMS HOMES REALTY, INC.- GAINESVILLE. Stellar MLS
- $282,9903 bd2 ba1.4k sqft24333 NW 10TH ROAD, NEWBERRY, FL 32669New ConstructionStellar MLS
