Virtually Staged. Room to grow, move-in ready, and priced with families in mind! This spacious 6 bedroom, 4 bath, two-story home offers the perfect blend of comfort, efficiency, and value for a large family searching for a reasonably priced home in the heart of Newberry, Florida. The Baybury D6 floor plan delivers exceptional living space, enhanced by 9-foot ceilings that create an open, bright, and airy feel throughout the home. Thoughtfully designed for modern family living, the main level features a 6th bedroom with a full bath nearby, making it ideal for guests, in-laws, a home office, study, playroom, or private suite. Upstairs, you’ll find five additional bedrooms plus a versatile flex space that can easily be used for family gatherings, a game or media area, fitness equipment, or homework and workstation setups. The master suite serves as a true retreat, complete with a large shower, double sinks, and an oversized walk-in closet. A full-size laundry room is conveniently located on the second floor, offering easy access for busy households. Outside, enjoy the extended back patio, perfect for relaxing evenings or entertaining friends and family, along with a fully privacy-fenced backyard that provides a safe, peaceful space for children and pets. This home also includes Energy STAR windows and appliances for long-term savings, architectural shingles for durability and style, and smart features like a Ring Video Doorbell, Smart Thermostat, and Keyless Smart Door Lock entry for added convenience and security. Best of all, the location can’t be beat situated right next to the Easton-Newberry Sports Complex, placing your family just steps from recreation, community events, and outdoor fun, while also offering an easy and efficient commute to Gainesville, making work, healthcare, shopping, and entertainment a breeze. With space for everyone and convenience in every direction, this home is ready to support your family’s lifestyle today and for years to come. Call today to schedule your private showing and make this family ready home yours!
For sale
$419,000
2151 NW 248TH WAY, NEWBERRY, FL 32669
6beds
2,931sqft
Single Family Residence
Built in 2023
5,500 Square Feet Lot
$414,200 Zestimate®
$143/sqft
$33/mo HOA
What's special
Oversized walk-in closet
- 57 days
- 137
- 4
Zillow last checked:
Listing updated:
Listed by:
Natalie Thomas 352-219-8365,
MILLER REAL ESTATE 352-872-5704
Source: Stellar MLS,MLS#: GC536179 Originating MLS: Gainesville-Alachua
Originating MLS: Gainesville-Alachua
Facts & features
Interior
Bedrooms & bathrooms
- Bedrooms: 6
- Bathrooms: 4
- Full bathrooms: 4
Rooms
- Room types: Great Room, Utility Room
Primary bedroom
- Features: Walk-In Closet(s)
- Level: Second
- Area: 247 Square Feet
- Dimensions: 19x13
Bedroom 2
- Features: Built-in Closet
- Level: Second
- Area: 1680 Square Feet
- Dimensions: 112x15
Bedroom 3
- Features: Built-in Closet
- Level: Second
- Area: 165 Square Feet
- Dimensions: 11x15
Bedroom 5
- Features: Built-in Closet
- Level: Second
- Area: 120 Square Feet
- Dimensions: 10x12
Bathroom 4
- Level: Second
- Area: 180 Square Feet
- Dimensions: 12x15
Dinette
- Level: First
- Area: 165 Square Feet
- Dimensions: 11x15
Great room
- Level: First
- Area: 270 Square Feet
- Dimensions: 18x15
Kitchen
- Level: First
- Area: 156 Square Feet
- Dimensions: 12x13
Heating
- Central
Cooling
- Central Air
Appliances
- Included: Dishwasher, Disposal, Electric Water Heater, Range
- Laundry: Inside, Laundry Room
Features
- Ceiling Fan(s), High Ceilings, Open Floorplan, PrimaryBedroom Upstairs, Split Bedroom, Tray Ceiling(s), Walk-In Closet(s)
- Flooring: Carpet, Ceramic Tile
- Doors: Sliding Doors
- Has fireplace: No
Interior area
- Total structure area: 3,464
- Total interior livable area: 2,931 sqft
Property
Parking
- Total spaces: 2
- Parking features: Garage - Attached
- Attached garage spaces: 2
- Details: Garage Dimensions: 20x20
Features
- Levels: Two
- Stories: 2
- Patio & porch: Patio
Lot
- Size: 5,500 Square Feet
Details
- Parcel number: 01874100026
- Zoning: RES
- Special conditions: None
Construction
Type & style
- Home type: SingleFamily
- Architectural style: Contemporary
- Property subtype: Single Family Residence
Materials
- Block, Stucco, Wood Frame
- Foundation: Slab
- Roof: Shingle
Condition
- New construction: No
- Year built: 2023
Details
- Builder model: Baybury D6
- Builder name: Maronda Homes
Utilities & green energy
- Sewer: Public Sewer
- Water: Public
- Utilities for property: Cable Available
Community & HOA
Community
- Security: Smoke Detector(s)
- Pet fee: $0 monthly
- Subdivision: AVALON WOODS
HOA
- Has HOA: Yes
- HOA fee: $33 monthly
- HOA name: C/O Maronda Homes
- HOA phone: 866-617-3801
Location
- Region: Newberry
Financial & listing details
- Price per square foot: $143/sqft
- Tax assessed value: $404,551
- Annual tax amount: $7,711
- Date on market: 12/23/2025
- Cumulative days on market: 236 days
- Listing terms: Cash,Conventional,FHA,VA Loan
- Ownership: Fee Simple
- Total actual rent: 0
- Road surface type: Paved
Estimated market value
$414,200
$393,000 - $435,000
$3,087/mo
Price history
| Date | Event | Price |
|---|---|---|
| 7/13/2026 | Listed for sale | $419,000$143/sqft |
Source:  Stellar MLS #GC536179 Report a problem Stellar MLS #GC536179 Report a problem | ||
| 7/1/2026 | Listing removed | $419,000$143/sqft |
Source: Stellar MLS #GC536179 Report a problem | ||
| 6/27/2026 | Price change | $419,000-7.5%$143/sqft |
Source: Stellar MLS #GC536179 Report a problem | ||
| 3/13/2026 | Price change | $452,900-4.6%$155/sqft |
Source: Stellar MLS #GC536179 Report a problem | ||
| 12/23/2025 | Listed for sale | $474,900+18.7%$162/sqft |
Source: Stellar MLS #GC536179 Report a problem | ||
| 5/23/2023 | Sold | $400,000-4.7%$136/sqft |
Source: Public Record Report a problem | ||
| 3/20/2023 | Pending sale | $419,900$143/sqft |
Source: Stellar MLS #O6075072 Report a problem | ||
| 1/16/2023 | Price change | $419,900-4.5%$143/sqft |
Source: Stellar MLS #O6075072 Report a problem | ||
| 11/29/2022 | Listed for sale | $439,900$150/sqft |
Source: Stellar MLS #O6075072 Report a problem | ||
Public tax history
| Year | Property taxes | Tax assessment |
|---|---|---|
| 2025 | $8,033 -8.9% | $404,551 +1.1% |
| 2024 | $8,814 +574.5% | $400,214 +567% |
| 2023 | $1,307 +270.5% | $60,000 +275% |
| 2022 | $353 | $16,000 |
Find assessor info on the county website
Monthly payment
Est. payment
Payment breakdown
Explore the cost of this home by adjusting the details. Changes won't be saved.Climate risks
Neighborhood: 32669
Nearby schools
Schools provided by the listing agent
- Elementary: Newberry Elementary School-AL
- Middle: Oak View Middle School
- High: Newberry High School-AL
Source: Stellar MLS. This data may not be complete. We recommend contacting the local school district to confirm school assignments for this home.
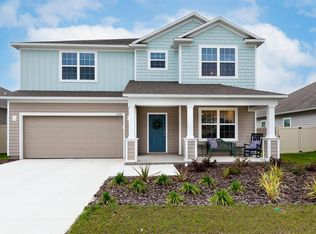
Similar homes
- $350,0005 bd3 ba2.5k sqft2143 NW 246TH TERRACE, NEWBERRY, FL 32669For Sale
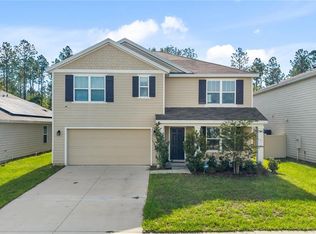
 MLS ID #OM729473, Lindsay Jacobson, LPT REALTY, LLC. Stellar MLS
 - $367,0004 bd3 ba2.4k sqft25038 NW 9th Ln, Newberry, FL 32669For Sale
 MLS ID #133064, Bradley Barnett, Pepine Realty, LLC. NFMLS
 - $396,0004 bd3 ba2.8k sqft672 NW 247TH TERR, NEWBERRY, FL 32669For Sale
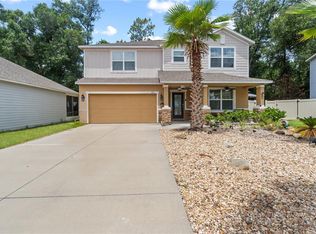 MLS ID #GC541514, Natalie Thomas, MILLER REAL ESTATE. Stellar MLS
 - $369,1505 bd3 ba2.6k sqft879 NW 251ST DRIVE, NEWBERRY, FL 32669For Sale
 MLS ID #GC538784, Christine Bohn, REMAX SELECT PARTNERS. Stellar MLS
 - $379,9003 bd2 ba1.9k sqft22971 NW 6TH LANE, NEWBERRY, FL 32669For SaleMLS ID #GC542944, Tara Flynn, HOME ENV REALTY. Stellar MLS
- $399,0004 bd2 ba2k sqft23051 NW 4TH PLACE, NEWBERRY, FL 32669For SaleMLS ID #OM726193, Chamaly Negron Atanacio, FLORIDA ADVANTAGE REALTY GROUP. Stellar MLS
- $329,9004 bd2 ba1.7k sqft24596 NW 23RD LANE, NEWBERRY, FL 32669For SaleMLS ID #GC542413, Dada McGlynn, REMAX SELECT PARTNERS. Stellar MLS
- $345,0004 bd4 ba3k sqft24301 SW 6TH PLACE, NEWBERRY, FL 32669For SaleMLS ID #OM725720, Jessica Stamper, EXP REALTY LLC. Stellar MLS
- $389,0003 bd3 ba2k sqft25178 SW 20TH AVENUE, NEWBERRY, FL 32669For SaleMLS ID #GC538259, Billy Bennett, BHGRE THOMAS GROUP. Stellar MLS
- $440,0005 bd3 ba2.8k sqft1169 NW 133RD WAY, NEWBERRY, FL 32669For SaleMLS ID #O6419581, Steven Koleno, BEYCOME OF FLORIDA LLC. Stellar MLS
- $325,0004 bd2 ba2.1k sqft24429 NW 7TH LANE, NEWBERRY, FL 32669For SaleMLS ID #GC539223, Adam Gurske, PA, MATCHMAKER REALTY OF ALACHUA COUNTY. Stellar MLS
- $320,0005 bd3 ba2.3k sqft24799 NW 11TH PLACE, NEWBERRY, FL 32669New ConstructionMLS ID #GC540945, Paul Curlings, REAL BROKER, LLC. Stellar MLS
- $310,0003 bd2 ba1.9k sqft892 NW 251ST DRIVE, NEWBERRY, FL 32669For SaleMLS ID #GC542694, Abby Basci, BOSSHARDT REALTY SERVICES LLC. Stellar MLS
- $299,9003 bd2 ba1.6k sqft25199 NW 8TH ROAD, NEWBERRY, FL 32669For SaleMLS ID #GC542983, Marie DePalma, DEPALMA REALTY. Stellar MLS
- $315,0004 bd2 ba1.7k sqft25119 NW 8TH ROAD, NEWBERRY, FL 32669For SaleMLS ID #GC542192, Jennifer Barona, KELLER WILLIAMS GAINESVILLE REALTY PARTNERS. Stellar MLS
- $324,9003 bd2 ba1.9k sqft670 NW 243RD TERRACE, NEWBERRY, FL 32669For SaleMLS ID #GC539271, Gia Arvin, MATCHMAKER REALTY OF ALACHUA COUNTY. Stellar MLS
- $317,5004 bd2 ba1.9k sqft880 NW 251ST DRIVE, NEWBERRY, FL 32669For SaleMLS ID #GC540387, Jahnava Khurana, KELLER WILLIAMS GAINESVILLE REALTY PARTNERS. Stellar MLS
- $509,9003 bd3 ba2k sqft16310 NW 40TH PLACE, NEWBERRY, FL 32669For SaleMLS ID #GC541452, Christy Hart, FOCUS REAL ESTATE GROUP. Stellar MLS
