Welcome to this well-maintained two-story home in the desirable Oak Park neighborhood offering thoughtfully designed living space. This 4 bedroom, 2.5 bath home features an open concept floor plan with a spacious kitchen complete with stainless steel appliances, generous counter space, and a seamless connection to the dining and living areas. Large windows provide abundant natural light throughout the home. A versatile flex room offers additional space that may be used as a home office, hobby room, guest room, or other household needs. Upstairs, the primary suite features tray ceilings, a spacious en-suite bathroom, and ample closet space. The garage includes a finished 15' x 10' room equipped with a mini-split HVAC system that is currently used as a recording studio and may also serve as a media room, office, storage area, or other flexible space while also leaving space for two vehicles. Outdoor features include a covered front porch, screened back porch, pergola, hot tub, patio with pavers, and low-maintenance hardscape landscaping, creating comfortable spaces to enjoy throughout the year. Conveniently located near shopping, dining, schools, parks, and major roadways, this home combines functional living spaces with a variety of indoor and outdoor amenities.
For sale
Price cut: $39K (8/13)
$396,000
672 NW 247TH TERR, NEWBERRY, FL 32669
4beds
2,869sqft
Single Family Residence
Built in 2021
7,841 Square Feet Lot
$-- Zestimate®
$138/sqft
$44/mo HOA
What's special
Hot tubWell-maintained two-story homeSpacious en-suite bathroomOpen concept floor planVersatile flex roomCovered front porchSpacious kitchen
- 119 days
- 118
- 20
Zillow last checked:
Listing updated:
Listed by:
Natalie Thomas 352-219-8365,
MILLER REAL ESTATE 352-872-5704
Source: Stellar MLS,MLS#: GC541514 Originating MLS: Gainesville-Alachua
Originating MLS: Gainesville-Alachua
Facts & features
Interior
Bedrooms & bathrooms
- Bedrooms: 4
- Bathrooms: 3
- Full bathrooms: 2
- 1/2 bathrooms: 1
Rooms
- Room types: Bonus Room, Dining Room, Great Room, Utility Room, Media Room
Primary bedroom
- Features: Walk-In Closet(s)
- Level: Second
Great room
- Level: First
Kitchen
- Level: First
Heating
- Central, Electric
Cooling
- Central Air
Appliances
- Included: Dishwasher, Electric Water Heater, Microwave, Range, Refrigerator
- Laundry: Inside, Laundry Room, Upper Level
Features
- Ceiling Fan(s), Crown Molding, High Ceilings, Kitchen/Family Room Combo, Open Floorplan, PrimaryBedroom Upstairs, Solid Surface Counters, Thermostat, Tray Ceiling(s), Walk-In Closet(s)
- Flooring: Carpet, Tile
- Doors: Sliding Doors
- Has fireplace: No
Interior area
- Total structure area: 3,714
- Total interior livable area: 2,869 sqft
Property
Parking
- Total spaces: 2
- Parking features: Garage Door Opener, Oversized
- Attached garage spaces: 2
Features
- Levels: Two
- Stories: 2
- Patio & porch: Covered, Front Porch, Rear Porch
- Exterior features: Irrigation System
- Fencing: Vinyl
Lot
- Size: 7,841 Square Feet
- Features: Cleared
Details
- Additional structures: Other
- Parcel number: 01934020107
- Zoning: SFR
- Special conditions: None
Construction
Type & style
- Home type: SingleFamily
- Architectural style: Contemporary
- Property subtype: Single Family Residence
Materials
- Cement Siding, Concrete, HardiPlank Type, Stucco, Wood Frame
- Foundation: Slab
- Roof: Shingle
Condition
- New construction: No
- Year built: 2021
Details
- Builder model: Maronda Homes
- Builder name: Maronda Homes
Utilities & green energy
- Sewer: Public Sewer
- Water: Public
- Utilities for property: BB/HS Internet Available, Electricity Connected, Sewer Connected, Underground Utilities, Water Connected
Community & HOA
Community
- Security: Security System
- Pet fee: $0 monthly
- Subdivision: OAK PARK PH 2 PB 37 PG 39
HOA
- Has HOA: Yes
- HOA fee: $44 monthly
- HOA name: Affinity Management Group
- HOA phone: 352-358-1967
Location
- Region: Newberry
Financial & listing details
- Price per square foot: $138/sqft
- Tax assessed value: $379,382
- Annual tax amount: $7,218
- Date on market: 6/27/2026
- Cumulative days on market: 119 days
- Listing terms: Cash,Conventional,FHA,USDA Loan,VA Loan
- Ownership: Fee Simple
- Total actual rent: 0
- Electric utility on property: Yes
- Road surface type: Paved
Estimated market value
Not available
Estimated sales range
Not available
Not available
Price history
| Date | Event | Price |
|---|---|---|
| 8/13/2026 | Price change | $396,000-9%$138/sqft |
Source:  Stellar MLS #GC541514 Report a problem Stellar MLS #GC541514 Report a problem | ||
| 6/27/2026 | Listed for sale | $435,000+14.5%$152/sqft |
Source: Stellar MLS #GC541514 Report a problem | ||
| 1/18/2022 | Sold | $379,900$132/sqft |
Source: Public Record Report a problem | ||
Public tax history
| Year | Property taxes | Tax assessment |
|---|---|---|
| 2025 | $7,519 -0.5% | $379,382 -1.1% |
| 2024 | $7,560 +0.4% | $383,539 +14% |
| 2023 | $7,528 +1038.4% | $336,474 +1021.6% |
| 2022 | $661 -2.7% | $30,000 |
| 2021 | $680 | $30,000 |
Find assessor info on the county website
Monthly payment
Est. payment
Payment breakdown
Explore the cost of this home by adjusting the details. Changes won't be saved.Climate risks
Neighborhood: 32669
Nearby schools
Schools provided by the listing agent
- Elementary: Newberry Elementary School-AL
- Middle: Oak View Middle School
- High: Newberry High School-AL
Source: Stellar MLS. This data may not be complete. We recommend contacting the local school district to confirm school assignments for this home.
Similar homes
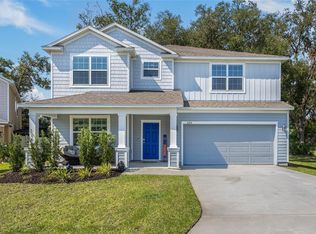
- $399,0004 bd2 ba2k sqft23051 NW 4TH PLACE, NEWBERRY, FL 32669For Sale

 MLS ID #OM726193, Chamaly Negron Atanacio, FLORIDA ADVANTAGE REALTY GROUP. Stellar MLS
 - $318,9004 bd2 ba1.7k sqft695 NW 243RD TERRACE, NEWBERRY, FL 32669For Sale
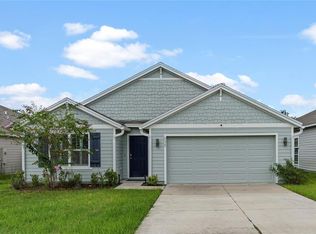 MLS ID #GC543469, Natalie Thomas, MILLER REAL ESTATE. Stellar MLS
 - $372,9003 bd2 ba1.9k sqft22971 NW 6TH LANE, NEWBERRY, FL 32669For Sale
 MLS ID #GC542944, Tara Flynn, HOME ENV REALTY. Stellar MLS
 - $315,0004 bd2 ba1.7k sqft25119 NW 8TH ROAD, NEWBERRY, FL 32669For Sale
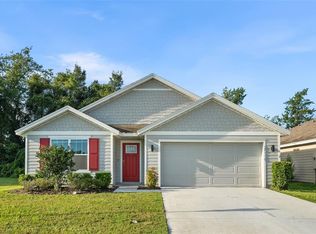 MLS ID #GC542192, Jennifer Barona, KELLER WILLIAMS GAINESVILLE REALTY PARTNERS. Stellar MLS
 - $419,0006 bd4 ba2.9k sqft2151 NW 248TH WAY, NEWBERRY, FL 32669For SaleMLS ID #GC536179, Natalie Thomas, MILLER REAL ESTATE. Stellar MLS
- $320,0003 bd2 ba1.9k sqft670 NW 243RD TERRACE, NEWBERRY, FL 32669For SaleMLS ID #GC539271, Gia Arvin, MATCHMAKER REALTY OF ALACHUA COUNTY. Stellar MLS
- $291,9003 bd2 ba1.6k sqft25199 NW 8TH ROAD, NEWBERRY, FL 32669For SaleMLS ID #GC542983, Marie DePalma, DEPALMA REALTY. Stellar MLS
- $310,0003 bd2 ba1.5k sqft25249 SW 18TH AVENUE, NEWBERRY, FL 32669For SaleMLS ID #GC541464, Heather Surrency-Bristow, WATSON REALTY CORP. Stellar MLS
- $485,0006 bd5 ba3.8k sqft1048 NW 233RD DRIVE, NEWBERRY, FL 32669For SaleMLS ID #O6440714, Steven Koleno, BEYCOME OF FLORIDA LLC. Stellar MLS
- $329,9004 bd2 ba1.7k sqft24596 NW 23RD LANE, NEWBERRY, FL 32669For SaleMLS ID #GC542413, Dada McGlynn, REMAX SELECT PARTNERS. Stellar MLS
- $324,9993 bd2 ba1.8k sqft23152 NW 11TH ROAD, NEWBERRY, FL 32669For SaleMLS ID #GC538998, Laura Javidi, BROXSON REAL ESTATE GROUP. Stellar MLS
- $309,0005 bd3 ba2.3k sqft24595 NW 11TH PLACE, NEWBERRY, FL 32669For SaleMLS ID #GC544003, Jonathan Mills, KELLER WILLIAMS GAINESVILLE REALTY PARTNERS. Stellar MLS
- $299,9995 bd3 ba2.3k sqft24799 NW 11TH PLACE, NEWBERRY, FL 32669New ConstructionMLS ID #GC540945, Paul Curlings, REAL BROKER, LLC. Stellar MLS
- $345,0003 bd2 ba1.5k sqft14274 NW 9TH ROAD, NEWBERRY, FL 32669For SaleMLS ID #GC542557, Morgan Coleman, CROSS KEYS REALTY, INC.. Stellar MLS
- $399,0005 bd3 ba2.5k sqft17526 NW 173RD ROAD, ALACHUA, FL 32615For SaleMLS ID #GC544216, Kimberly Mitchell, EXP REALTY LLC. Stellar MLS
- $389,0004 bd3 ba2.4k sqft22885 NW 197TH PLACE, HIGH SPRINGS, FL 32643For SaleMLS ID #GC542553, Daurine Wehbe, COLDWELL BANKER M.M. PARRISH REALTORS. Stellar MLS
- $424,9003 bd2 ba1.7k sqft6801 SW LUGANO COURT, GAINESVILLE, FL 32608For SaleMLS ID #GC543408, Lisa Fetrow, KELLER WILLIAMS GAINESVILLE REALTY PARTNERS. Stellar MLS
- $419,9004 bd3 ba2.1k sqft3949 NW 38TH PLACE, GAINESVILLE, FL 32606For SaleMLS ID #GC543222, Erin Gregoire, GARRETT REALTY. Stellar MLS
- $259,0003 bd2 ba1.4k sqft24622 NW 11TH PLACE, NEWBERRY, FL 32669For SaleMLS ID #GC543318, David Jakupko, ALACHUA REALTY, LLC. Stellar MLS
