Pre-Construction. To be built. Welcome to the 1970 floorplan by Adams Homes In Country Way South Phase 2 a thoughtfully designed 3-bedroom, 2-bath home offering approximately 1,970 sq ft of open-concept living in one of Newberry’s newest communities. This new phase features limited homesites in a quiet country-style living just minutes from Gainesville, shopping, dining, schools, and everyday conveniences. This 1970 plan offers a spacious great room that flows seamlessly into the kitchen and dining area, creating the perfect space for entertaining and everyday living. The kitchen features granite or quartz countertops, stainless steel appliances, and a large island overlooking the main living space. Luxury vinyl plank flooring is included in the living and wet areas for both style and durability. The private primary suite includes dual vanities, a walk-in closet, and a spacious bathroom layout with available ceramic tile shower options. Additional highlights include energy-efficient double-pane windows, LED lighting, TAEXX built-in pest control system, covered rear lanai, Hardie-style fiber cement siding with stacked stone accents, and a 2-car garage on a large corner lot. Country Way South Phase 2 offers approximately 35 homesites with pre-construction opportunities allowing buyers the ability to personalize interior and exterior color selections prior to construction milestones. Builder is currently offering up to $20,000 Flex Cash toward closing costs, pre-paids, and/or upgrades with approved lenders and qualifying terms.
Pending
$340,850
25005 SW 250TH PLACE, NEWBERRY, FL 32669
3beds
1,970sqft
Single Family Residence
Built in 2026
9,673 Square Feet Lot
$340,200 Zestimate®
$173/sqft
$25/mo HOA
What's special
Spacious bathroom layoutGranite or quartz countertopsEnergy-efficient double-pane windowsLarge corner lotCovered rear lanaiLed lightingStainless steel appliances
- 107 days |
- 2 |
- 1 |
Likely to sell faster than
Zillow last checked:
Listing updated:
Listed by:
Holly Combs 352-316-5255,
ADAMS HOMES REALTY, INC.- GAINESVILLE 352-554-8580
Source: Stellar MLS,MLS#: GC540091 Originating MLS: Gainesville-Alachua
Originating MLS: Gainesville-Alachua
Facts & features
Interior
Bedrooms & bathrooms
- Bedrooms: 3
- Bathrooms: 2
- Full bathrooms: 2
Primary bedroom
- Features: Walk-In Closet(s)
- Level: First
- Area: 273 Square Feet
- Dimensions: 21x13
Great room
- Level: First
- Area: 255 Square Feet
- Dimensions: 15x17
Kitchen
- Features: Granite Counters
- Level: First
- Area: 224 Square Feet
- Dimensions: 14x16
Heating
- Central, Electric, Heat Pump
Cooling
- Central Air
Appliances
- Included: Dishwasher, Electric Water Heater, Microwave, Range
- Laundry: Laundry Room
Features
- High Ceilings, In Wall Pest System, Open Floorplan, Split Bedroom, Stone Counters, Thermostat, Tray Ceiling(s), Walk-In Closet(s)
- Flooring: Carpet, Luxury Vinyl
- Has fireplace: No
Interior area
- Total structure area: 1,970
- Total interior livable area: 1,970 sqft
Video & virtual tour
Property
Parking
- Total spaces: 2
- Parking features: Garage - Attached
- Attached garage spaces: 2
Features
- Levels: One
- Stories: 1
- Exterior features: Lighting, Other, Sidewalk
Lot
- Size: 9,673 Square Feet
Details
- Parcel number: 02540001056
- Zoning: R1
- Special conditions: None
Construction
Type & style
- Home type: SingleFamily
- Property subtype: Single Family Residence
Materials
- HardiPlank Type, Stone
- Foundation: Slab
- Roof: Shingle
Condition
- Pre-Construction
- New construction: Yes
- Year built: 2026
Details
- Builder model: 1970CR
- Builder name: Adams Homes
Utilities & green energy
- Sewer: Private Sewer
- Water: Public
- Utilities for property: BB/HS Internet Available, Cable Available, Electricity Connected, Fiber Optics, Public, Sewer Connected, Street Lights, Underground Utilities, Water Connected
Community & HOA
Community
- Features: Community Mailbox, Golf Carts OK, Sidewalks
- Pet fee: $0 monthly
- Subdivision: COUNTRY WAY SOUTH-PHASE 2
HOA
- Has HOA: Yes
- Services included: Common Area Taxes
- HOA fee: $25 monthly
- HOA name: Access Managment
- HOA phone: 813-421-9898
Location
- Region: Newberry
Financial & listing details
- Price per square foot: $173/sqft
- Annual tax amount: $1,169
- Date on market: 5/11/2026
- Cumulative days on market: 23 days
- Listing terms: Cash,Conventional,FHA,USDA Loan,VA Loan
- Ownership: Fee Simple
- Total actual rent: 0
- Electric utility on property: Yes
- Road surface type: Paved
Estimated market value
$340,200
$323,000 - $357,000
$2,580/mo
Price history
| Date | Event | Price |
|---|---|---|
| 5/19/2026 | Pending sale | $340,850$173/sqft |
Source:  Stellar MLS #GC540091 Report a problem Stellar MLS #GC540091 Report a problem | ||
| 5/11/2026 | Listed for sale | $340,850$173/sqft |
Source: Stellar MLS #GC540091 Report a problem | ||
Public tax history
Tax history is unavailable.
Monthly payment
Est. payment
Payment breakdown
Explore the cost of this home by adjusting the details. Changes won't be saved.Climate risks
Neighborhood: 32669
Nearby schools
GreatSchools rating
- 6/10Newberry Elementary SchoolGrades: PK-4Distance: 0.7 mi
- 6/10Oak View Middle SchoolGrades: 5-8Distance: 0.7 mi
- 5/10Newberry High SchoolGrades: 8-12Distance: 1 mi
- $347,9004 bd2 ba1.6k sqft2361 SW 250th Dr, Newberry, FL 32669Sold

- $354,3504 bd2 ba1.6k sqft2389 SW 250th Dr, Newberry, FL 32669Sold

- $354,4004 bd2 ba1.8k sqft2375 SW 250th Dr, Newberry, FL 32669Sold

- $349,9004 bd2 ba1.7k sqft25013 SW 24th Pl, Newberry, FL 32669For Sale
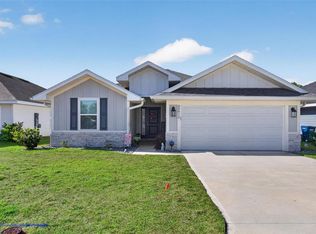
- $362,4004 bd3 ba2.2k sqft2410 SW 250th Dr, Newberry, FL 32669Sold
- $346,4004 bd2 ba1.6k sqft2403 SW 250th Dr, Newberry, FL 32669Sold
- $345,3954 bd2 ba1.8k sqft25007 SW 24th Pl, Newberry, FL 32669Sold
- $340,8503 bd2 ba1.9k sqft2573 SW 250th Dr, Newberry, FL 32669New Construction
A local agent can set up tours, give advice and negotiate with sellers.
A local lender can help you make sure your offer is ready when you are.
Similar homes
- $340,8503 bd2 ba1.9k sqft2573 SW 250TH DRIVE, NEWBERRY, FL 32669New Construction
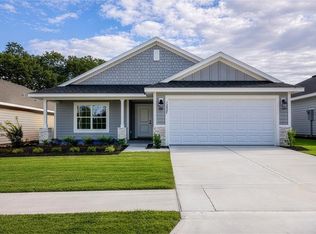
 MLS ID #GC541508, Holly Combs, ADAMS HOMES REALTY, INC.- GAINESVILLE. Stellar MLS
 - $322,4003 bd2 ba1.7k sqft25039 SW 250TH PLACE, NEWBERRY, FL 32669New Construction
 MLS ID #GC540557, Holly Combs, ADAMS HOMES REALTY, INC.- GAINESVILLE. Stellar MLS
 - $349,9003 bd2 ba1.6k sqft2168 SW 245TH DRIVE, NEWBERRY, FL 32669For Sale
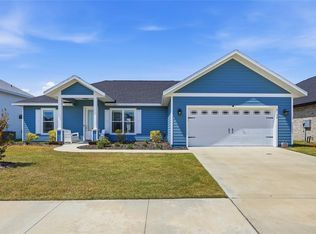 MLS ID #GC538875, Megan Ryals, ENGEL & VOLKERS GAINESVILLE. Stellar MLS
 - $379,9003 bd2 ba1.9k sqft22971 NW 6TH LANE, NEWBERRY, FL 32669For Sale
 MLS ID #GC542944, Tara Flynn, HOME ENV REALTY. Stellar MLS
 - $322,4004 bd2 ba1.8k sqft2590 SW 250TH TERRACE, NEWBERRY, FL 32669New ConstructionMLS ID #GC540563, Holly Combs, ADAMS HOMES REALTY, INC.- GAINESVILLE. Stellar MLS
- $349,9004 bd2 ba1.7k sqft25013 SW 24TH PLACE, NEWBERRY, FL 32669For SaleMLS ID #GC539427, Jeff Tice, BHHS FLORIDA REALTY. Stellar MLS
- $317,3004 bd2 ba1.6k sqft2618 SW 250TH TERRACE, NEWBERRY, FL 32669New ConstructionMLS ID #GC540565, Holly Combs, ADAMS HOMES REALTY, INC.- GAINESVILLE. Stellar MLS
- $370,0004 bd3 ba1.9k sqft25175 SW 20TH AVENUE, NEWBERRY, FL 32669For SaleMLS ID #GC539250, Cindy Birk, COLDWELL BANKER M.M. PARRISH REALTORS. Stellar MLS
- $311,9003 bd2 ba1.5k sqft2602 SW 250TH TERRACE, NEWBERRY, FL 32669New ConstructionMLS ID #GC537073, Holly Combs, ADAMS HOMES REALTY, INC.- GAINESVILLE. Stellar MLS
- $324,9003 bd2 ba1.9k sqft670 NW 243RD TERRACE, NEWBERRY, FL 32669For SaleMLS ID #GC539271, Gia Arvin, MATCHMAKER REALTY OF ALACHUA COUNTY. Stellar MLS
- $325,0004 bd2 ba2.1k sqft24429 NW 7TH LANE, NEWBERRY, FL 32669For SaleMLS ID #GC539223, Adam Gurske, PA, MATCHMAKER REALTY OF ALACHUA COUNTY. Stellar MLS
- $320,0004 bd2 ba1.9k sqft880 NW 251ST DRIVE, NEWBERRY, FL 32669For SaleMLS ID #GC540387, Jahnava Khurana, KELLER WILLIAMS GAINESVILLE REALTY PARTNERS. Stellar MLS
- $310,0003 bd2 ba1.9k sqft892 NW 251ST DRIVE, NEWBERRY, FL 32669For SaleMLS ID #GC542694, Abby Basci, BOSSHARDT REALTY SERVICES LLC. Stellar MLS
- $320,0003 bd2 ba1.6k sqft217 SW 246TH WAY, NEWBERRY, FL 32669For SaleMLS ID #GC539260, Heather Doughton, BOSSHARDT REALTY SERVICES LLC. Stellar MLS
- $315,0004 bd2 ba1.7k sqft25119 NW 8TH ROAD, NEWBERRY, FL 32669For SaleMLS ID #GC542192, Jennifer Barona, KELLER WILLIAMS GAINESVILLE REALTY PARTNERS. Stellar MLS
- $329,9004 bd2 ba1.7k sqft24596 NW 23RD LANE, NEWBERRY, FL 32669For SaleMLS ID #GC542413, Dada McGlynn, REMAX SELECT PARTNERS. Stellar MLS
- $350,0005 bd3 ba2.5k sqft2143 NW 246TH TERRACE, NEWBERRY, FL 32669For SaleMLS ID #OM729473, Lindsay Jacobson, LPT REALTY, LLC. Stellar MLS
- $295,0002 bd2 ba1.3k sqft1852 SW 246TH DRIVE, NEWBERRY, FL 32669For SaleMLS ID #GC535737, Jamie Mousa, REMI REALTY LLC. Stellar MLS
- $369,1505 bd3 ba2.6k sqft879 NW 251ST DRIVE, NEWBERRY, FL 32669For SaleMLS ID #GC538784, Christine Bohn, REMAX SELECT PARTNERS. Stellar MLS
- $379,9003 bd2 ba1.6k sqft21006 SW 1ST PLACE, NEWBERRY, FL 32669New ConstructionStellar MLS
